


619 Alpine Dr, Estes Park, CO, 80517
About This Home
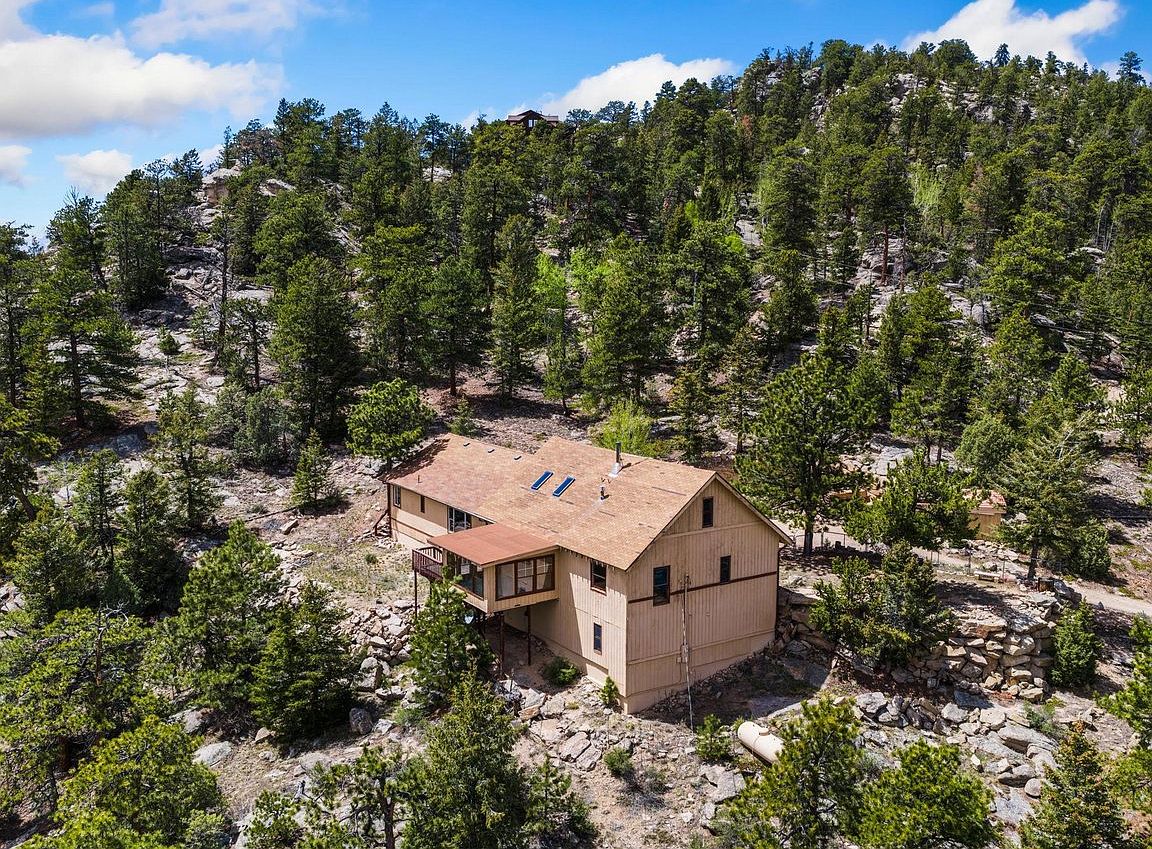
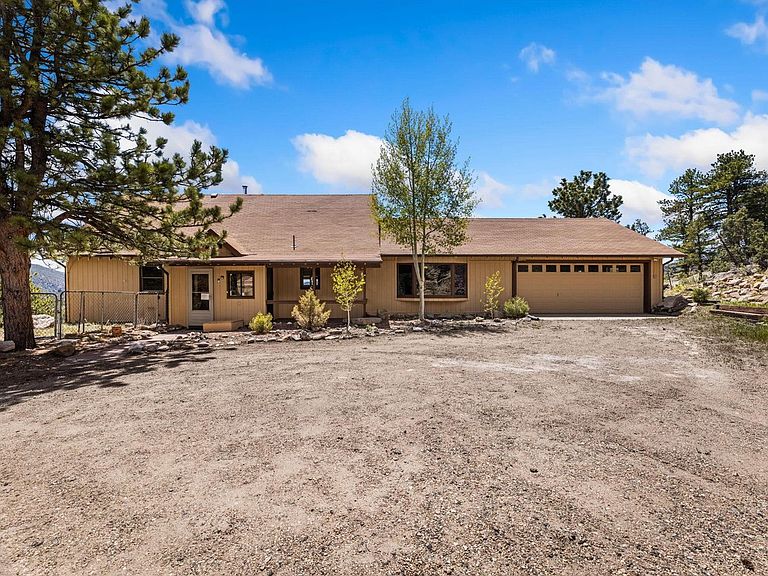
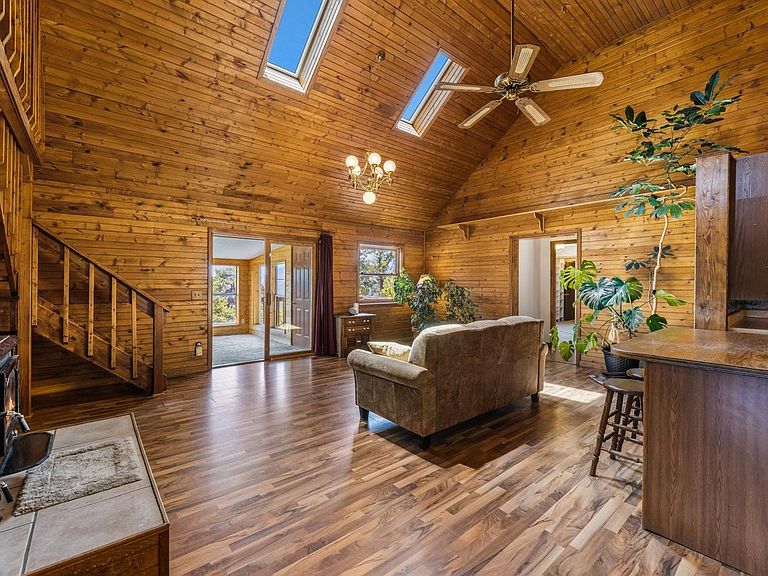
Some homes welcome you the moment you walk through the door. Step inside this one and the living room opens up to soaring vaulted pine ceilings, warm tongue-and-groove wood walls, and an open loft that looks down over the heart of the home. A wood stove sits on a raised tile hearth below, the kind of spot that draws everyone in on a cold mountain evening.Set among the pines on 2.83 private acres in Meadowdale Hills, this three-bedroom home sits 5.6 miles from downtown Estes Park on Highway 36, close enough for an easy run to town, far enough to feel like its own world, with Rocky Mountain National Park on the far side of town. It's near the end of a quiet dirt road with no through traffic, just forest in every direction. Pole Hill Road is right up the way, your access into Roosevelt National Forest and miles of forest service roads for hiking, biking, and off-road exploring. Hermit Park Open Space is 1.8 miles off, with hiking and mountain-biking trails of its own. Wildflower meadows in summer, golden aspens in fall, and quiet solitude in winter.The kitchen features abundant oak cabinetry, a large island with seating, and a vaulted wood ceiling. A separate flex room works as a family room or dining area. Your call. The sunroom may be the best seat in the house. Wrapped in windows with long views into the forested mountainside, it's where a morning coffee turns into a two-hour sit. The primary suite has its own three-quarter bath, and a full bath with tub serves the two additional bedrooms along with in-home laundry. Upstairs, the open loft is a generous space in its own right, room enough for a home office, a reading nook, or guests.Solid bones, real character, and room to make it your own, with a two-car attached garage for vehicles and gear.You don't just visit a place like this. You settle into it. Come see it for yourself.
Getting Around
 Car-Dependent
 Very Limited Transit
 Not Bike Friendly
Schools
Construction
Condition
- Year built: 1991
Materials
- Roof: Composition
- Construction materials: Frame
Type & Style
- Home type: SingleFamily
- Architectural style: Cabin,Contemporary
- Property subType: Cabin
Interior
Appliances
- Appliances included: Electric Range,Refrigerator,Washer,Dryer,Microwave
- Laundry features: Washer/Dryer Hookup
Basement
- Basement: Crawl Space
Bedroom2
- Level: Main
- Area: 240
- Dimensions: 16 x 15
Bedroom3
- Level: Main
- Area: 88
- Dimensions: 8 x 11
Bedrooms & Bathrooms
- Bedrooms: 3
- Bathrooms: 2
- Full bathrooms: 1
- 3/4 bathrooms: 1
- Main level bathrooms: 2
Dining Room
- Level: Main
- Area: 272
- Dimensions: 16 x 17
Family Room
- Level: Main
- Area: 156
- Dimensions: 12 x 13
Features
- Eat-in Kitchen,Separate Dining Room,Cathedral Ceiling(s),Open Floorplan,Workshop,Pantry,Natural Woodwork,Walk-In Closet(s),Jack & Jill Bathroom,Kitchen Island
- Window features: Skylight(s)
- Fireplace features: Living Room
- Fireplace: Yes
- Finished area above ground: 1,958
Heating
- Heating features: Forced Air
Interior Area
- Total structure area: 1,958
- Total interior livable area: 1,958 sqft
Kitchen
- Level: Main
- Area: 154
- Dimensions: 11 x 14
Living Room
- Level: Main
- Area: 391
- Dimensions: 17 x 23
Primary Bedroom
- Features: 3/4 Primary Bath
- Level: Main
- Area: 204
- Dimensions: 12 x 17
Recreation Room
- Level: Upper
- Area: 380
- Dimensions: 20 x 19
Property
Details
- Parcel number: R1397761
- Zoning: O
- Special condition: Private Owner
- Exclusions: See contract prep form
Features
- Levels: One and One Half
- Stories: 1
- Patio & porch: Deck
- Has view: Yes
- View description: Hills
Lot
- Lot size: 2.83 Acres
- Features: Wooded,Evergreen Trees,Deciduous Trees,Native Plants,Sloped,Rock Outcropping
Parking
- Total spaces: 2
- Parking features: Attached
- Has garage: Yes
- Attached garage spaces: 2
- Covered spaces: 2
Climate Risk is Financial Risk
Every home has a financial story beyond the listing price. Below, you’ll see the climate risks that could affect this property — and in Bills & Affordability, how those risks may influence repairs, insurance, utilities, and long-term value.
Biggest Threats for This Home
- Wildfire

- Lightning

- Winter Weather

- Avalanche

- Hail

- Inland Flooding

- Landslide

How This Home’s Risks Compare
FEMA Declared Disasters Across Colorado Counties
Understanding the Costs
Financial advisors generally recommend spending no more than 30% of your gross household income on housing costs. In practice, many households stretch to 35% or beyond — especially in high-cost markets.
Estimated Costs Today
| Monthly | Annual | |
|---|---|---|
| Mortgage | $3,893 | $46,716 |
| Home Insurance * | $244 | $2,928 |
| Property Taxes | $333 | $3,996 |
| Electricity | $186 | $2,232 |
| Total | $4,656 | $55,872 |
Income You'd Need if You Spent...
Colorado FAIR Plan Programs

How Costs Could Change Over Time
Climate risk is quickly impacting all of the major home ownership costs. Adjust the growth rates and percentage of income spent on housing below to see how your housing costs could change over the next 10 years — and what income you'd need to keep up.
Comparing Against the Market
Price Per Sq Ft
vs Other Active Listings
Avg $/sqft
vs Homes Sold Last Month
Median $/sqft
Current Market Trends
Median Price Per Square Foot
The median price per square foot of homes sold in this area each month. Compare this to this listing's price per square foot to gauge whether the home is priced in line with recent sales.
Historicals for This Listing
Zestimate History ($/sqft)
Price History
| Date | Event | Price |
|---|---|---|
| 2026-06-26 | Listed for sale | $770,000 |
For Sale by Agent
 View on Zillow