



285 Guardian Peak Dr, Livermore, CO, 80536
About This Home
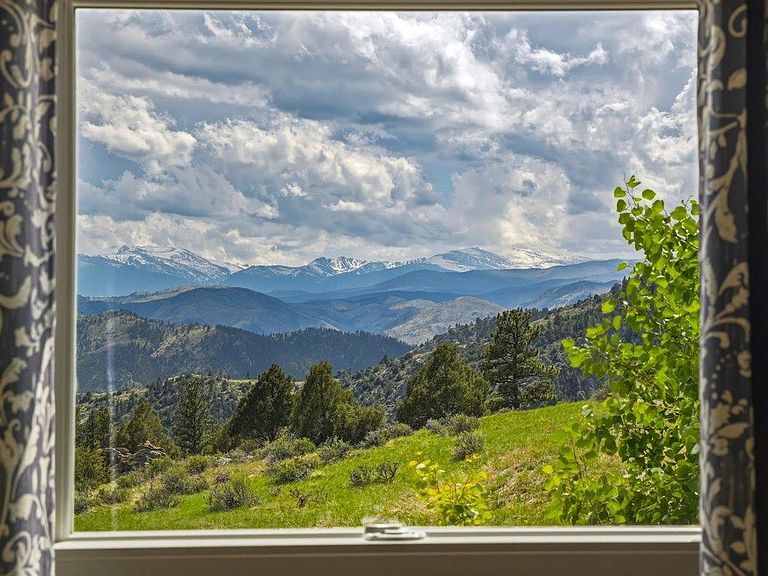
This stunning mountain property offers breathtaking views for days and borders the National Forest Service, providing a unique sense of privacy and natural beauty. Property has a good private well and not tied to public system. The meticulously updated 4-bedroom, 3-bath home boasts over $100,000 in improvements since 2020, ensuring modern comfort and convenience. Upgrades include a Generac whole-house generator, Coretech LVP flooring, soapstone wood stove, mini splits for efficient heating and cooling, updated appliances, a picturesque redwood deck, fresh paint, Nex Gen windows, insulated garage door and opener, as well as remodeled kitchen and baths. The spacious layout features a large recreation room, an expansive storage area, and plenty of room for family or guests. Pet owners will appreciate two designated outdoor spaces for them, adding to the home's versatility. With a full septic system, making it an ideal retreat for anyone seeking a peaceful mountain lifestyle with no worries. Glacier view offers road maintenance and plowing of the main roads, a trash drop off area, access to 3 private lakes, a recreation room available to members, and a very idyllic mountain setting.
Getting Around
 Car-Dependent
 Very Limited Transit
 Somewhat Bikeable
Schools
Construction
Condition
- Year built: 2000
Materials
- Roof: Composition
- Construction materials: Frame
Type & Style
- Home type: SingleFamily
- Architectural style: Modular
- Property subType: Mixed Use
Interior
Appliances
- Appliances included: Electric Range,Dishwasher,Refrigerator,Washer,Dryer,Microwave
- Laundry features: Washer/Dryer Hookup
Basement
- Has basement: Yes
- Basement: Full,Partially Finished,Walk-Out Access,Daylight
Bedroom2
- Level: Main
- Area: 120
- Dimensions: 12 x 10
Bedroom3
- Level: Main
- Area: 110
- Dimensions: 11 x 10
Bedroom4
- Level: Main
- Area: 120
- Dimensions: 12 x 10
Bedrooms & Bathrooms
- Bedrooms: 4
- Bathrooms: 3
- Full bathrooms: 1
- 3/4 bathrooms: 1
- 1/2 bathrooms: 1
- Main level bathrooms: 3
Dining Room
- Level: Main
- Area: 100
- Dimensions: 10 x 10
Family Room
- Level: Basement
- Area: 600
- Dimensions: 25 x 24
Features
- Eat-in Kitchen,Separate Dining Room,Open Floorplan,Walk-In Closet(s)
- Finished area above ground: 1,512
Heating & Cooling
- Heating features: Forced Air,Wood Stove
- Cooling features: Ductless
Interior Area
- Total structure area: 1,512
- Total interior livable area: 3,024 sqft
Kitchen
- Level: Main
- Area: 156
- Dimensions: 12 x 13
Laundry
- Level: Main
- Area: 63
- Dimensions: 9 x 7
Living Room
- Level: Main
- Area: 288
- Dimensions: 18 x 16
Primary Bedroom
- Features: Tub+Shower Primary
- Level: Main
- Area: 169
- Dimensions: 13 x 13
Property
Accessibility
- Accessibility features: Main Floor Bath,Accessible Bedroom,Stall Shower,Main Level Laundry
Details
- Parcel number: R1106465
- Zoning: E
- Special condition: Private Owner
Features
- Levels: One
- Stories: 1
- Patio & porch: Patio,Deck
- Fencing: Dog Run/Kennel
- Has view: Yes
- View description: Mountain(s)
- Waterfront features: Lake Privileges
Lot
- Lot size: 2.57 Acres
- Features: Rolling Slope,Sloped,Abuts National Forest,Unincorporated
Parking
- Total spaces: 2
- Parking features: Detached
- Has garage: Yes
- Attached garage spaces: 2
- Covered spaces: 2
Climate Risk is Financial Risk
Every home has a financial story beyond the listing price. Below, you’ll see the climate risks that could affect this property — and in Bills & Affordability, how those risks may influence repairs, insurance, utilities, and long-term value.
Biggest Threats for This Home
- Avalanche

- Lightning

- Wildfire

- Winter Weather

- Hail

- Landslide

How This Home’s Risks Compare
FEMA Declared Disasters Across Colorado Counties
Understanding the Costs
Financial advisors generally recommend spending no more than 30% of your gross household income on housing costs. In practice, many households stretch to 35% or beyond — especially in high-cost markets.
Estimated Costs Today
| Monthly | Annual | |
|---|---|---|
| Mortgage | $2,856 | $34,272 |
| Home Insurance * | $183 | $2,196 |
| Property Taxes | $244 | $2,928 |
| Electricity | $228 | $2,739 |
| Total | $3,511 | $42,132 |
Income You'd Need if You Spent...
Colorado FAIR Plan Programs

How Costs Could Change Over Time
Climate risk is quickly impacting all of the major home ownership costs. Adjust the growth rates and percentage of income spent on housing below to see how your housing costs could change over the next 10 years — and what income you'd need to keep up.
Comparing Against the Market
Price Per Sq Ft
vs Other Active Listings
Avg $/sqft
vs Homes Sold Last Month
Median $/sqft
Current Market Trends
Median Price Per Square Foot
The median price per square foot of homes sold in this area each month. Compare this to this listing's price per square foot to gauge whether the home is priced in line with recent sales.
Historicals for This Listing
Zestimate History ($/sqft)
Price History
| Date | Event | Price |
|---|---|---|
| 2026-08-08 | Price change | $550,000 |
| 2026-07-25 | Price change | $565,000 |
| 2026-07-08 | Price change | $575,000 |
| 2026-06-03 | Listed for sale | $595,000 |
| 2019-11-22 | Sold | $429,000 |
| 2019-10-20 | Pending sale | $429,000 |
| 2019-10-18 | Listed for sale | $429,000 |
| 2008-11-17 | Sold | $188,000 |
| 2008-07-10 | Listed for sale | $198,995 |
| 2007-04-11 | Sold | $163,000 |
| 2000-04-24 | Sold | $46,500 |
 View on Zillow