

114 Bobcat Mountain Ct, Livermore, CO, 80536
About This Home
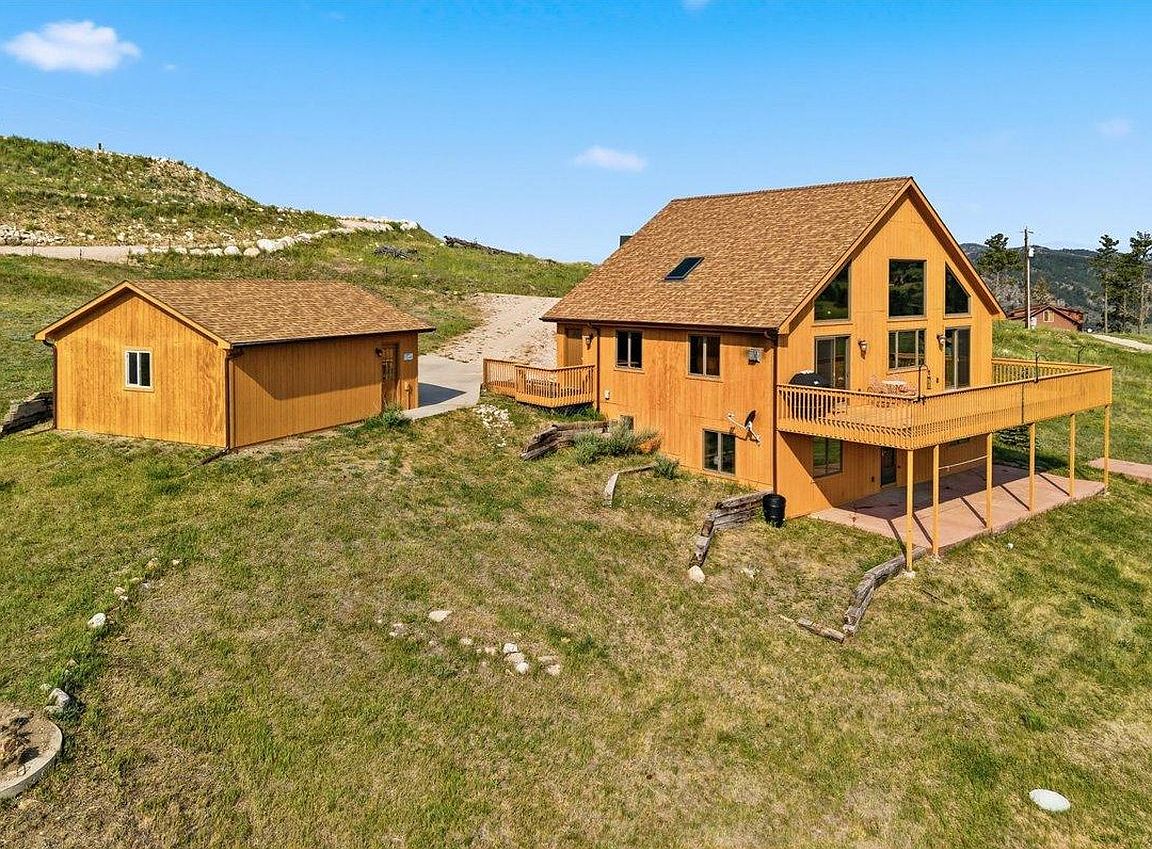
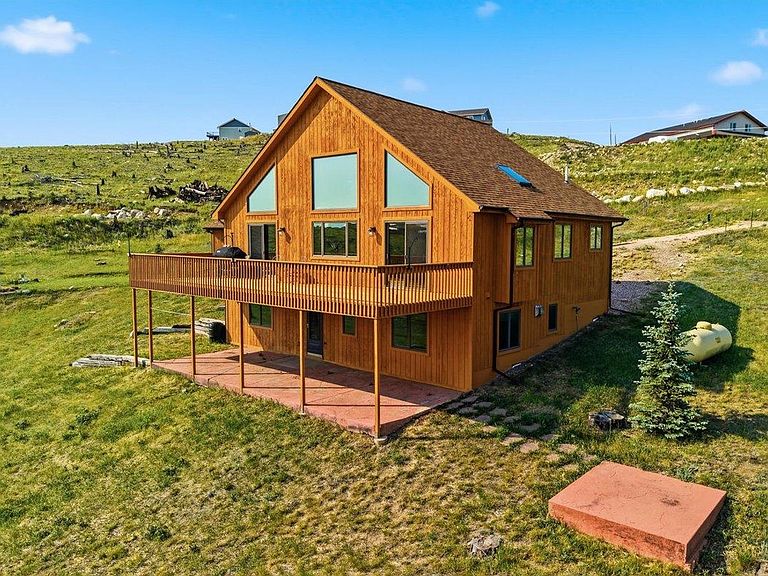
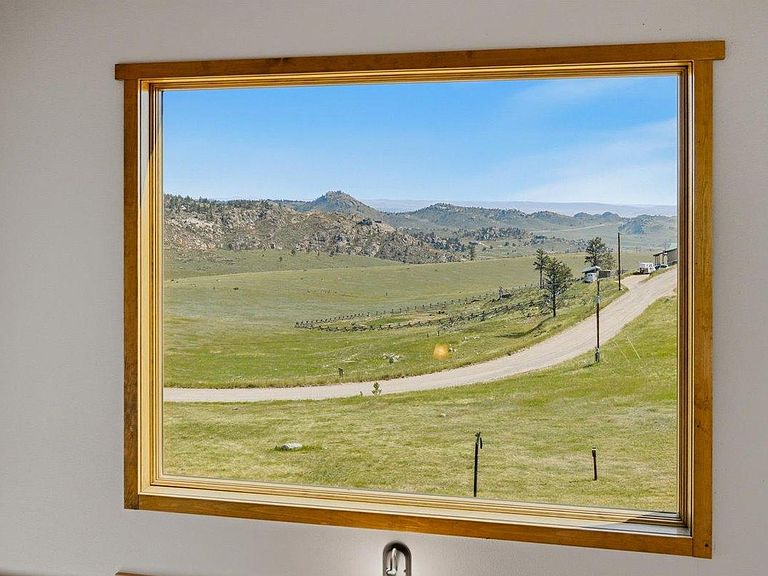
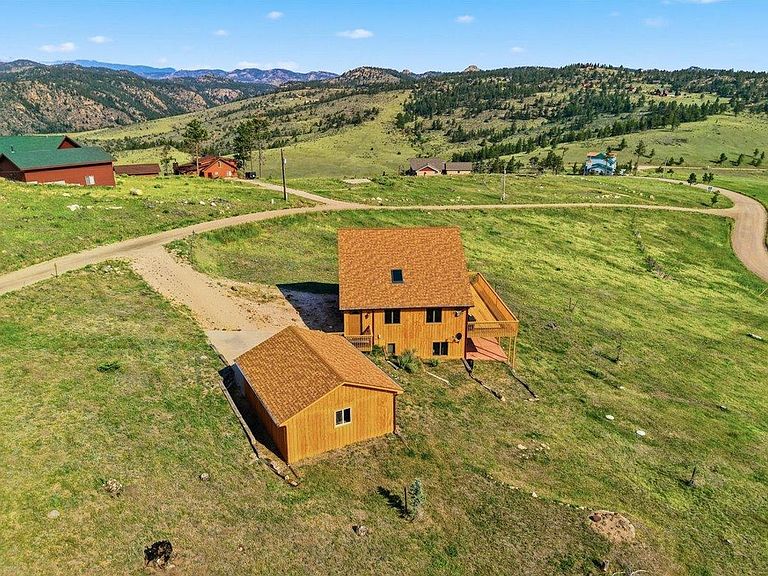
Nestled amid the scenic mountains of Northern Colorado, this lovely home offers a perfect blend of comfort and tranquility. Featuring 2 bedrooms and 3 bathrooms, the property has a stunning setting with beautiful views that can be enjoyed from many of the rooms. Inside, you'll find thoughtful details throughout, such as a private primary suite conveniently situated on the main level, a spacious living room ideal for relaxing or entertaining, and beautiful Alder cabinets that add warmth and character to the kitchen. The dining room is enhanced by a built-in buffet, perfect for hosting gatherings or family dinners, while the charming kids loft provides a fun and cozy space for play or study. Storage is plentiful, making it easy to keep everything organized, and the expansive deck is the perfect spot to take in mountain vistas or enjoy outdoor meals with friends and family. The daylighted basement offers even more living space, including a comfortable bedroom, a full bathroom, propane heating stove, a large family room for movie nights or hobbies, and a generous storage room. The home is serviced by a reliable private well and a full septic system, ensuring convenience and peace of mind. Living in Glacier View Meadows brings additional benefits, including professionally maintained and snowplowed roads. Residents enjoy a designated trash drop-off area, access to three private fishing lakes for leisurely afternoons, and opportunities to join various community groups. There's also a community room available for events, meetings, or celebrations, fostering a welcoming neighborhood atmosphere. This mountain retreat perfectly balances privacy, comfort, and community amenities, making it an exceptional place to call home.
Getting Around
 Car-Dependent
 Very Limited Transit
 Somewhat Bikeable
Schools
Construction
Condition
- Year built: 2012
Materials
- Roof: Composition
- Construction materials: Frame
Type & Style
- Home type: SingleFamily
- Property subType: Mixed Use
Interior
Appliances
- Appliances included: Electric Range,Dishwasher,Refrigerator,Washer,Dryer
- Laundry features: Washer/Dryer Hookup
Basement
- Has basement: Yes
- Basement: Partially Finished,Walk-Out Access,Daylight
Bedroom2
- Level: Basement
- Area: 195
- Dimensions: 15 x 13
Bedrooms & Bathrooms
- Bedrooms: 2
- Bathrooms: 3
- Full bathrooms: 1
- 3/4 bathrooms: 1
- 1/2 bathrooms: 1
- Main level bathrooms: 2
Dining Room
- Level: Main
- Area: 108
- Dimensions: 12 x 9
Family Room
- Level: Basement
- Area: 667
- Dimensions: 23 x 29
Features
- Separate Dining Room,Cathedral Ceiling(s),Walk-In Closet(s)
- Window features: Window Coverings
- Finished area above ground: 1,210
Heating
- Heating features: Forced Air,2 or more Heat Sources
Interior Area
- Total structure area: 1,210
- Total interior livable area: 2,410 sqft
Kitchen
- Level: Main
- Area: 110
- Dimensions: 11 x 10
Laundry
- Level: Main
- Area: 54
- Dimensions: 6 x 9
Living Room
- Level: Main
- Area: 435
- Dimensions: 15 x 29
Primary Bedroom
- Features: 3/4 Primary Bath
- Level: Main
- Area: 276
- Dimensions: 12 x 23
Recreation Room
- Level: Additional
- Area: 108
- Dimensions: 12 x 9
Property
Details
- Parcel number: R1084062
- Zoning: E
- Special condition: Private Owner
- Exclusions: artwork,sellers possessions,furniture and furnishings are for sale.
Features
- Levels: One,Raised Ranch
- Stories: 1
- Patio & porch: Patio,Deck
- Exterior features: Recreation Association Required
- Waterfront features: Lake Privileges
Lot
- Lot size: 1.39 Acres
- Features: Native Plants,Rolling Slope,Sloped,Unincorporated
Parking
- Total spaces: 2
- Parking features: Detached
- Has garage: Yes
- Attached garage spaces: 2
- Covered spaces: 2
Climate Risk is Financial Risk
Every home has a financial story beyond the listing price. Below, you’ll see the climate risks that could affect this property — and in Bills & Affordability, how those risks may influence repairs, insurance, utilities, and long-term value.
Biggest Threats for This Home
- Avalanche

- Lightning

- Wildfire

- Winter Weather

- Hail

- Landslide

How This Home’s Risks Compare
FEMA Declared Disasters Across Colorado Counties
Understanding the Costs
Financial advisors generally recommend spending no more than 30% of your gross household income on housing costs. In practice, many households stretch to 35% or beyond — especially in high-cost markets.
Estimated Costs Today
| Monthly | Annual | |
|---|---|---|
| Mortgage | $2,477 | $29,724 |
| Home Insurance * | $158 | $1,896 |
| Property Taxes | $212 | $2,544 |
| Electricity | $186 | $2,232 |
| Total | $3,033 | $36,396 |
Income You'd Need if You Spent...
Colorado FAIR Plan Programs

How Costs Could Change Over Time
Climate risk is quickly impacting all of the major home ownership costs. Adjust the growth rates and percentage of income spent on housing below to see how your housing costs could change over the next 10 years — and what income you'd need to keep up.
Comparing Against the Market
Price Per Sq Ft
vs Other Active Listings
Avg $/sqft
vs Homes Sold Last Month
Median $/sqft
Current Market Trends
Median Price Per Square Foot
The median price per square foot of homes sold in this area each month. Compare this to this listing's price per square foot to gauge whether the home is priced in line with recent sales.
Historicals for This Listing
Zestimate History ($/sqft)
Price History
| Date | Event | Price |
|---|---|---|
| 2026-07-02 | Listed for sale | $490,000 |
 View on Zillow