



1850 Fall River Rd #1, Estes Park, CO, 80517
About This Home
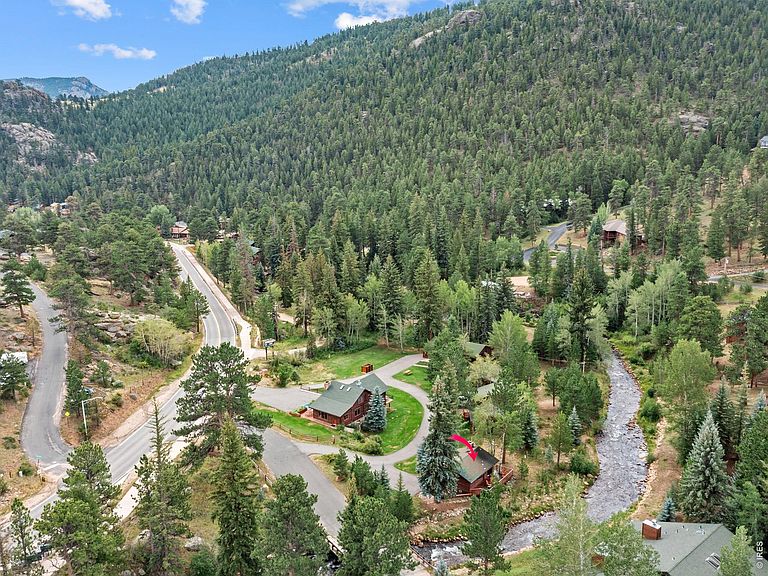
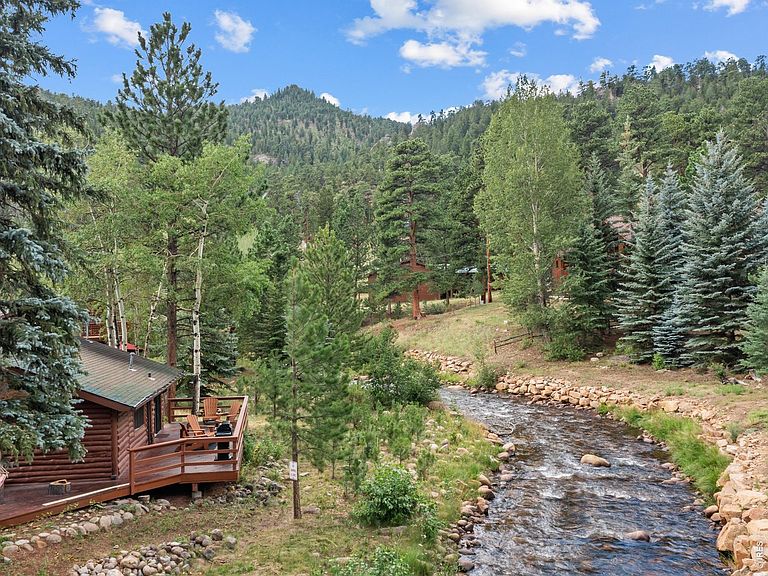
Escape to your own riverside retreat in the heart of Estes Park. Classic log cabin sits right on the river, where you can sip coffee on the deck, watch wildlife wander by, and unwind to the soothing sound of flowing water. Outstanding blue-ribbon flyfishing right off your private deck, overlooking the Fall River. Just minutes from Rocky Mountain National Park, downtown shopping, dining, and endless outdoor adventures. Grab the ebikes and head into RMNP or downtown on the hike & bike trail along Fall River. Successful 30-day rental commanding $3,000-5,000/month, this is the perfect place to add to your portfolio and reconnect with nature on your weekend getaways! The one you've waited for, let's explore today!
Getting Around
 Car-Dependent
 Very Limited Transit
 Somewhat Bikeable
Schools
Construction
Condition
- Year built: 1948
Materials
- Roof: Composition
- Construction materials: Stone,Log,Painted/Stained,Moss Rock
Other
- Builder model: Log Cabin on the river
Type & Style
- Home type: SingleFamily
- Architectural style: Cabin
- Property subType: Cabin
Interior
Appliances
- Appliances included: Gas Range,Dishwasher,Refrigerator,Washer,Dryer,Microwave,Gas Bar-B-Q,Disposal
- Laundry features: Washer/Dryer Hookup
Basement
- Basement: Crawl Space
Bedrooms & Bathrooms
- Bedrooms: 1
- Bathrooms: 1
- 3/4 bathrooms: 1
- Main level bathrooms: 1
Dining Room
- Level: Main
- Area: 63
- Dimensions: 7 x 9
Features
- Separate Dining Room,Cathedral Ceiling(s),Open Floorplan,Natural Woodwork,Jack & Jill Bathroom
- Window features: Window Coverings,Wood Frames
- Fireplace features: Living Room,Masonry
- Fireplace: Yes
- Finished area above ground: 546
Heating & Cooling
- Heating features: Gravity
- Cooling features: Ceiling Fan(s)
Interior Area
- Total structure area: 546
- Total interior livable area: 546 sqft
Kitchen
- Level: Main
- Area: 110
- Dimensions: 10 x 11
Living Room
- Level: Main
- Area: 210
- Dimensions: 14 x 15
Primary Bedroom
- Features: Shared Primary Bath,3/4 Primary Bath
- Level: Main
- Area: 132
- Dimensions: 11 x 12
Property
Accessibility
- Accessibility features: Level Lot,Level Drive,Low Carpet,Main Floor Bath,Accessible Bedroom,Stall Shower,Main Level Laundry
Details
- Parcel number: R1063863
- Zoning: RM
- Special condition: Private Owner
Features
- Levels: One
- Stories: 1
- Patio & porch: Deck
- Has view: Yes
- View description: Mountain(s),Hills,Water
- Has water view: Yes
- Water view: Water
- On waterfront: Yes
- Waterfront features: Abuts Stream/Creek/River,River,River Front,Stream(s),Waterfront
Lot
- Features: Corner Lot,Evergreen Trees,Deciduous Trees,Native Plants,Level,Abuts Private Open Space,Meadow,City Limits,Waterfront,Paved,Fire Hydrant within 500 Feet
Parking
- Parking features: None
Climate Risk is Financial Risk
Every home has a financial story beyond the listing price. Below, you’ll see the climate risks that could affect this property — and in Bills & Affordability, how those risks may influence repairs, insurance, utilities, and long-term value.
Biggest Threats for This Home
- Inland Flooding

- Lightning

- Winter Weather

- Avalanche

- Hail

- Wildfire

- Strong Wind

- Tornado

How This Home’s Risks Compare
FEMA Declared Disasters Across Colorado Counties
Understanding the Costs
Financial advisors generally recommend spending no more than 30% of your gross household income on housing costs. In practice, many households stretch to 35% or beyond — especially in high-cost markets.
Estimated Costs Today
| Monthly | Annual | |
|---|---|---|
| Mortgage | $2,743 | $32,916 |
| Home Insurance * | $172 | $2,064 |
| Property Taxes | $235 | $2,820 |
| Electricity | $186 | $2,232 |
| Total | $3,336 | $40,032 |
Income You'd Need if You Spent...
Colorado FAIR Plan Programs
How Costs Could Change Over Time
Climate risk is quickly impacting all of the major home ownership costs. Adjust the growth rates and percentage of income spent on housing below to see how your housing costs could change over the next 10 years — and what income you'd need to keep up.
Comparing Against the Market
Price Per Sq Ft
vs Other Active Listings
Avg $/sqft
vs Homes Sold Last Month
Median $/sqft
Current Market Trends
Median Price Per Square Foot
The median price per square foot of homes sold in this area each month. Compare this to this listing's price per square foot to gauge whether the home is priced in line with recent sales.
Historicals for This Listing
Zestimate History ($/sqft)
Price History
| Date | Event | Price |
|---|---|---|
| 2026-08-10 | Pending sale | $542,500 |
| 2026-07-30 | Listed for sale | $542,500 |
| 2022-04-11 | Sold | $325,000 |
 View on Zillow