
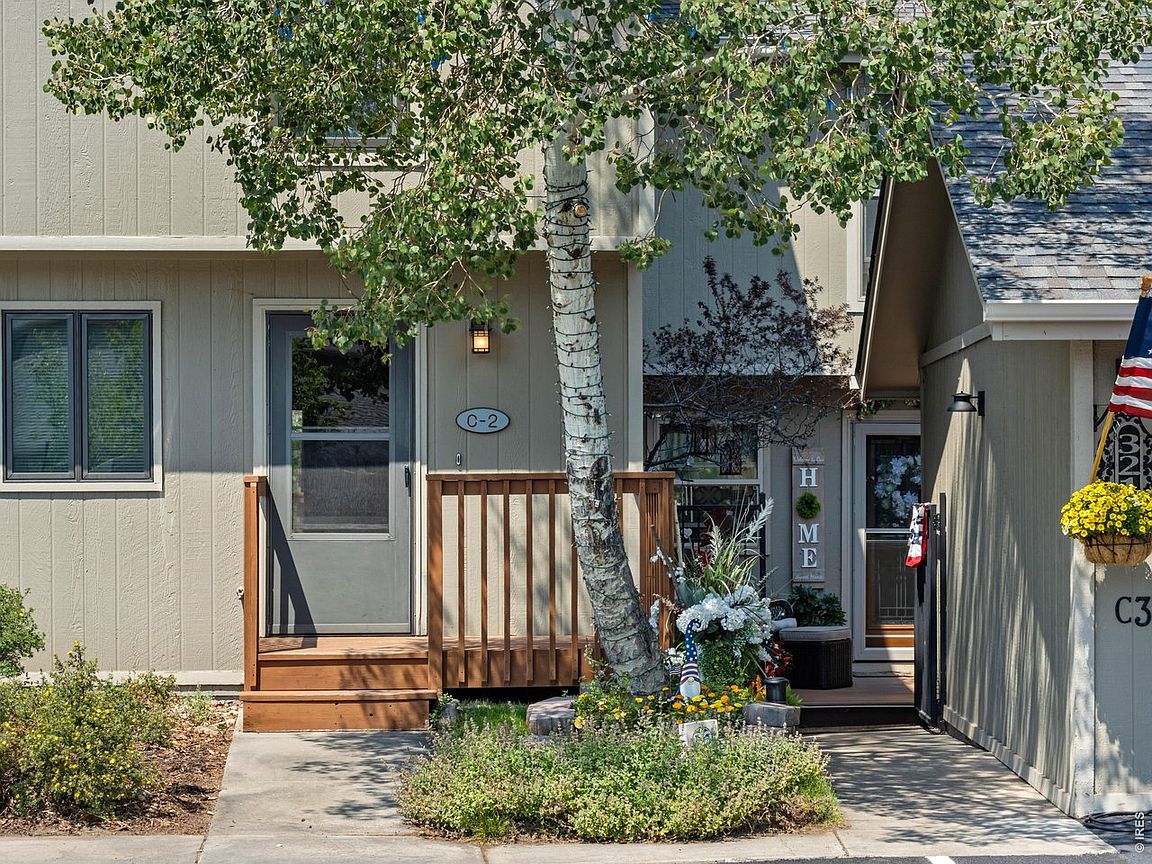


321 Big Horn Dr #C-2, Estes Park, CO, 80517
About This Home
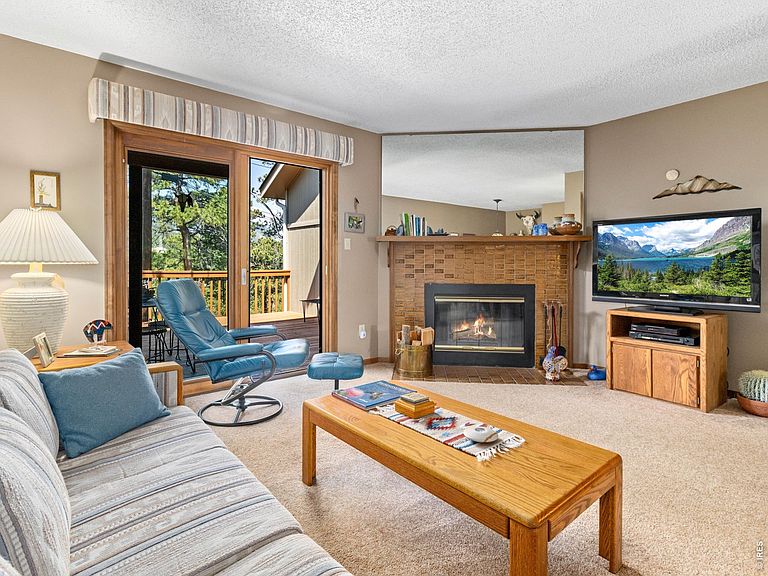
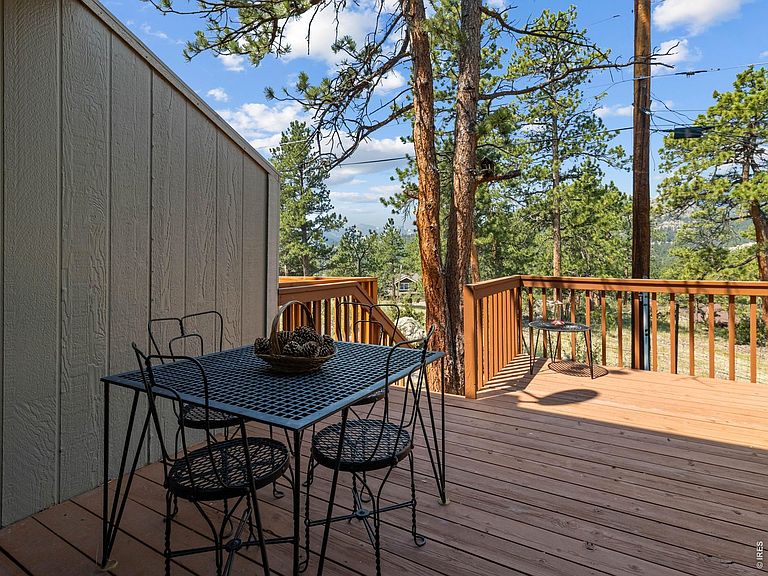
Just up the hill from the buzz of downtown Estes Park, our listing of the week could be your new mountain getaway. Drop off your groceries & hit the hiking trail! This Estes Park 3 BR condo is just down the road from Rocky Mountain National Park & offers easy access to the mountains. Lumpy Ridge trailhead is a 3 min drive! After a day in the Park, walk downtown for shopping and Food & Beverages, or enjoy the evening sitting on the big west-facing deck with nice views. You can grill and watch the light fade as the sunset paints the sky in amazing colors. The great location, walkable to downtown yet in a quiet neighborhood, make this a perfect full-time home or weekend retreat. And there's a 1 car garage for stowing your gear. With easy access to all the fun things that makes Estes our favorite mountain town, you can enjoy hiking, biking, trail-running, wildlife viewing, backcountry skiing/split-boarding, fly fishing, climbing, and lots of peace and quiet. Leave the car behind & explore Estes on foot. You'll be perfectly positioned to enjoy events at the Stanley Hotel & the upcoming Stanley Event Center, which will be "a year-round hub for film, art, & community." The big fireplace sets the tone for cozy winter nights. Sweeping mountain views that never get old capture the natural beauty of the surrounding peaks and open skies. If you've been waiting for a place with views, come home to 321Big Horn. You will cherish your time spent at your Estes Mountain Home.
Getting Around
 Somewhat Walkable
 Very Limited Transit
 Somewhat Bikeable
Schools
Construction
Condition
- Year built: 1979
Materials
- Roof: Composition
- Construction materials: Frame
Type & Style
- Home type: Condo
- Property subType: Condominium
Interior
Appliances
- Appliances included: Electric Range,Dishwasher,Refrigerator,Washer,Dryer,Microwave
Basement
- Has basement: Yes
- Basement: Full,Partially Finished
Bedroom2
- Level: Upper
- Area: 156
- Dimensions: 12 x 13
Bedroom3
- Level: Lower
- Area: 165
- Dimensions: 11 x 15
Bedrooms & Bathrooms
- Bedrooms: 3
- Bathrooms: 3
- Full bathrooms: 2
- 1/2 bathrooms: 1
- Main level bathrooms: 1
Dining Room
- Level: Main
- Area: 81
- Dimensions: 9 x 9
Family Room
- Level: Lower
- Area: 150
- Dimensions: 10 x 15
Features
- Window features: Window Coverings
- Fireplace features: Living Room
- Fireplace: Yes
- Finished area above ground: 1,020
Heating
- Heating features: Baseboard
Interior Area
- Total structure area: 1,020
- Total interior livable area: 1,534 sqft
Kitchen
- Level: Main
- Area: 80
- Dimensions: 8 x 10
Living Room
- Level: Main
- Area: 180
- Dimensions: 15 x 12
Primary Bedroom
- Features: Shared Primary Bath
- Level: Upper
- Area: 156
- Dimensions: 12 x 13
Property
Details
- Parcel number: R1064444
- Attached to another structure: Yes
- Zoning: RM
- Special condition: Private Owner
- Exclusions: List to be provided
Features
- Levels: Two
- Stories: 2
- Has view: Yes
- View description: Mountain(s),Hills
Lot
- Features: Deciduous Trees,Native Plants,Level,Paved
Parking
- Total spaces: 1
- Parking features: Detached
- Has garage: Yes
- Attached garage spaces: 1
- Covered spaces: 1
Climate Risk is Financial Risk
Every home has a financial story beyond the listing price. Below, you’ll see the climate risks that could affect this property — and in Bills & Affordability, how those risks may influence repairs, insurance, utilities, and long-term value.
Biggest Threats for This Home
- Inland Flooding

- Lightning

- Winter Weather

- Avalanche

- Hail

- Wildfire

- Strong Wind

- Tornado

How This Home’s Risks Compare
FEMA Declared Disasters Across Colorado Counties
Understanding the Costs
Financial advisors generally recommend spending no more than 30% of your gross household income on housing costs. In practice, many households stretch to 35% or beyond — especially in high-cost markets.
Estimated Costs Today
| Monthly | Annual | |
|---|---|---|
| Mortgage | $2,401 | $28,812 |
| Home Insurance * | $151 | $1,812 |
| Property Taxes | $205 | $2,460 |
| Electricity | $186 | $2,232 |
| Total | $2,943 | $35,316 |
Income You'd Need if You Spent...
Colorado FAIR Plan Programs
How Costs Could Change Over Time
Climate risk is quickly impacting all of the major home ownership costs. Adjust the growth rates and percentage of income spent on housing below to see how your housing costs could change over the next 10 years — and what income you'd need to keep up.
Comparing Against the Market
Price Per Sq Ft
vs Other Active Listings
Avg $/sqft
vs Homes Sold Last Month
Median $/sqft
Current Market Trends
Median Price Per Square Foot
The median price per square foot of homes sold in this area each month. Compare this to this listing's price per square foot to gauge whether the home is priced in line with recent sales.
Historicals for This Listing
Zestimate History ($/sqft)
Price History
| Date | Event | Price |
|---|---|---|
| 2026-07-16 | Listed for sale | $475,000 |
 View on Zillow