


272 Solomon Dr, Estes Park, CO, 80517
About This Home
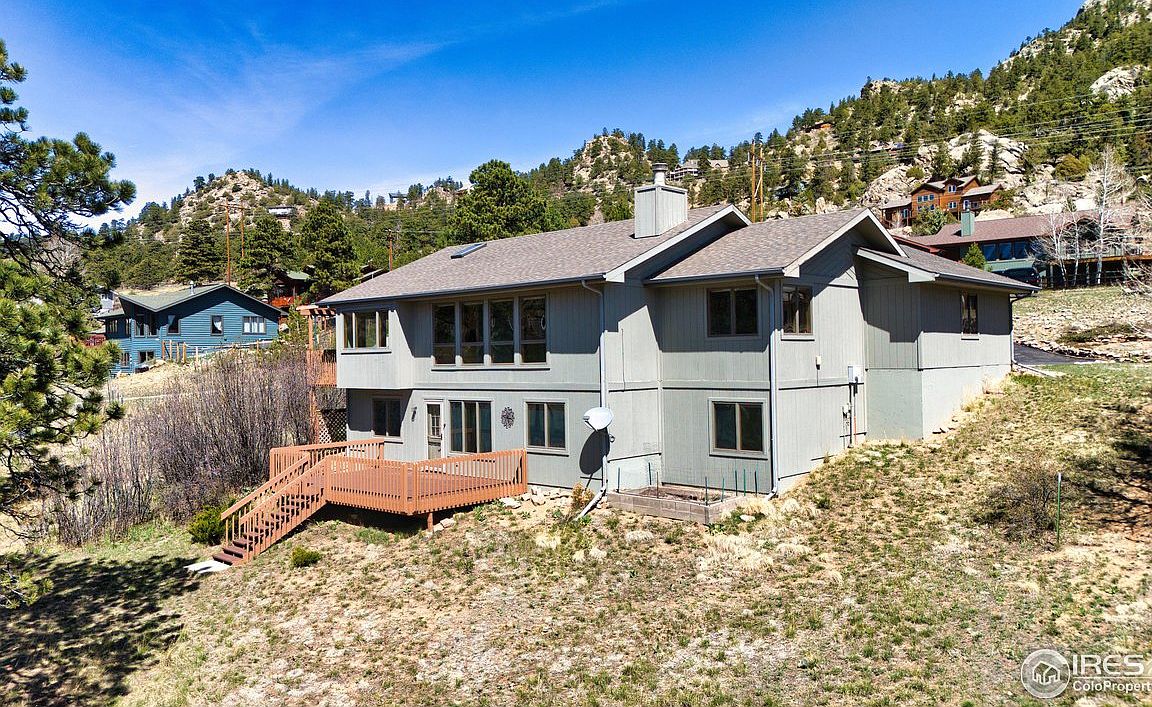
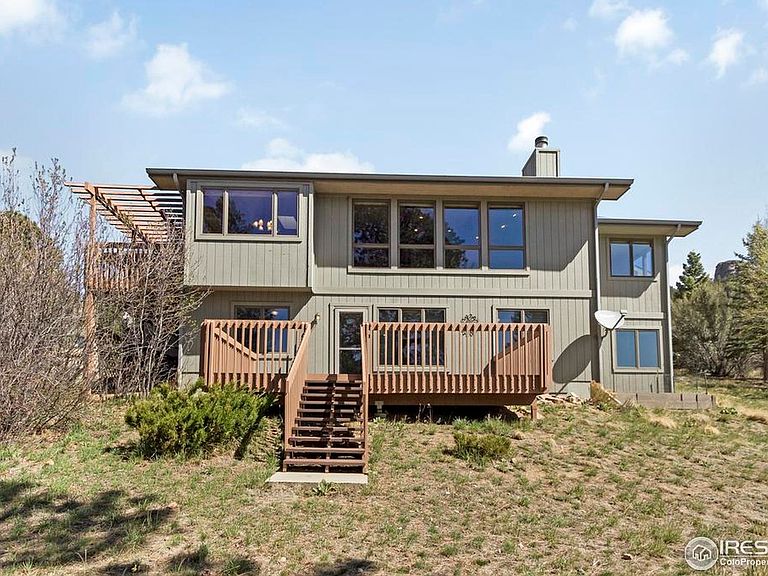
Experience the perfect blend of mountain serenity and everyday convenience in this beautifully updated 4-bedroom, 3-bath raised ranch. Set on nearly half an acre in one of the area's most sought-after neighborhoods, this home is just minutes from town-offering both peaceful seclusion and easy access to local amenities. Step inside to discover 2,800 sq. ft. of well-designed living space, all freshly painted throughout with brand-new carpets, making this home truly move-in ready. Soaring vaulted, beamed ceilings and a dramatic wall of south-facing windows fill the main living area with natural light and frame breathtaking panoramic mountain views. A striking moss rock gas fireplace serves as the cozy centerpiece of the open-concept living room, enhancing the home's warm and inviting atmosphere. The spacious kitchen is perfect for both everyday living and entertaining, featuring granite countertops, abundant cabinetry, generous counter space, and a large pantry. The open layout makes hosting gatherings effortless and enjoyable. The oversized primary suite on the main level offers a private retreat, complete with a walk-in closet and a roomy 3/4 en-suite bath. Downstairs, the versatile lower level provides a generous family room that opens directly to a sprawling deck-ideal for outdoor relaxation and entertaining. Two additional bedrooms, a full bath, laundry area, and two storage spaces add comfort and flexibility for any lifestyle. Enjoy the tranquility of mature trees and wide-open views that surround the property, enhancing your sense of privacy. The neighborhood is celebrated for its charm, peaceful setting, and welcoming community. With a brand-new class 4 roof for added peace of mind regarding insurance, this home is a rare find-offering natural beauty, thoughtful updates, and an unbeatable location. Whether you're searching for a year-round residence, vacation getaway, or investment property, this home is ready for you to move in and make it your own.
Getting Around
 Car-Dependent
 Very Limited Transit
 Somewhat Bikeable
Schools
Construction
Condition
- Year built: 1997
Materials
- Roof: Composition
- Construction materials: Frame
Type & Style
- Home type: SingleFamily
- Architectural style: Contemporary
- Property subType: Single Family Residence
Interior
Appliances
- Appliances included: Electric Range,Dishwasher,Refrigerator,Washer,Dryer,Disposal
- Laundry features: Sink,Washer/Dryer Hookup
Basement
- Has basement: Yes
- Basement: Partially Finished,Crawl Space,Daylight
Bedroom2
- Level: Main
- Area: 165
- Dimensions: 11 x 15
Bedroom3
- Level: Lower
- Area: 156
- Dimensions: 12 x 13
Bedroom4
- Level: Lower
- Area: 216
- Dimensions: 12 x 18
Bedrooms & Bathrooms
- Bedrooms: 4
- Bathrooms: 3
- Full bathrooms: 2
- 1/2 bathrooms: 1
- Main level bathrooms: 2
Dining Room
- Level: Main
- Area: 108
- Dimensions: 9 x 12
Family Room
- Level: Lower
- Area: 220
- Dimensions: 10 x 22
Features
- Eat-in Kitchen,Open Floorplan,Pantry,Natural Woodwork,Walk-In Closet(s),Beamed Ceilings
- Door features: 6-Panel Doors
- Window features: Skylight(s),Window Coverings,Wood Frames
- Flooring: Wood
- Fireplace features: Gas,Gas Log
- Fireplace: Yes
- Finished area below ground: 1,214
- Finished area above ground: 1,585
Heating
- Heating features: Hot Water,2 or more Heat Sources
Interior Area
- Total structure area: 2,799
- Total interior livable area: 2,799 sqft
Kitchen
- Level: Main
- Area: 132
- Dimensions: 11 x 12
Laundry
- Level: Lower
- Area: 117
- Dimensions: 9 x 13
Living Room
- Level: Main
- Area: 414
- Dimensions: 18 x 23
Primary Bedroom
- Features: 3/4 Primary Bath
- Level: Main
- Area: 266
- Dimensions: 14 x 19
Property
Accessibility
- Accessibility features: Level Drive,Main Floor Bath,Accessible Bedroom,Stall Shower
Details
- Parcel number: R1395963
- Zoning: E 1/2
- Special condition: Private Owner
- Other equipment: Satellite Dish
- Exclusions: Owners Personal Possessions
Features
- Levels: One
- Stories: 1
- Patio & porch: Deck
- Has view: Yes
- View description: Mountain(s)
Lot
- Lot size: 0.43 Acres
- Features: Wooded,Evergreen Trees,Deciduous Trees,Native Plants,Sloped,City Limits,Paved
Parking
- Total spaces: 2
- Parking features: Garage Door Opener,Attached
- Has garage: Yes
- Attached garage spaces: 2
- Covered spaces: 2
Climate Risk is Financial Risk
Every home has a financial story beyond the listing price. Below, you’ll see the climate risks that could affect this property — and in Bills & Affordability, how those risks may influence repairs, insurance, utilities, and long-term value.
Biggest Threats for This Home
- Inland Flooding

- Lightning

- Hail

- Wildfire

- Winter Weather

- Avalanche

How This Home’s Risks Compare
FEMA Declared Disasters Across Colorado Counties
Understanding the Costs
Financial advisors generally recommend spending no more than 30% of your gross household income on housing costs. In practice, many households stretch to 35% or beyond — especially in high-cost markets.
Estimated Costs Today
| Monthly | Annual | |
|---|---|---|
| Mortgage | $4,899 | $58,788 |
| Home Insurance * | $308 | $3,696 |
| Property Taxes | $419 | $5,028 |
| Electricity | $211 | $2,535 |
| Total | $5,837 | $70,044 |
Income You'd Need if You Spent...
Colorado FAIR Plan Programs

How Costs Could Change Over Time
Climate risk is quickly impacting all of the major home ownership costs. Adjust the growth rates and percentage of income spent on housing below to see how your housing costs could change over the next 10 years — and what income you'd need to keep up.
Comparing Against the Market
Price Per Sq Ft
vs Other Active Listings
Avg $/sqft
vs Homes Sold Last Month
Median $/sqft
Current Market Trends
Median Price Per Square Foot
The median price per square foot of homes sold in this area each month. Compare this to this listing's price per square foot to gauge whether the home is priced in line with recent sales.
Historicals for This Listing
Zestimate History ($/sqft)
Price History
| Date | Event | Price |
|---|---|---|
| 2026-04-16 | Price change | $969,000 |
| 2026-02-23 | Listed for sale | $980,000 |
| 2025-10-04 | Listing removed | $980,000 |
| 2025-05-09 | Listed for sale | $980,000 |
| 2021-07-09 | Sold | $775,000 |
| 2021-06-28 | Pending sale | $775,000 |
| 2021-06-28 | Listed for sale | $775,000 |
| 2012-08-30 | Sold | $400,000 |
| 2012-08-04 | Listed for sale | $429,000 |
| 1997-10-16 | Sold | $283,500 |
For Sale by Agent
 View on Zillow