


54420 County Road 33, Middlebury, IN, 46540
About This Home
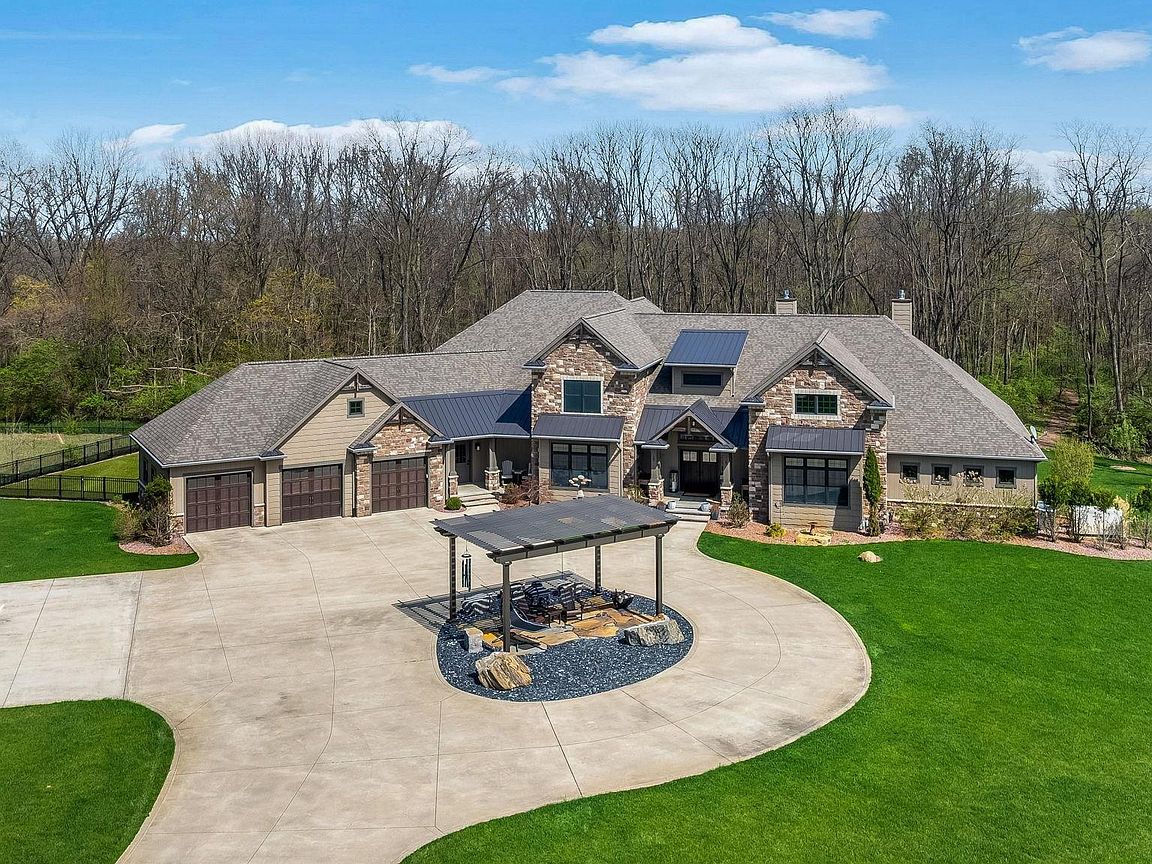
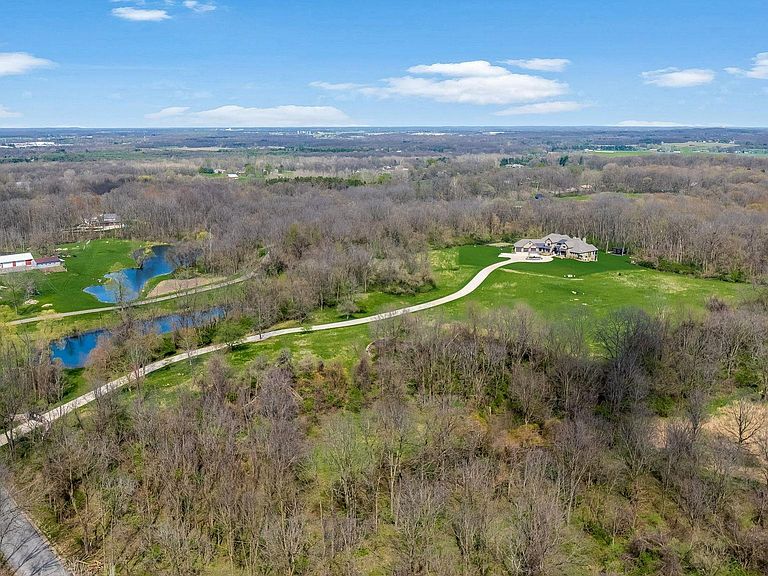
Set on over 38 private acres in Middleburry, this remarkable 2018 Fireside Homes estate offers more than 12,000 sq ft of thoughtfully designed living space, combining luxury, privacy, and exceptional craftsmanship. A gated entrance opens to a long drive filled with natural beauty and wildlife. Inside, the home showcases extensive custom hardwoods and cabinetry, along with a fully integrated smart home system that seamlessly manages lighting, security, and entertainment. At the heart of the home, the commercial-grade chef's kitchen stands out with its custom Italian design, premium Gaggenau appliances, multiple ovens, dual dishwashers, built-in espresso system, and an oversized hidden pantry for added function and storage. The main level study offers a refined workspace with rich cherry paneling, herringbone flooring, and a private reading loft accessed by a hidden spiral staircase, exclusively reachable from the study or the primary suite. The main floor primary suite is designed as a true retreat, featuring vaulted ceilings, a two-sided fireplace, private sitting area with deck, and a spa-like bath with heated flooring, walk-in shower, and a walk-in closet with ample storage. The lower level is built for entertaining, with a custom bar, temperature-controlled wine cellar and tasting room, and a spacious gathering area designed for watching sporting events or hosting guests. A dedicated movie theater with professional-grade acoustics, luxury seating, and high-end projection creates an immersive experience. Outdoor living is equally impressive, with multiple covered decks/patios and a fully equipped grilling area. A private spa retreat set within the woods features a sauna, cold plunge, and a wood-fired hot tub, creating a resort-like experience just steps from home. This is only a glimpse into the level of detail and design that truly defines this extraordinary estate. Schedule your private showing to fully experience everything this remarkable property has to offer!
Getting Around
 Car-Dependent
 Very Limited Transit
 Somewhat Bikeable
Schools
Construction
Condition
- Year built: 2018
Materials
- Construction materials: Stone,Wood Siding
Type & Style
- Home type: SingleFamily
- Property subType: Single Family Residence
Interior
Appliances
- Appliances included: Disposal,Range/Oven Hook Up Gas,Dishwasher,Microwave,Refrigerator,Washer,Gas Cooktop,Iron Filter-Well Water,Exhaust Fan,Oven-Built-In,Double Oven,Gas Range,Water Filtration System,Gas Water Heater
- Laundry features: Gas Dryer Hookup,Main Level
Basement
- Has basement: Yes
- Basement: Full,Walk-Out Access,Finished,Concrete,Sump Pump
Bedroom1
- Level: Main
Bedroom2
- Level: Upper
Bedrooms & Bathrooms
- Bedrooms: 6
- Bathrooms: 7
- Full bathrooms: 6
- 1/2 bathrooms: 1
- Main level bedrooms: 1
Features
- 1st Bdrm En Suite,Bar,Sound System,Bookcases,Built-in Desk,Ceiling-9+,Ceiling Fan(s),Vaulted Ceiling(s),Walk-In Closet(s),Countertops-Solid Surf,Crown Molding,Eat-in Kitchen,Entrance Foyer,Kitchen Island,Pantry,Steam Shower,Double Vanity,Wet Bar,Stand Up Shower,Main Level Bedroom Suite,Formal Dining Room,Great Room,Custom Cabinetry
- Number of fireplaces: 2
- Fireplace features: 1st Bdrm
- Fireplace: Yes
- Finished area below ground: 5,759
- Finished area above ground: 6,608
Heating & Cooling
- Heating features: Natural Gas,Forced Air,Multiple Heating Systems
- Cooling features: Central Air,Multi Units
Interior Area
- Total structure area: 13,026
- Total interior livable area: 12,367 sqft
Property
Accessibility
- Accessibility features: ADA Features
Details
- Parcel number: 200432100030.000032
- Other equipment: Home Theater,Generator-Whole House,Sump Pump
Features
- Levels: Two
- Stories: 2
- Patio & porch: Screened
- Exterior features: Irrigation System,Workshop
- Has spa: Yes
- Spa features: Jet Tub
Lot
- Lot size: 38.42 Acres
- Features: Rolling Slope,15+,Wooded,Landscaped
- Lot size dimensions: 2600x600
Parking
- Total spaces: 3
- Parking features: Attached,Garage Door Opener,Heated Garage
- Has garage: Yes
- Attached garage spaces: 3
- Covered spaces: 3
Climate Risk is Financial Risk
Every home has a financial story beyond the listing price. Below, you’ll see the climate risks that could affect this property — and in Bills & Affordability, how those risks may influence repairs, insurance, utilities, and long-term value.
Biggest Threats for This Home
- Cold Wave

- Hail

- Strong Wind

- Tornado

- Winter Weather

How This Home’s Risks Compare
FEMA Declared Disasters Across Indiana Counties
Understanding the Costs
Financial advisors generally recommend spending no more than 30% of your gross household income on housing costs. In practice, many households stretch to 35% or beyond — especially in high-cost markets.
Estimated Costs Today
| Monthly | Annual | |
|---|---|---|
| Mortgage | $25,282 | $303,384 |
| Home Insurance * | $2,238 | $26,856 |
| Property Taxes | $3,712 | $44,544 |
| Electricity | $1,133 | $13,604 |
| Total | $32,365 | $388,380 |
Income You'd Need if You Spent...
Indiana FAIR Plan Programs
Indiana Basic Property Insurance Underwriting Association
 WildfireHailWind
How Costs Could Change Over Time
Climate risk is quickly impacting all of the major home ownership costs. Adjust the growth rates and percentage of income spent on housing below to see how your housing costs could change over the next 10 years — and what income you'd need to keep up.
Comparing Against the Market
Price Per Sq Ft
vs Other Active Listings
Avg $/sqft
vs Homes Sold Last Month
Median $/sqft
Current Market Trends
Median Price Per Square Foot
The median price per square foot of homes sold in this area each month. Compare this to this listing's price per square foot to gauge whether the home is priced in line with recent sales.
Historicals for This Listing
Zestimate History ($/sqft)
No zestimate history available
Price History
| Date | Event | Price |
|---|---|---|
| 2026-05-04 | Price change | $4,999,900 |
| 2026-04-23 | Listed for sale | $5,495,000 |
For Sale by Agent
 View on Zillow