



1460 Front Nine Dr #B, Fort Collins, CO, 80525
About This Home
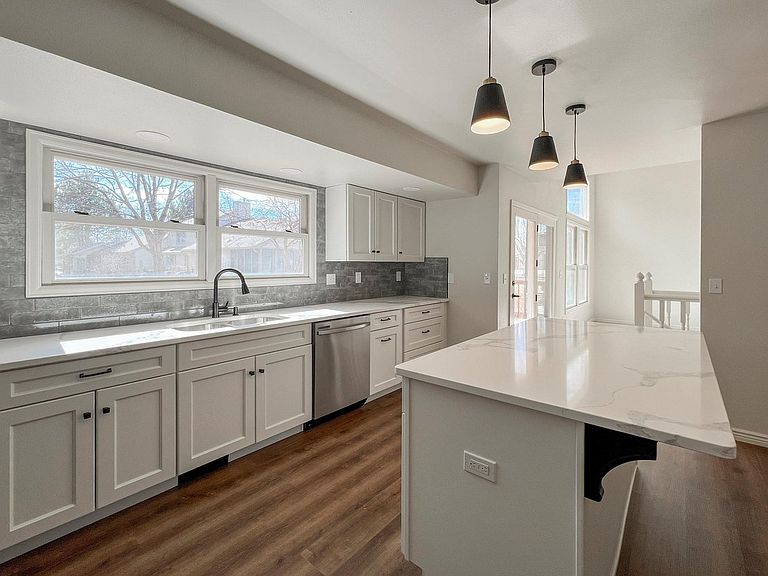
Beautifully updated and fully furnished Southridge Greens townhome offering flexible living, low-maintenance ownership, and a true turn-key setup in one of Fort Collins' most desirable golf course communities. This spacious 5-bedroom, 4-bath home features over 2,100 finished square feet with bright, open living spaces, a cozy fireplace, updated kitchen, and multiple areas for work, guests, entertaining, or multi-generational living.The main level offers an inviting living room, open dining area, and updated kitchen with upgraded appliances, ample counter space, and a functional layout for everyday living or entertaining. Upstairs, you'll find three bedrooms, including a private primary suite with en-suite bath and a flexible loft-style bedroom. The finished basement adds even more versatility with a large second living area, additional bedroom, 3/4 bath, and space for an office, gym, media room, or guest suite.Step outside to the expansive back deck overlooking greenbelt/open-space views, a peaceful setting for morning coffee, entertaining, or relaxing after a round of golf. Located just steps from Southridge Golf Course and close to parks, trails, shopping, dining, and everyday Fort Collins conveniences.Currently set up as a fully furnished mid-term rental, this property offers a rare move-in-ready or rent-ready opportunity for an owner-occupant, relocation buyer, corporate housing buyer, or investor seeking a low-friction furnished rental. Seller prefers furniture, decor, kitchenware, linens, and household essentials to convey with an acceptable offer. HOA-covered exterior maintenance, lawn care, snow removal, trash, water/sewer, and common-area amenities make ownership simple. Don't miss this turn-key opportunity in Southridge Greens.
Getting Around
 Car-Dependent
 No Nearby Transit
 Very Bikeable
Schools
Construction
Condition
- Year built: 1988
Materials
- Roof: Shingle
- Construction materials: Frame
Type & Style
- Home type: Townhouse
- Property subType: Townhouse
Interior
Appliances
- Appliances included: Electric Range,Self Cleaning Oven,Dishwasher,Refrigerator,Washer,Dryer,Microwave,Disposal
Basement
- Has basement: Yes
- Basement: Partially Finished
Bedroom2
- Level: Upper
- Area: 165
- Dimensions: 11 x 15
Bedroom3
- Level: Upper
- Area: 180
- Dimensions: 12 x 15
Bedroom4
- Level: Basement
- Area: 150
- Dimensions: 10 x 15
Bedroom5
- Level: Basement
- Area: 150
- Dimensions: 10 x 15
Bedrooms & Bathrooms
- Bedrooms: 5
- Bathrooms: 4
- Full bathrooms: 1
- 3/4 bathrooms: 2
- 1/2 bathrooms: 1
- Main level bathrooms: 1
Dining Room
- Level: Main
- Area: 80
- Dimensions: 10 x 8
Family Room
- Level: Basement
- Area: 294
- Dimensions: 14 x 21
Features
- Kitchen Island,Two Primary Suites
- Window features: Window Coverings
- Fireplace features: Gas
- Fireplace: Yes
- Finished area above ground: 1,572
Heating & Cooling
- Heating features: Forced Air
- Cooling features: Central Air,Ceiling Fan(s)
Interior Area
- Total structure area: 1,572
- Total interior livable area: 2,154 sqft
Kitchen
- Level: Main
- Area: 120
- Dimensions: 10 x 12
Laundry
- Level: Upper
- Area: 40
- Dimensions: 5 x 8
Living Room
- Level: Main
- Area: 294
- Dimensions: 14 x 21
Primary Bedroom
- Features: 3/4 Primary Bath
- Level: Upper
- Area: 192
- Dimensions: 12 x 16
Property
Details
- Parcel number: R1259393
- Attached to another structure: Yes
- Zoning: RL
- Special condition: Licensed Owner
Features
- Levels: Two
- Stories: 2
- Patio & porch: Patio
Lot
- Lot size: 2,924 sqft
- Features: Evergreen Trees,Deciduous Trees,Level,Near Golf Course,Abuts Private Open Space,City Limits,Paved,Street Light
Parking
- Total spaces: 2
- Parking features: Garage Door Opener,Attached
- Has garage: Yes
- Attached garage spaces: 2
- Covered spaces: 2
Climate Risk is Financial Risk
Every home has a financial story beyond the listing price. Below, you’ll see the climate risks that could affect this property — and in Bills & Affordability, how those risks may influence repairs, insurance, utilities, and long-term value.
Biggest Threats for This Home
- Cold Wave

- Hail

- Lightning

- Winter Weather

- Inland Flooding

- Strong Wind

- Tornado

How This Home’s Risks Compare
FEMA Declared Disasters Across Colorado Counties
Understanding the Costs
Financial advisors generally recommend spending no more than 30% of your gross household income on housing costs. In practice, many households stretch to 35% or beyond — especially in high-cost markets.
Estimated Costs Today
| Monthly | Annual | |
|---|---|---|
| Mortgage | $2,755 | $33,060 |
| Home Insurance * | $211 | $2,532 |
| Property Taxes | $236 | $2,832 |
| Electricity | $186 | $2,232 |
| Total | $3,388 | $40,656 |
Income You'd Need if You Spent...
Colorado FAIR Plan Programs

How Costs Could Change Over Time
Climate risk is quickly impacting all of the major home ownership costs. Adjust the growth rates and percentage of income spent on housing below to see how your housing costs could change over the next 10 years — and what income you'd need to keep up.
Comparing Against the Market
Price Per Sq Ft
vs Other Active Listings
Avg $/sqft
vs Homes Sold Last Month
Median $/sqft
Current Market Trends
Median Price Per Square Foot
The median price per square foot of homes sold in this area each month. Compare this to this listing's price per square foot to gauge whether the home is priced in line with recent sales.
Historicals for This Listing
Zestimate History ($/sqft)
Price History
| Date | Event | Price |
|---|---|---|
| 2026-07-25 | Listing removed | $4,295 |
| 2026-07-09 | Listed for rent | $4,295 |
| 2026-06-27 | Listed for sale | $545,000 |
| 2026-03-06 | Listing removed | $4,295 |
| 2026-02-12 | Price change | $4,295 |
| 2026-01-24 | Listed for rent | $5,295 |
| 2025-04-05 | Listing removed | $545,000 |
| 2025-03-09 | Listed for sale | $545,000 |
| 2024-11-15 | Sold | $385,000 |
| 2024-10-22 | Pending sale | $419,000 |
| 2024-10-07 | Price change | $419,000 |
| 2024-09-05 | Price change | $429,000 |
| 2024-08-20 | Price change | $445,000 |
| 2024-07-25 | Price change | $455,000 |
| 2024-07-12 | Listed for sale | $465,000 |
| 2023-05-31 | Listing removed | -- |
| 2023-05-23 | Price change | $1,950 |
| 2023-05-19 | Listed for rent | $1,850 |
| 2019-08-09 | Listing removed | $1,600 |
| 2019-08-03 | Listed for rent | $1,600 |
| 1998-06-01 | Sold | $149,900 |
 View on Zillow