


1625 Brentford Ln, Fort Collins, CO, 80525
About This Home
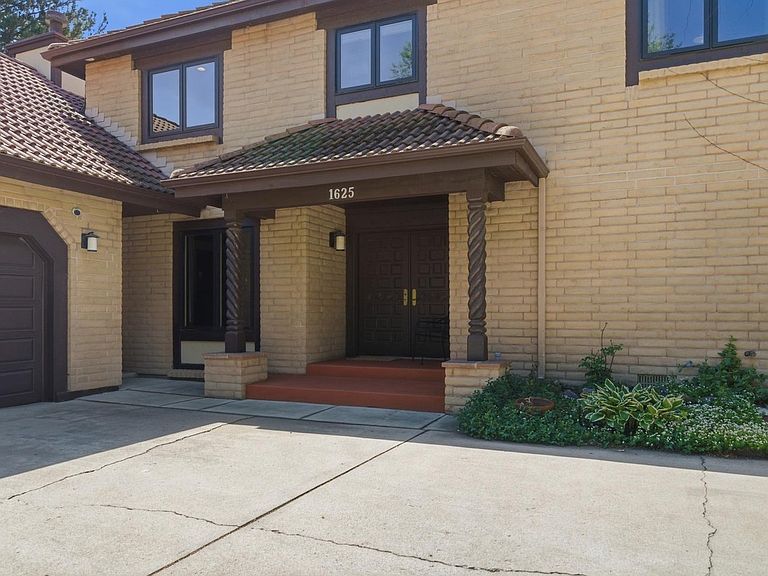
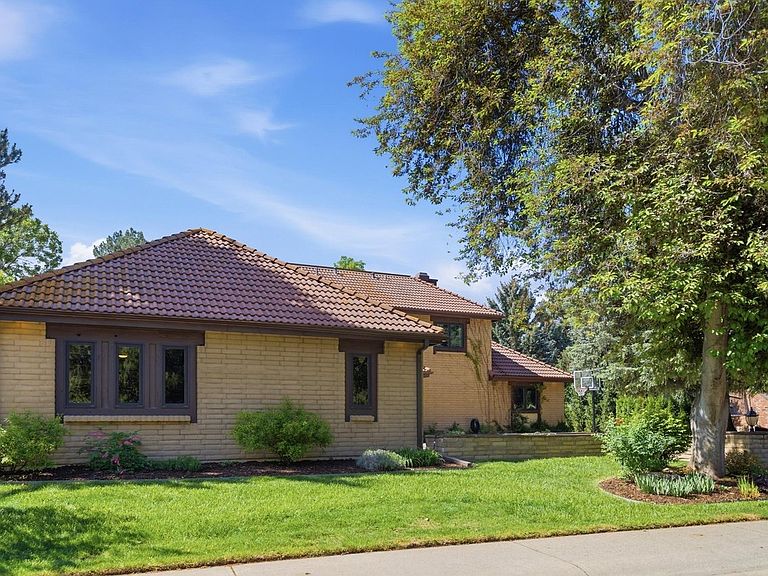
Experience timeless Mediterranean character blended with expansive, functional living in this exceptional residence located in the heart of Fort Collins near the desirable Lake Sherwood area. Spanning approximately 5,300 square feet, this 5-bedroom, 5-bath home offers a versatile layout designed for both elevated entertaining and comfortable everyday living. Rich architectural details, generous living spaces, and abundant natural light create a warm, inviting atmosphere throughout. The main-level primary suite serves as a private retreat, complete with its own fireplace, spacious en suite bath, and direct access to the outdoor deck. Step outside to unwind in the hot tub and enjoy a thoughtfully designed outdoor setting built for year-round Colorado living. The backyard is a true highlight-featuring a fully equipped outdoor kitchen that creates the ultimate space for entertaining, hosting gatherings, or simply enjoying evenings at home. Combined with mature landscaping and privacy, this outdoor environment extends the living space in a meaningful way. Give your pets the freedom they deserve in the fenced in dog arena. Inside, the home's layout presents an excellent opportunity for multi-generational living, with multiple living areas, well-separated bedroom spaces, and flexibility for extended family, guests, or live-in arrangements without compromising comfort or privacy. Additional features include multiple living and gathering areas with excellent flow. Spacious kitchen connecting seamlessly to dining and outdoor spaces. Generously sized secondary bedrooms and flexible-use rooms. A floor plan designed for both openness and intentional separation. Ideally located minutes from Old Town, CSU, shopping, dining, and recreation, this home offers a rare combination of timeless space, character, and solid materials built to last. Schedule your private tour today!
Getting Around
 Car-Dependent
 Minimal Transit
 Very Bikeable
Schools
Construction
Condition
- Year built: 1986
Materials
- Roof: Tile
- Construction materials: Stone
Other
- Builder model: Custom
Type & Style
- Home type: SingleFamily
- Architectural style: Spanish
- Property subType: Single Family Residence
Interior
Appliances
- Appliances included: Electric Range,Double Oven,Dishwasher,Refrigerator,Disposal
- Laundry features: Washer/Dryer Hookup
Basement
- Has basement: Yes
- Basement: Partially Finished
Bedroom2
- Level: Main
- Area: 247
- Dimensions: 13 x 19
Bedroom3
- Level: Upper
- Area: 169
- Dimensions: 13 x 13
Bedroom4
- Level: Upper
- Area: 169
- Dimensions: 13 x 13
Bedroom5
- Level: Basement
- Area: 165
- Dimensions: 11 x 15
Bedrooms & Bathrooms
- Bedrooms: 5
- Bathrooms: 5
- Full bathrooms: 3
- 3/4 bathrooms: 1
- 1/2 bathrooms: 1
- Main level bathrooms: 4
Dining Room
- Level: Main
- Area: 156
- Dimensions: 12 x 13
Family Room
- Level: Basement
- Area: 351
- Dimensions: 13 x 27
Features
- Eat-in Kitchen,Separate Dining Room,Cathedral Ceiling(s),Open Floorplan,Natural Woodwork,Walk-In Closet(s),Jack & Jill Bathroom,Kitchen Island
- Window features: Window Coverings,Wood Frames,Bay or Bow Window
- Flooring: Wood
- Fireplace features: Two or More,Gas,Living Room,Bedroom
- Fireplace: Yes
- Finished area above ground: 4,015
Heating & Cooling
- Heating features: Hot Water
- Cooling features: Central Air,Ceiling Fan(s)
Interior Area
- Total structure area: 4,015
- Total interior livable area: 5,285 sqft
Kitchen
- Level: Main
- Area: 294
- Dimensions: 14 x 21
Living Room
- Level: Main
- Area: 589
- Dimensions: 19 x 31
Primary Bedroom
- Features: Luxury Features Primary Bath,5 Piece Primary Bath
- Level: Main
- Area: 285
- Dimensions: 15 x 19
Study
- Level: Main
- Area: 180
- Dimensions: 12 x 15
Property
Accessibility
- Accessibility features: Level Lot,Level Drive,Near Bus,Accessible Doors,Main Floor Bath,Accessible Bedroom,Stall Shower,Main Level Laundry
Details
- Parcel number: R1056930
- Zoning: RL
- Special condition: Private Owner
- Exclusions: Seller's private property
Features
- Levels: Two
- Stories: 2
- Patio & porch: Patio,Deck
- Exterior features: Sprinkler System
- Spa features: Bath,Heated
- Fencing: Fenced,Other,Dog Run/Kennel
Lot
- Lot size: 0.32 Acres
- Features: Cul-De-Sac,Wooded,Evergreen Trees,Deciduous Trees,Level,Abuts Private Open Space,Paved,Curbs,Gutters,Sidewalks
Parking
- Total spaces: 3
- Parking features: Attached
- Has garage: Yes
- Attached garage spaces: 3
- Covered spaces: 3
Climate Risk is Financial Risk
Every home has a financial story beyond the listing price. Below, you’ll see the climate risks that could affect this property — and in Bills & Affordability, how those risks may influence repairs, insurance, utilities, and long-term value.
Biggest Threats for This Home
- Lightning

- Winter Weather

- Cold Wave

- Hail

How This Home’s Risks Compare
FEMA Declared Disasters Across Colorado Counties
Understanding the Costs
Financial advisors generally recommend spending no more than 30% of your gross household income on housing costs. In practice, many households stretch to 35% or beyond — especially in high-cost markets.
Estimated Costs Today
| Monthly | Annual | |
|---|---|---|
| Mortgage | $6,573 | $78,876 |
| Home Insurance * | $505 | $6,060 |
| Property Taxes | $563 | $6,756 |
| Electricity | $398 | $4,787 |
| Total | $8,039 | $96,468 |
Income You'd Need if You Spent...
Colorado FAIR Plan Programs


How Costs Could Change Over Time
Climate risk is quickly impacting all of the major home ownership costs. Adjust the growth rates and percentage of income spent on housing below to see how your housing costs could change over the next 10 years — and what income you'd need to keep up.
Comparing Against the Market
Price Per Sq Ft
vs Other Active Listings
Avg $/sqft
vs Homes Sold Last Month
Median $/sqft
Current Market Trends
Median Price Per Square Foot
The median price per square foot of homes sold in this area each month. Compare this to this listing's price per square foot to gauge whether the home is priced in line with recent sales.
Historicals for This Listing
Zestimate History ($/sqft)
Price History
| Date | Event | Price |
|---|---|---|
| 2026-07-31 | Price change | $1,300,000 |
| 2026-06-15 | Price change | $1,350,000 |
| 2026-05-11 | Listed for sale | $1,400,000 |
| 2016-06-10 | Sold | $650,000 |
| 2016-04-25 | Pending sale | $685,000 |
| 2016-04-21 | Listed for sale | $685,000 |
| 2016-03-08 | Pending sale | $685,000 |
| 2016-03-08 | Listed for sale | $685,000 |
| 2016-01-29 | Listing removed | $685,000 |
| 2015-09-18 | Listed for sale | $685,000 |
| 2013-10-04 | Sold | $570,000 |
| 2013-09-07 | Price change | $599,700 |
| 2013-08-31 | Price change | $599,800 |
| 2013-08-03 | Price change | $599,900 |
| 2013-04-09 | Price change | $645,950 |
| 2013-04-02 | Price change | $699,900 |
| 2013-03-14 | Price change | $714,900 |
| 2013-01-25 | Listed for sale | $724,900 |
For Sale by Agent
 View on Zillow