



4717 Foothills Dr, Berthoud, CO, 80513
About This Home
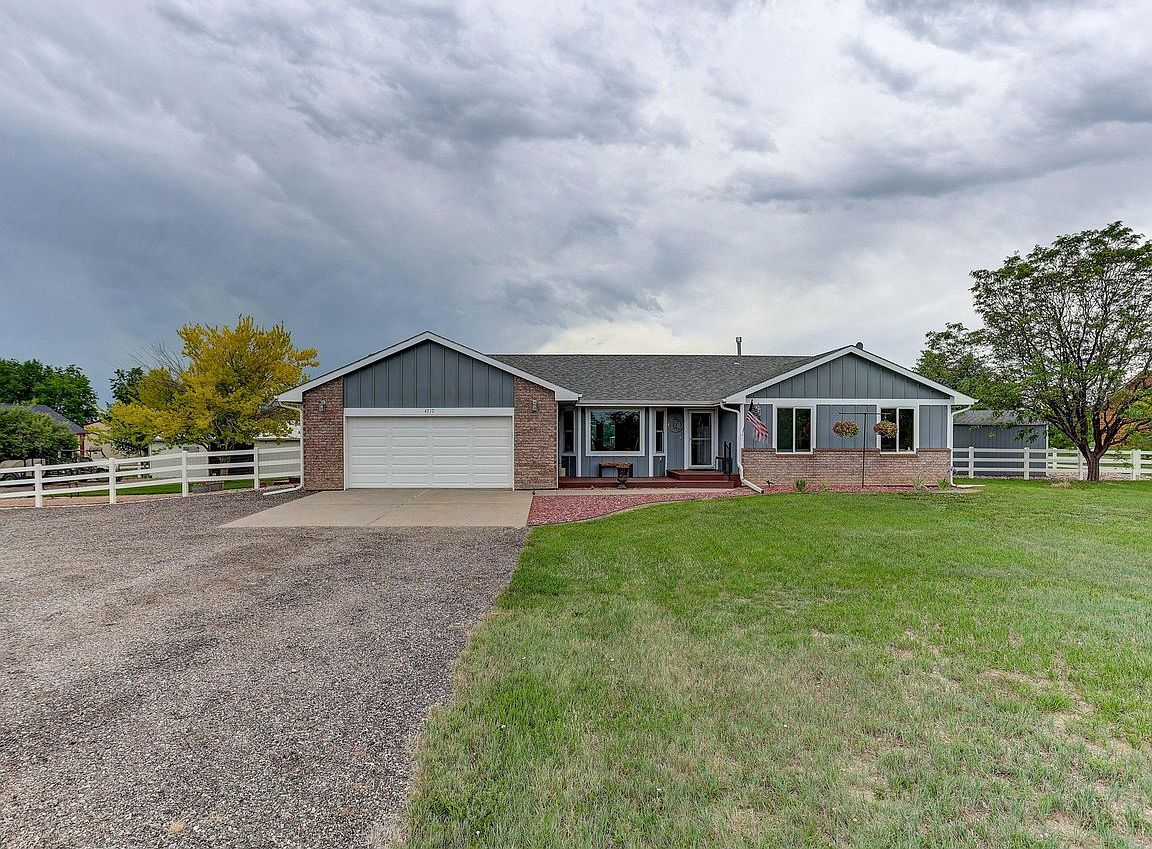
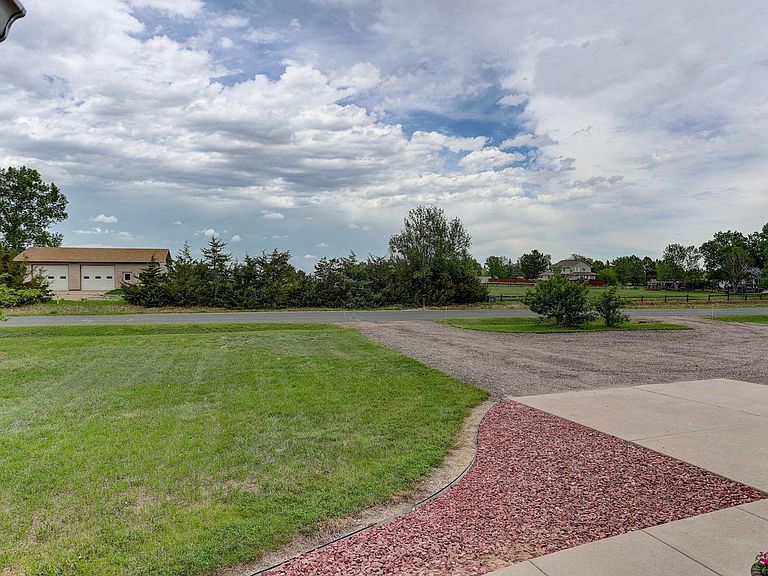
Welcome to this impeccably maintained ranch-style home where craftsmanship, upgrades, and country living come together in harmony. Step inside to discover a beautiful main level featuring engineered hardwood flooring throughout plus one of the bedrooms, complemented by tile flooring in the laundry room, main bath, and luxurious primary bath. The spacious great room is anchored by a cozy gas fireplace & includes a built-in office area, creating both functionality & style. A stunning custom staircase railing adds architectural character to the home. The gourmet kitchen is designed to impress with soft-close cabinetry, quartz countertops, matte graphite appliances, gas range with double ovens, & a convenient pot-filler above the stove. Quartz countertops continue into the upstairs bathrooms, while the basement bathroom features a durable solid-surface countertop. Solid wood doors throughout the home further showcase quality construction. The finished basement expands the living space with luxury vinyl flooring throughout. Efficiency is enhanced with a newer furnace & air conditioning system, a whole-house fan, new skylights, upgraded windows and window coverings, new plumbing fixtures, & updated lighting throughout. Outdoor enthusiasts & hobby farmers will appreciate the impressive equestrian & agricultural amenities. The property features a 3-stall barn complete with a tack room & hay storage, a fully fenced & lighted riding arena, a chicken coop, and a Tuff Shed on a concrete foundation. Multiple newer decks provide abundant space for relaxing and entertaining while enjoying the surrounding views and open spaces. Additional highlights include upgraded concrete siding, an oversized two-car garage, and a Class 4 impact-resistant roof. The HOA dues of $155 per month include trash service, road maintenance, snow removal, sewer maintenance & access to the neighborhood's private 40-acre open space trail system with horse riding, offering an unmatched outdoors lifestyle!
Getting Around
 Car-Dependent
 Very Limited Transit
 Somewhat Bikeable
Schools
Construction
Condition
- Year built: 1997
Materials
- Roof: Composition
- Construction materials: Frame,Brick,Composition
Type & Style
- Home type: SingleFamily
- Architectural style: Contemporary
- Property subType: Single Family Residence
Interior
Appliances
- Appliances included: Gas Range,Self Cleaning Oven,Double Oven,Dishwasher,Refrigerator,Washer,Dryer,Microwave,Disposal
- Laundry features: Sink,Washer/Dryer Hookup
Basement
- Has basement: Yes
- Basement: Full,Partially Finished,Built-In Radon
Bedroom2
- Level: Main
- Area: 110
- Dimensions: 10 x 11
Bedroom3
- Level: Main
- Area: 121
- Dimensions: 11 x 11
Bedroom4
- Level: Basement
- Area: 176
- Dimensions: 11 x 16
Bedrooms & Bathrooms
- Bedrooms: 4
- Bathrooms: 4
- Full bathrooms: 2
- 3/4 bathrooms: 1
- 1/2 bathrooms: 1
- Main level bathrooms: 3
Dining Room
- Level: Main
- Area: 126
- Dimensions: 9 x 14
Family Room
- Level: Basement
- Area: 209
- Dimensions: 11 x 19
Features
- Separate Dining Room,Cathedral Ceiling(s),Open Floorplan,Walk-In Closet(s)
- Window features: Skylight(s),Window Coverings
- Flooring: Wood
- Fireplace features: Gas,Great Room
- Fireplace: Yes
- Finished area above ground: 1,757
Great Room
- Level: Main
- Area: 306
- Dimensions: 17 x 18
Heating & Cooling
- Heating features: Forced Air
- Cooling features: Central Air,Ceiling Fan(s),Whole House Fan
Interior Area
- Total structure area: 1,757
- Total interior livable area: 3,470 sqft
Kitchen
- Level: Main
- Area: 128
- Dimensions: 8 x 16
Laundry
- Level: Main
- Area: 56
- Dimensions: 7 x 8
Primary Bedroom
- Features: 3/4 Primary Bath,Luxury Features Primary Bath
- Level: Main
- Area: 196
- Dimensions: 14 x 14
Recreation Room
- Level: Basement
- Area: 231
- Dimensions: 11 x 21
Property
Accessibility
- Accessibility features: Level Lot,Main Floor Bath,Accessible Bedroom,Stall Shower,Main Level Laundry
Details
- Parcel number: R1418700
- Zoning: FA1
- Special condition: Private Owner
- Exclusions: Sellers personal property,all recreation game tables in the basement,bar,refrigerator,liquor cabinet,all furnishings in the basement,weight equipment in the basement.
- Horse amenities: Horse(s) Allowed,Zoning Appropriate for 3 Horses,Barn,Arena,Tack Room,Riding Trail
Features
- Levels: One
- Stories: 1
- Patio & porch: Deck
- Exterior features: Sprinkler System
- Fencing: Fenced,Metal,Vinyl
- Horses can be raised: Yes
Lot
- Lot size: 1.51 Acres
- Features: Evergreen Trees,Deciduous Trees,Native Plants,Level,Abuts Private Open Space,Paved
Parking
- Total spaces: 2
- Parking features: Garage Door Opener,RV Access/Parking,Attached,Oversized
- Has garage: Yes
- Attached garage spaces: 2
- Covered spaces: 2
Climate Risk is Financial Risk
Every home has a financial story beyond the listing price. Below, you’ll see the climate risks that could affect this property — and in Bills & Affordability, how those risks may influence repairs, insurance, utilities, and long-term value.
Biggest Threats for This Home
- Lightning

- Wildfire

- Winter Weather

- Avalanche

- Cold Wave

- Hail

- Landslide

- Tornado

How This Home’s Risks Compare
FEMA Declared Disasters Across Colorado Counties
Understanding the Costs
Financial advisors generally recommend spending no more than 30% of your gross household income on housing costs. In practice, many households stretch to 35% or beyond — especially in high-cost markets.
Estimated Costs Today
| Monthly | Annual | |
|---|---|---|
| Mortgage | $4,796 | $57,552 |
| Home Insurance * | $373 | $4,476 |
| Property Taxes | $411 | $4,932 |
| Electricity | $261 | $3,143 |
| Total | $5,841 | $70,092 |
Income You'd Need if You Spent...
Colorado FAIR Plan Programs

How Costs Could Change Over Time
Climate risk is quickly impacting all of the major home ownership costs. Adjust the growth rates and percentage of income spent on housing below to see how your housing costs could change over the next 10 years — and what income you'd need to keep up.
Comparing Against the Market
Price Per Sq Ft
vs Other Active Listings
Avg $/sqft
vs Homes Sold Last Month
Median $/sqft
Current Market Trends
Median Price Per Square Foot
The median price per square foot of homes sold in this area each month. Compare this to this listing's price per square foot to gauge whether the home is priced in line with recent sales.
Historicals for This Listing
Zestimate History ($/sqft)
Price History
| Date | Event | Price |
|---|---|---|
| 2026-06-13 | Listed for sale | $948,500 |
| 2011-08-29 | Sold | $365,000 |
| 2011-06-30 | Price change | $400,000 |
| 2011-04-30 | Price change | $425,000 |
| 2011-03-28 | Listed for sale | $440,000 |
| 1998-02-18 | Sold | $219,885 |
| 1997-09-15 | Sold | $53,000 |
| 1996-09-03 | Sold | $45,000 |
 View on Zillow