


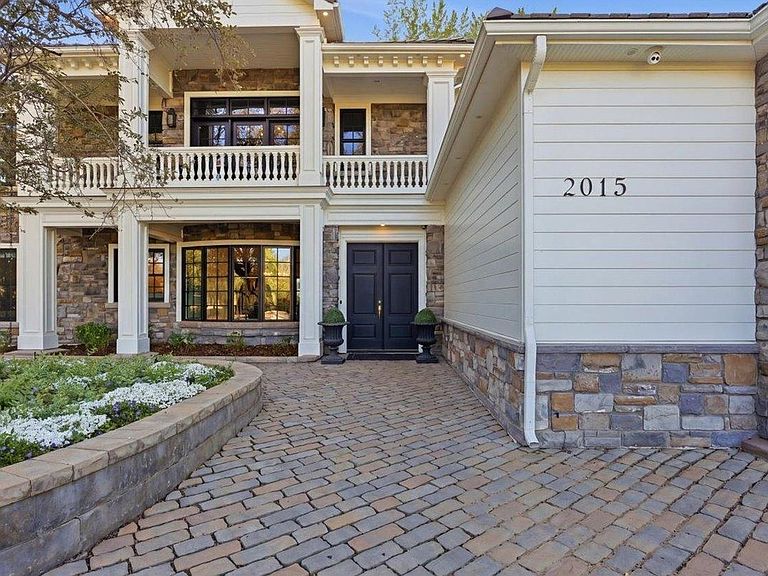


2015 N Garfield Ave, Loveland, CO, 80538
About This Home
Lake Loveland with panoramic mountain views provide the breathtaking backdrop for this European-inspired 5,000+ sq ft estate on a private half-acre. There are homes that are built, and homes that are composed; this is the latter. Completed in 2019 on a 1951 foundation, every detail exudes old-world soul, from custom stonework to glowing gas lanterns and 8-foot steel double doors. Step inside a cozy foyer where the tone is grounded and quietly refined. The main level boasts 10-foot ceilings, matte American walnut floors, and Level 5 drywall accented by extensive trim, bespoke push-button switches, and leaded glass accents. The gourmet kitchen is an elegant centerpiece showcasing an Italian ILVE range, custom ceiling-height cabinetry, white quartz, and paneled appliances. Entertaining is effortless with a striking lacquered red champagne bar, an elegant mudroom, whole-home audio, and an open-flame lower fireplace in the main living area. Upstairs, 9-foot ceilings guide you to a loft, secondary bedroom, gym/office, and the ultimate primary suite. This private sanctuary boasts dual balcony access, an old-world library den with a wet bar, open-flame fireplace, and built-in safe, plus a spa bath featuring an 8-foot dual steam shower and cast-iron clawfoot tub. The deeply private grounds function as a secluded resort featuring a midnight-colored heated pool, hot tub, covered outside patio fireplace set into stone, an additional gas fire pit, and matching outbuildings under mature ash trees. At the water's edge, enjoy year-round lake access featuring a private ipe wood dock, boat slip, and personal boat ramp. Unmatched amenities include a heated cobblestone driveway, sidewalks, pool deck, and balconies, plus a 4-car garage with drive-through access for lake toys and custom cast-iron fencing with puppy pickets. A masterpiece built for living your best lifestyle from activities on the lake to hosting and entertaining at home.
Getting Around
 Car-Dependent
 Very Limited Transit
 Somewhat Bikeable
Schools
Construction
Condition
- Year built: 2019
Materials
- Foundation: Slab,Structural Floor
- Roof: Tile
- Construction materials: Frame,Stone,Cedar,Painted/Stained
Type & Style
- Home type: SingleFamily
- Architectural style: Legal Conforming
- Property subType: Single Family Residence
Interior
Appliances
- Appliances included: Gas Range,Self Cleaning Oven,Oven,Double Oven,Dishwasher,Refrigerator,Bar Fridge,Washer,Dryer,Microwave,Freezer,Water Purifier Owned,Disposal
- Laundry features: Sink
Basement
- Basement: None,Crawl Space
Bedroom2
- Level: Main
- Area: 221
- Dimensions: 13 x 17
Bedroom3
- Level: Main
- Area: 204
- Dimensions: 12 x 17
Bedroom4
- Level: Main
- Area: 208
- Dimensions: 13 x 16
Bedroom5
- Level: Upper
- Area: 221
- Dimensions: 13 x 17
Bedrooms & Bathrooms
- Bedrooms: 5
- Bathrooms: 4
- Full bathrooms: 2
- 3/4 bathrooms: 2
- Main level bathrooms: 2
Dining Room
- Level: Main
- Area: 156
- Dimensions: 13 x 12
Family Room
- Level: Upper
- Area: 546
- Dimensions: 21 x 26
Features
- Eat-in Kitchen,Open Floorplan,Pantry,Walk-In Closet(s),Wet Bar,Steam Shower,High Ceilings,Beamed Ceilings,Crown Molding
- Door features: French Doors
- Window features: Window Coverings,Wood Frames,Bay or Bow Window
- Flooring: Wood
- Fireplace features: Circulating,Two or More,Gas,Gas Log,Living Room,Bedroom
- Fireplace: Yes
- Finished area below ground: 0
- Finished area above ground: 5,232
Heating & Cooling
- Heating features: Forced Air,Hot Water,Zoned,Radiant,2 or more Heat Sources,Humidity Control,2 or more H20 Heaters
- Cooling features: Central Air,Ceiling Fan(s)
Interior Area
- Total structure area: 5,232
- Total interior livable area: 5,250 sqft
Kitchen
- Level: Main
- Area: 190
- Dimensions: 10 x 19
Laundry
- Level: Main
- Area: 66
- Dimensions: 6 x 11
Living Room
- Level: Main
- Area: 368
- Dimensions: 16 x 23
Primary Bedroom
- Features: Tub+Shower Primary,Luxury Features Primary Bath,5 Piece Primary Bath,Bidet
- Level: Upper
- Area: 255
- Dimensions: 15 x 17
Recreation Room
- Level: Upper
- Area: 204
- Dimensions: 12 x 17
Study
- Level: Upper
- Area: 308
- Dimensions: 14 x 22
Property
Accessibility
- Accessibility features: Level Lot,Low Carpet,Main Floor Bath,Accessible Bedroom,Stall Shower,Main Level Laundry
Details
- Parcel number: R0370983
- Zoning: R1e
- Special condition: Private Owner
- Exclusions: Seller's Personal Property and Primary Bath Chandeliers.
Features
- Levels: Two
- Stories: 2
- Private pool: Yes
- Pool features: Private
- Patio & porch: Patio,Deck
- Exterior features: Sprinkler System,Balcony
- Spa features: Heated
- Fencing: Partial,Metal
- Has view: Yes
- View description: Mountain(s),Hills,Water
- Has water view: Yes
- Water view: Water
- On waterfront: Yes
- Waterfront features: Abuts Pond/Lake,Lake Privileges,Lake Front,Waterfront
Lot
- Lot size: 0.47 Acres
- Features: Evergreen Trees,Deciduous Trees,Level,City Limits,Waterfront,Paved,Curbs,Gutters,Sidewalks,Street Light,Fire Hydrant within 500 Feet
Parking
- Total spaces: 4
- Parking features: Garage Door Opener,RV Access/Parking,Attached,>8' Garage Door,Heated Garage,Oversized,Tandem,Drive Through
- Has garage: Yes
- Attached garage spaces: 4
- Covered spaces: 4
Climate Risk is Financial Risk
Every home has a financial story beyond the listing price. Below, you’ll see the climate risks that could affect this property — and in Bills & Affordability, how those risks may influence repairs, insurance, utilities, and long-term value.
Biggest Threats for This Home
- Lightning

- Winter Weather

- Cold Wave

- Hail

How This Home’s Risks Compare
FEMA Declared Disasters Across Colorado Counties
Understanding the Costs
Financial advisors generally recommend spending no more than 30% of your gross household income on housing costs. In practice, many households stretch to 35% or beyond — especially in high-cost markets.
Estimated Costs Today
| Monthly | Annual | |
|---|---|---|
| Mortgage | $20,109 | $241,308 |
| Home Insurance * | $1,721 | $20,652 |
| Property Taxes | $1,723 | $20,676 |
| Electricity | $396 | $4,755 |
| Total | $23,949 | $287,388 |
Income You'd Need if You Spent...
Colorado FAIR Plan Programs


How Costs Could Change Over Time
Climate risk is quickly impacting all of the major home ownership costs. Adjust the growth rates and percentage of income spent on housing below to see how your housing costs could change over the next 10 years — and what income you'd need to keep up.
Comparing Against the Market
Price Per Sq Ft
vs Other Active Listings
Avg $/sqft
vs Homes Sold Last Month
Median $/sqft
Current Market Trends
Median Price Per Square Foot
The median price per square foot of homes sold in this area each month. Compare this to this listing's price per square foot to gauge whether the home is priced in line with recent sales.
Historicals for This Listing
Zestimate History ($/sqft)
Price History
| Date | Event | Price |
|---|---|---|
| 2026-05-07 | Listed for sale | $3,977,000 |
| 2016-05-17 | Sold | $800,000 |
| 2016-05-13 | Listed for sale | $820,000 |
| 2016-05-13 | Pending sale | $820,000 |
| 2016-03-24 | Listed for sale | $820,000 |
 View on Zillow