
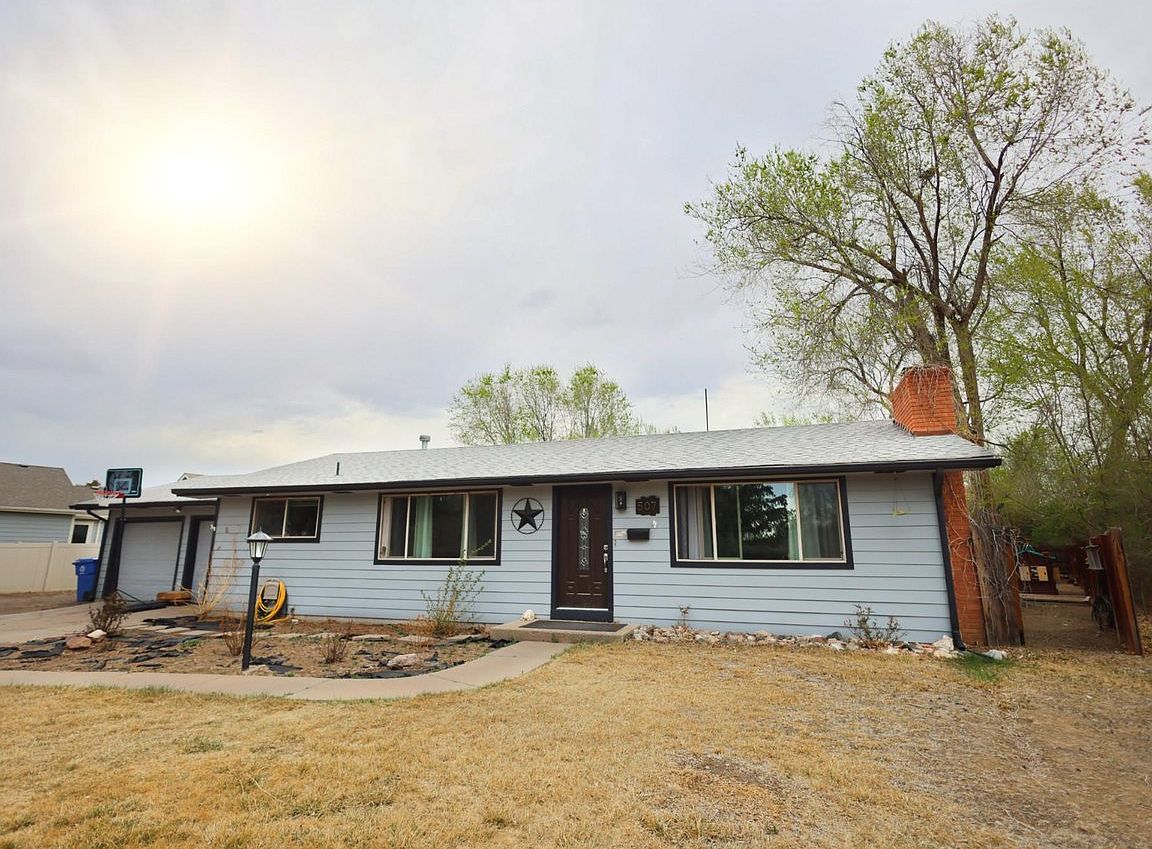

507 W 11th St, Loveland, CO, 80537
About This Home
Charming 3-Bed 2-Car ranch sits on .44-acre lot. For those who value their hobbies and toys, this property is a dream come true. You'll find ample off-street parking next to the attached 2-car garage, specifically designed to accommodate your RV, boat, or utility trailers. Expansive, fully fenced backyard is a private oasis shaded by large, mature landscaping. For the aspiring gardener or hobbyist, the infrastructure is already in place: multiple sturdy outdoor sheds provide excellent tool storage, and a dedicated, fenced-in "chicken facility" is ready for its new residents to move right in. Whether you are looking to cultivate a massive garden, tinkerer in your sheds, or simply enjoy the peace of a nearly half-acre lot, the possibilities here are endless. Inside, the ranch-style layout offers easy, main-level living with three comfortable bedrooms and a functional floor plan. However, the true value lies in the location. You are just a short stroll or bike ride away from the iconic Lake Loveland, scenic recreation trails, and several local parks. The vibrant shops, breweries, and dining of downtown Loveland are also just minutes away, giving you the best of Northern Colorado living at your doorstep. If you've been searching for space to breathe, room for your gear, and a place to truly call your own, this is the one.
Getting Around
 Car-Dependent
 Very Limited Transit
 Somewhat Bikeable
Schools
Construction
Condition
- Year built: 1957
Materials
- Roof: Composition
- Construction materials: Frame
Type & Style
- Home type: SingleFamily
- Property subType: Single Family Residence
Interior
Appliances
- Appliances included: Electric Range,Dishwasher
Basement
- Basement: None,Crawl Space
Bedroom2
- Level: Main
- Area: 120
- Dimensions: 10 x 12
Bedroom3
- Level: Main
- Area: 100
- Dimensions: 10 x 10
Bedrooms & Bathrooms
- Bedrooms: 3
- Bathrooms: 1
- Full bathrooms: 1
- Main level bathrooms: 1
Dining Room
- Level: Main
- Area: 132
- Dimensions: 11 x 12
Features
- Eat-in Kitchen,Separate Dining Room,Pantry
- Window features: Window Coverings
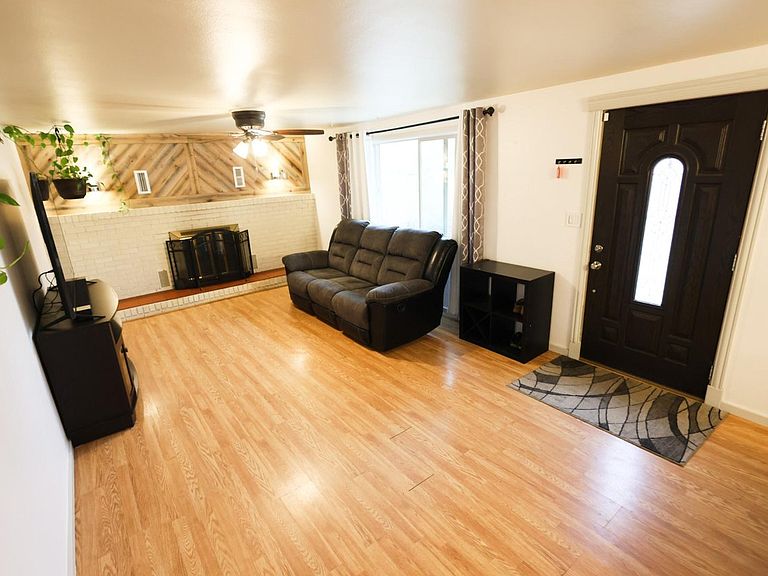
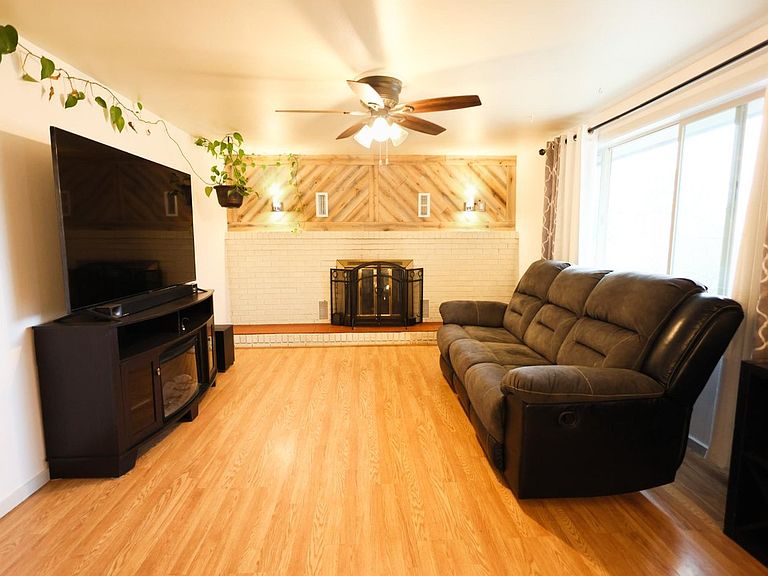
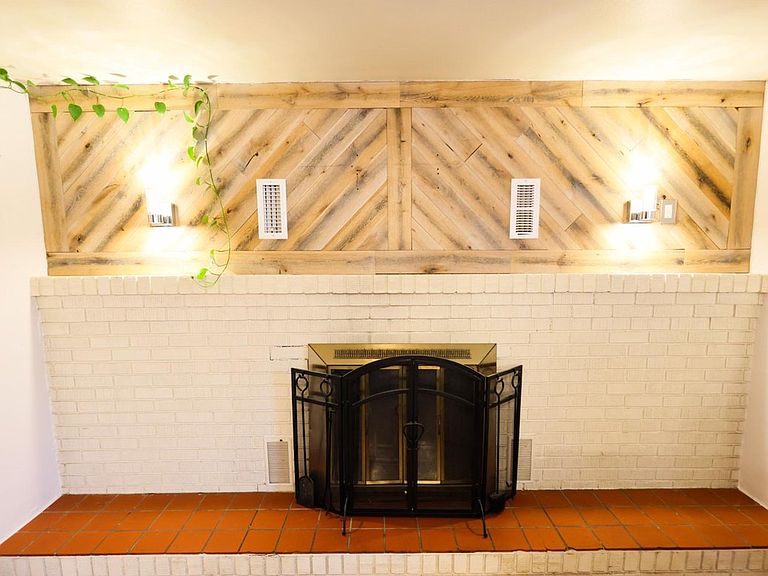
- Fireplace features: Living Room
- Fireplace: Yes
- Finished area below ground: 0
- Finished area above ground: 1,170
Heating & Cooling
- Heating features: Forced Air
- Cooling features: Ceiling Fan(s)
Interior Area
- Total structure area: 1,170
- Total interior livable area: 1,170 sqft
Kitchen
- Level: Main
- Area: 144
- Dimensions: 12 x 12
Laundry
- Level: Main
- Area: 50
- Dimensions: 5 x 10
Living Room
- Level: Main
- Area: 315
- Dimensions: 15 x 21
Primary Bedroom
- Features: Shared Primary Bath
- Level: Main
- Area: 132
- Dimensions: 11 x 12
Property
Accessibility
- Accessibility features: Level Lot,No Stairs,Main Floor Bath,Accessible Bedroom,Main Level Laundry
Details
- Parcel number: R0394203
- Zoning: R3E
- Special condition: Private Owner
- Exclusions: Seller's Personal Property,Refrigerator,Clothes Washer and Dryer
Features
- Levels: One
- Stories: 1
- Patio & porch: Patio
- Fencing: Fenced,Wood
Lot
- Lot size: 0.44 Acres
- Features: Paved,Curbs,Gutters
Parking
- Total spaces: 2
- Parking features: Attached,Tandem
- Has garage: Yes
- Attached garage spaces: 2
- Covered spaces: 2
Climate Risk is Financial Risk
Every home has a financial story beyond the listing price. Below, you’ll see the climate risks that could affect this property — and in Bills & Affordability, how those risks may influence repairs, insurance, utilities, and long-term value.
Biggest Threats for This Home
- Lightning

- Winter Weather

- Cold Wave

- Hail

- Strong Wind

- Tornado

How This Home’s Risks Compare
FEMA Declared Disasters Across Colorado Counties
Understanding the Costs
Financial advisors generally recommend spending no more than 30% of your gross household income on housing costs. In practice, many households stretch to 35% or beyond — especially in high-cost markets.
Estimated Costs Today
| Monthly | Annual | |
|---|---|---|
| Mortgage | $2,224 | $26,688 |
| Home Insurance * | $200 | $2,400 |
| Property Taxes | $190 | $2,280 |
| Electricity | $186 | $2,232 |
| Total | $2,800 | $33,600 |
Income You'd Need if You Spent...
Colorado FAIR Plan Programs

How Costs Could Change Over Time
Climate risk is quickly impacting all of the major home ownership costs. Adjust the growth rates and percentage of income spent on housing below to see how your housing costs could change over the next 10 years — and what income you'd need to keep up.
Comparing Against the Market
Price Per Sq Ft
vs Other Active Listings
Avg $/sqft
vs Homes Sold Last Month
Median $/sqft
Current Market Trends
Median Price Per Square Foot
The median price per square foot of homes sold in this area each month. Compare this to this listing's price per square foot to gauge whether the home is priced in line with recent sales.
Historicals for This Listing
Zestimate History ($/sqft)
Price History
| Date | Event | Price |
|---|---|---|
| 2026-04-01 | Listed for sale | $490,000 |
| 2018-10-31 | Sold | $304,000 |
| 2018-09-25 | Pending sale | $315,000 |
| 2018-08-31 | Listed for sale | $315,000 |
| 2016-08-12 | Sold | $271,000 |
| 2016-06-24 | Pending sale | $274,900 |
| 2016-06-14 | Listed for sale | $274,900 |
| 2014-08-04 | Sold | $205,900 |
| 2014-06-15 | Listed for sale | $205,900 |
| 2008-01-18 | Sold | $165,300 |
 View on Zillow