



1578 S Del Norte Ave, Loveland, CO, 80537
About This Home
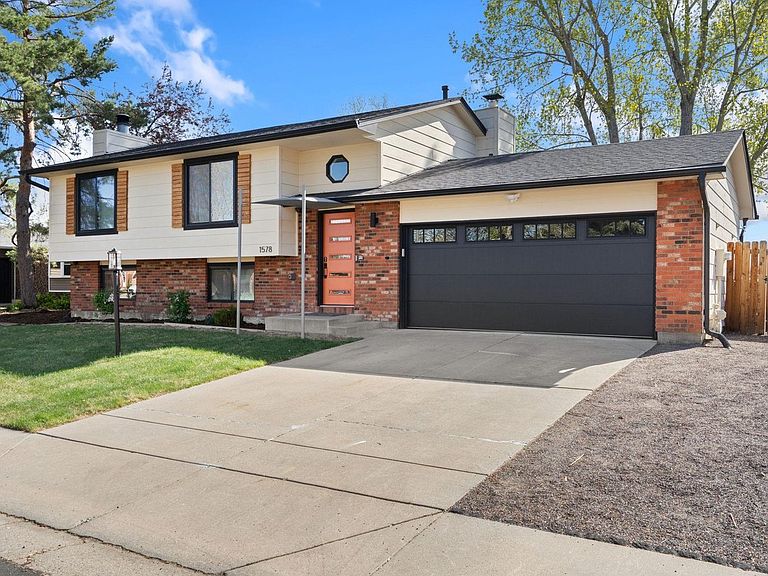
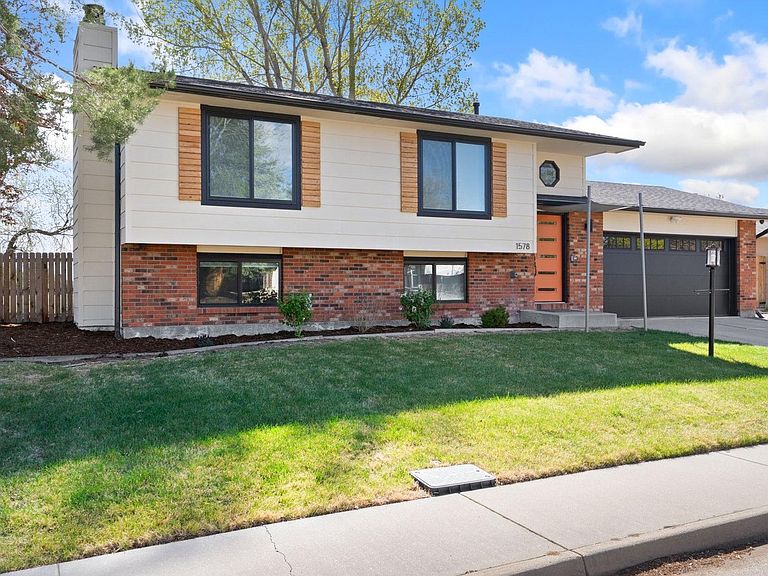
Renovated 3-bedroom, 2-bathroom bi-level in Johnson Estates, Loveland, CO - no HOA, and a mated pair of bald eagles nesting in the cottonwoods visible from the deck. This 1636-square-foot home backs to a working alfalfa field designated as permanent open space and overlooks private Ryan Gulch Reservoir. The open-concept main level features a fully renovated kitchen with white shaker cabinets, blue island, quartz counters, walk-in pantry, custom pot rack, fully vented range hood, large stainless sink, and newer GE stainless appliances with a gas range. A sunlit living and dining area opens to a spacious deck built for grilling and sunsets. Two upper bedrooms share a renovated full bath. The lower level offers a family room with wood-burning masonry fireplace, third conforming bedroom, renovated 3/4 bath, laundry with included smart washer and dryer, and direct entry to the attached 2-car garage. Luxury vinyl plank floors, new carpet, tile baths, new Kohler toilets, and an in-glass dog door to the deck. Systems and upgrades are premium: newer roof, furnace, central AC, water heater, full-home Pella Impervia fiberglass windows, added attic insulation, Nest thermostat, Nest video doorbell, WiFi garage opener, Rachio 5-zone smart sprinkler, seamless gutters with underground drainage, and Pulse gigabit fiber. The garage is fully insulated, electrically heated, and wired with two 240-volt circuits and shop lighting - EV, workshop, or home-gym ready. Fully fenced yard, raised garden beds, and a custom lockable shed. Quick access to Highway 402 and I-25. Minutes to Mariana Butte Golf Course, Devil's Backbone, and downtown Loveland. Move-in ready; Cash, Conventional, FHA, VA. Call today to schedule a private showing.
Getting Around
 Car-Dependent
 Very Limited Transit
 Somewhat Bikeable
Schools
Construction
Condition
- Year built: 1980
Materials
- Roof: Composition
- Construction materials: Frame
Type & Style
- Home type: SingleFamily
- Property subType: Single Family Residence
Interior
Appliances
- Appliances included: Gas Range,Dishwasher,Refrigerator,Washer,Dryer,Microwave
- Laundry features: Washer/Dryer Hookup
Basement
- Has basement: Yes
- Basement: Full
Bedroom2
- Level: Main
- Area: 130
- Dimensions: 10 x 13
Bedroom3
- Level: Basement
- Area: 108
- Dimensions: 9 x 12
Bedrooms & Bathrooms
- Bedrooms: 3
- Bathrooms: 2
- Full bathrooms: 1
- 3/4 bathrooms: 1
Dining Room
- Level: Main
- Area: 108
- Dimensions: 9 x 12
Family Room
- Level: Basement
- Area: 286
- Dimensions: 11 x 26
Features
- Eat-in Kitchen,Open Floorplan,Kitchen Island
- Window features: Window Coverings
- Fireplace features: Family Room,Basement,Masonry
- Fireplace: Yes
- Finished area below ground: 752
- Finished area above ground: 884
Heating & Cooling
- Heating features: Forced Air
- Cooling features: Central Air,Whole House Fan
Interior Area
- Total structure area: 1,636
- Total interior livable area: 1,636 sqft
Kitchen
- Level: Main
- Area: 90
- Dimensions: 9 x 10
Laundry
- Level: Main
- Area: 81
- Dimensions: 9 x 9
Living Room
- Level: Main
- Area: 168
- Dimensions: 12 x 14
Primary Bedroom
- Features: Shared Primary Bath
- Level: Main
- Area: 130
- Dimensions: 10 x 13
Property
Details
- Parcel number: R0190969
- Zoning: R1
- Special condition: Private Owner
- Exclusions: Seller's Personal Property and Staging Items
Features
- Levels: Bi-Level
- Patio & porch: Deck
- Fencing: Fenced
- Has view: Yes
- View description: Plains View,Water
- Has water view: Yes
- Water view: Water
Lot
- Lot size: 7,129 sqft
- Features: Abuts Farm Land,Abuts Private Open Space,Paved,Curbs,Gutters,Sidewalks
Parking
- Total spaces: 2
- Parking features: Attached
- Has garage: Yes
- Attached garage spaces: 2
- Covered spaces: 2
Climate Risk is Financial Risk
Every home has a financial story beyond the listing price. Below, you’ll see the climate risks that could affect this property — and in Bills & Affordability, how those risks may influence repairs, insurance, utilities, and long-term value.
Biggest Threats for This Home
- Lightning

- Cold Wave

- Hail

- Winter Weather

- Strong Wind

- Tornado

- Wildfire

How This Home’s Risks Compare
FEMA Declared Disasters Across Colorado Counties
Understanding the Costs
Financial advisors generally recommend spending no more than 30% of your gross household income on housing costs. In practice, many households stretch to 35% or beyond — especially in high-cost markets.
Estimated Costs Today
| Monthly | Annual | |
|---|---|---|
| Mortgage | $2,781 | $33,372 |
| Home Insurance * | $250 | $3,000 |
| Property Taxes | $238 | $2,856 |
| Electricity | $186 | $2,232 |
| Total | $3,455 | $41,460 |
Income You'd Need if You Spent...
Colorado FAIR Plan Programs
How Costs Could Change Over Time
Climate risk is quickly impacting all of the major home ownership costs. Adjust the growth rates and percentage of income spent on housing below to see how your housing costs could change over the next 10 years — and what income you'd need to keep up.
Comparing Against the Market
Price Per Sq Ft
vs Other Active Listings
Avg $/sqft
vs Homes Sold Last Month
Median $/sqft
Current Market Trends
Median Price Per Square Foot
The median price per square foot of homes sold in this area each month. Compare this to this listing's price per square foot to gauge whether the home is priced in line with recent sales.
Historicals for This Listing
Zestimate History ($/sqft)
No zestimate history available
Price History
| Date | Event | Price |
|---|---|---|
| 2026-05-11 | Price change | $545,000 |
| 2026-04-15 | Listed for sale | $550,000 |
| 2022-02-18 | Sold | $499,000 |
| 2022-01-12 | Listed for sale | $475,000 |
| 2021-08-30 | Sold | $290,000 |
| 1996-07-11 | Sold | $113,000 |
For Sale by Agent
 View on Zillow