



824 Westbourn Ct, Fort Collins, CO, 80525
About This Home
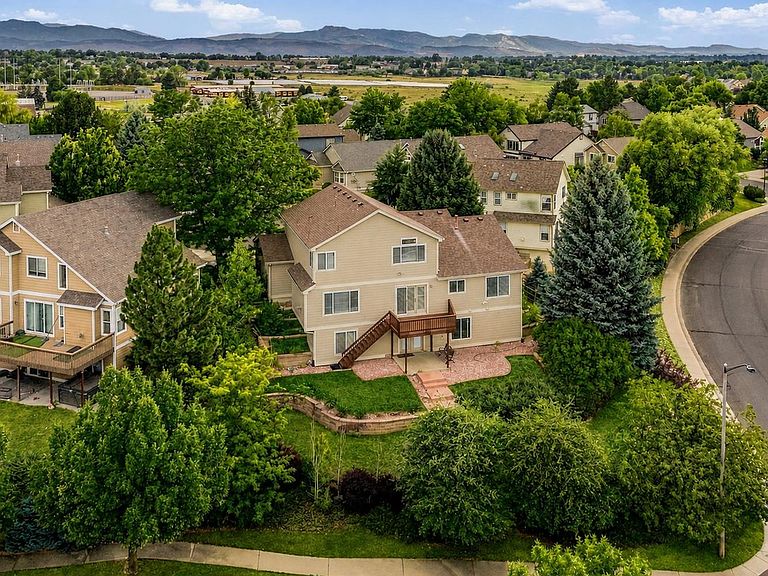
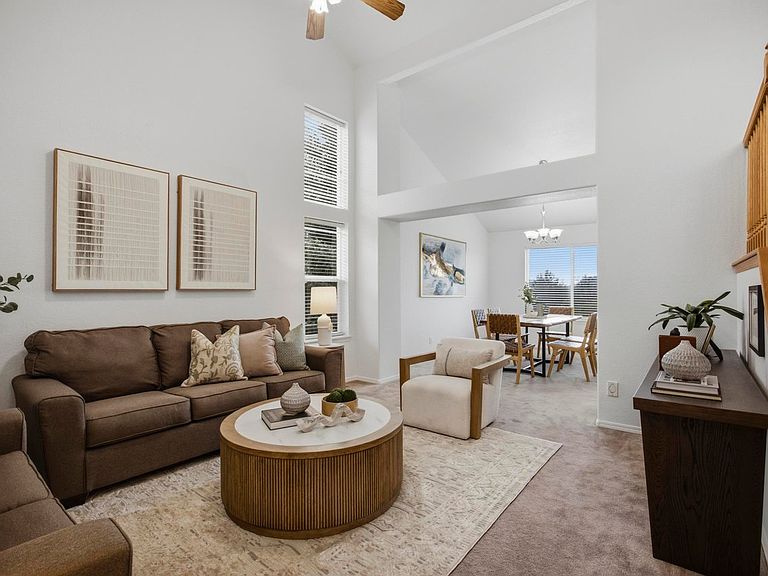
Perched on an elevated corner lot at the end of a quiet cul-de-sac in the highly sought-after Brittany Knolls neighborhood of South Fort Collins, this beautifully updated 5-bedroom, 4-bathroom home offers sweeping neighborhood views, exceptional entertaining spaces, and the Colorado lifestyle you've been waiting for. Begin your mornings with coffee on the spacious elevated deck while enjoying peaceful views, then unwind with Colorado's spectacular sunsets. The thoughtfully designed backyard features terraced landscaping, multiple outdoor living areas, an elevated deck, and a walk-out basement, creating the perfect setting for entertaining or everyday living. Neighborhood sidewalks are just steps away for evening walks, morning jogs, and connecting with neighbors. Situated on approximately 0.23 acres, the property showcases timeless architecture, mature landscaping, outstanding curb appeal, and a low-maintenance yard. Fresh interior paint gives the home a bright, refreshed feel. Inside, soaring vaulted ceilings, abundant natural light, and an open floor plan create a warm and inviting atmosphere. The living room, formal dining area, and family room flow seamlessly together, making the home ideal for everyday living and entertaining.The professionally finished walk-out basement is a standout feature, offering exceptional flexibility with a custom curved bar, private home theater, spacious recreation area, bedroom, full bath, and direct outdoor access. Whether you're hosting movie nights, entertaining guests, creating a private retreat for extended family, or designing a dedicated guest suite, this versatile lower level offers endless possibilities.Ideally located just minutes from Fossil Creek Park, Southridge Golf Course, scenic trails, shopping, dining, and top-rated Poudre schools, this exceptional home offers the perfect balance of peaceful neighborhood living and everyday convenience.
Getting Around
 Car-Dependent
 No Nearby Transit
 Bikeable
Schools
Construction
Condition
- Year built: 1996
Materials
- Roof: Composition
- Construction materials: Frame
Type & Style
- Home type: SingleFamily
- Architectural style: Contemporary
- Property subType: Single Family Residence
Interior
Appliances
- Appliances included: Electric Range,Dishwasher,Refrigerator,Bar Fridge,Disposal
- Laundry features: Sink,Washer/Dryer Hookup
Basement
- Has basement: Yes
- Basement: Full,Partially Finished,Walk-Out Access
Bedroom2
- Level: Upper
- Area: 143
- Dimensions: 11 x 13
Bedroom3
- Level: Upper
- Area: 132
- Dimensions: 11 x 12
Bedroom4
- Level: Basement
- Area: 168
- Dimensions: 12 x 14
Bedroom5
- Level: Main
- Area: 143
- Dimensions: 11 x 13
Bedrooms & Bathrooms
- Bedrooms: 5
- Bathrooms: 4
- Full bathrooms: 3
- 3/4 bathrooms: 1
- Main level bathrooms: 1
Dining Room
- Level: Main
- Area: 132
- Dimensions: 11 x 12
Family Room
- Level: Main
- Area: 210
- Dimensions: 14 x 15
Features
- Walk-In Closet(s),Wet Bar,Kitchen Island,Theatre Room,Central Vacuum
- Window features: Window Coverings
- Fireplace features: Gas,Gas Log,Great Room
- Fireplace: Yes
- Finished area above ground: 2,698
Heating & Cooling
- Heating features: Forced Air
- Cooling features: Central Air,Ceiling Fan(s),Whole House Fan
Interior Area
- Total structure area: 2,698
- Total interior livable area: 4,232 sqft
Kitchen
- Level: Main
- Area: 143
- Dimensions: 11 x 13
Laundry
- Level: Main
- Area: 45
- Dimensions: 5 x 9
Living Room
- Level: Main
- Area: 168
- Dimensions: 12 x 14
Primary Bedroom
- Features: Full Primary Bath,5 Piece Primary Bath
- Level: Upper
- Area: 234
- Dimensions: 13 x 18
Recreation Room
- Level: Basement
- Area: 1224
- Dimensions: 36 x 34
Property
Accessibility
- Accessibility features: Main Floor Bath,Accessible Bedroom,Main Level Laundry
Details
- Parcel number: R1256017
- Zoning: RL
- Special condition: Private Owner
- Exclusions: All staging items are excluded from the sale.
Features
- Levels: Two
- Stories: 2
- Patio & porch: Patio,Deck
- Exterior features: Sprinkler System,Balcony
- Has view: Yes
- View description: Hills,City
Lot
- Lot size: 10,169 sqft
- Features: Cul-De-Sac,Deciduous Trees,City Limits,Paved,Sidewalks
Parking
- Total spaces: 2
- Parking features: Attached
- Has garage: Yes
- Attached garage spaces: 2
- Covered spaces: 2
Climate Risk is Financial Risk
Every home has a financial story beyond the listing price. Below, you’ll see the climate risks that could affect this property — and in Bills & Affordability, how those risks may influence repairs, insurance, utilities, and long-term value.
Biggest Threats for This Home
- Lightning

- Cold Wave

- Hail

- Tornado

- Winter Weather

- Inland Flooding

- Strong Wind

- Wildfire

How This Home’s Risks Compare
FEMA Declared Disasters Across Colorado Counties
Understanding the Costs
Financial advisors generally recommend spending no more than 30% of your gross household income on housing costs. In practice, many households stretch to 35% or beyond — especially in high-cost markets.
Estimated Costs Today
| Monthly | Annual | |
|---|---|---|
| Mortgage | $3,665 | $43,980 |
| Home Insurance * | $281 | $3,372 |
| Property Taxes | $314 | $3,768 |
| Electricity | $319 | $3,833 |
| Total | $4,579 | $54,948 |
Income You'd Need if You Spent...
Colorado FAIR Plan Programs
How Costs Could Change Over Time
Climate risk is quickly impacting all of the major home ownership costs. Adjust the growth rates and percentage of income spent on housing below to see how your housing costs could change over the next 10 years — and what income you'd need to keep up.
Comparing Against the Market
Price Per Sq Ft
vs Other Active Listings
Avg $/sqft
vs Homes Sold Last Month
Median $/sqft
Current Market Trends
Median Price Per Square Foot
The median price per square foot of homes sold in this area each month. Compare this to this listing's price per square foot to gauge whether the home is priced in line with recent sales.
Historicals for This Listing
Zestimate History ($/sqft)
Price History
| Date | Event | Price |
|---|---|---|
| 2026-08-05 | Price change | $699,000 |
| 2026-07-27 | Price change | $725,000 |
| 2026-07-20 | Price change | $760,000 |
| 2026-07-12 | Listed for sale | $775,000 |
| 2022-08-30 | Listing removed | -- |
| 2022-08-16 | Price change | $2,700 |
| 2022-08-03 | Price change | $2,900 |
| 2022-07-19 | Price change | $3,050 |
| 2022-07-08 | Listed for rent | $3,150 |
| 2016-07-22 | Sold | $461,000 |
| 2016-05-28 | Price change | $440,000 |
| 2016-04-14 | Listed for sale | $450,000 |
| 2009-05-01 | Listing removed | $359,900 |
| 2008-04-30 | Listed for sale | $359,900 |
| 1996-10-31 | Sold | $217,122 |
 View on Zillow