



16610 E 186th St, Noblesville, IN, 46060
About This Home
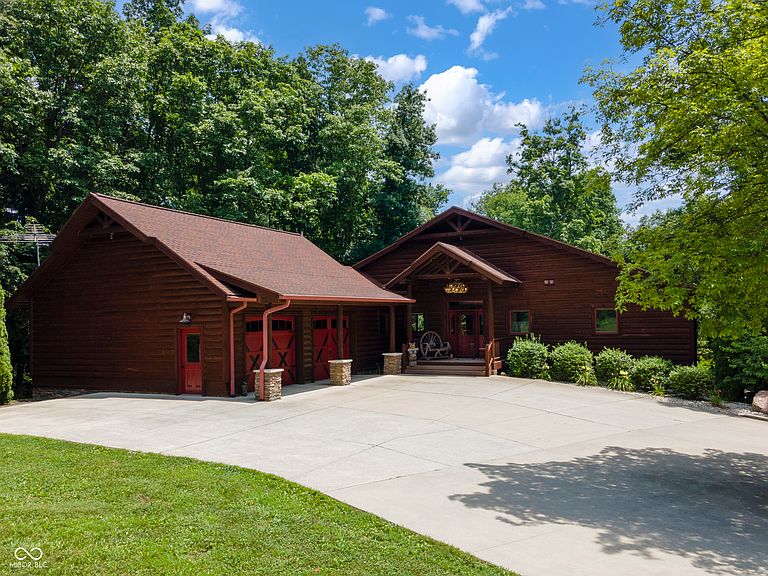
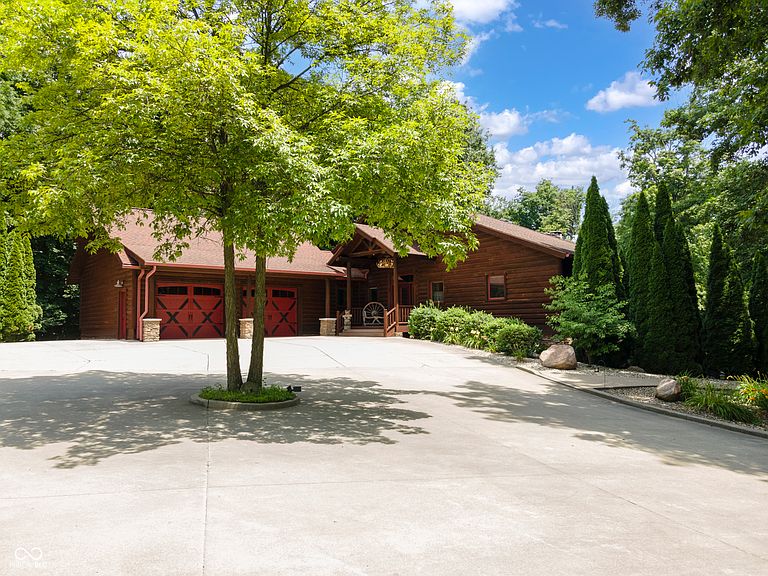
A one-of-a-kind 52acre private estate featuring a custom built log home set nearly a quarter mile off the main road for exceptional privacy. Brown county feel in Hamilton county. This chalet style residence offers a resort like outdoor retreat with a recently refinished inground Gunite pool, diving board, koi pond, and multiple entertaining areas. A covered deck with custom timber overlooks the pool and creek, creating a serene space to relax. Inside, the kitchen is designed for both culinary artistry and hosting, offering stainless steel appliances, double ovens, natural stone countertops, an integrated island, and a copper farmstyle sink. It opens to a massive great room with stunning timber vaulted ceilings. Three woodburning fireplaces feature stonework embedded with local artifacts and fossils, adding character throughout. The mainfloor primary suite includes a custom bed crafted from the home's own timbers. Its ensuite bath features a walkin shower, dual vanities, custom cabinetry, and a builtin closet. The lower level showcases a treated floor with a true north compass inlay and a spacious family room with a custom Colts countertop and steel ceilings. Each bedroom has its own log finish, with additional beds made from the home's timber. A bright workshop or rec room w/ closet sits adjacent. Every detail in this home is thoughtfully crafted including laundry on each floor. Systems include geothermal heating with heat pump backup, a hot water boiler, and three water heaters with heat piping throughout both levels. Beneath the log exterior, heavily insulated 2x6 construction ensures year round comfort. The oversized garage features epoxy floors and an EV charger. Of the 52 acres, 27 are tillable-ideal for farming or generating rental income. Wildlife is abundant, with large game frequently seen. This property must be experienced in person to appreciate its craftsmanship, detail, and luxury.
Getting Around
 Car-Dependent
 Very Limited Transit
 Somewhat Bikeable
Schools
Construction
Condition
- Year built: 2010
Materials
- Foundation: Concrete Perimeter
- Construction materials: Log Siding
Type & Style
- Home type: SingleFamily
- Architectural style: Log
- Property subType: Residential,Farm
Interior
Appliances
- Appliances included: Microwave,Double Oven,Refrigerator,Dishwasher,Range Hood
- Laundry features: Main Level,In Basement
Basement
- Has basement: Yes
- Basement: Ceiling - 9+ feet,Exterior Entry,Finished,Walk-Out Access
Bedroom2
- Features: Other
- Level: Basement
- Area: 224
- Dimensions: 14x16
Bedroom3
- Features: Other
- Level: Basement
- Area: 224
- Dimensions: 14x16
Bedrooms & Bathrooms
- Bedrooms: 3
- Bathrooms: 4
- Full bathrooms: 3
- 1/2 bathrooms: 1
- Main level bathrooms: 3
- Main level bedrooms: 1
Features
- Double Vanity,Breakfast Bar,Kitchen Island,Walk-In Closet(s)
- Number of fireplaces: 3
- Fireplace features: Basement,Family Room,Great Room,Outside
- Fireplace: Yes
- Finished area below ground: 2,031
Great Room
- Level: Main
- Area: 728
- Dimensions: 26x28
Heating & Cooling
- Heating features: Geothermal,Heat Pump,Hot Water
- Cooling features: Heat Pump
Interior Area
- Total structure area: 4,062
- Total interior livable area: 4,062 sqft
Kitchen
- Level: Main
- Area: 522
- Dimensions: 18x29
Laundry
- Features: Tile-Ceramic
- Level: Main
- Area: 66
- Dimensions: 6x11
Laundry
- Features: Other
- Level: Basement
- Area: 72
- Dimensions: 6x12
Master Bedroom
- Level: Main
- Area: 272
- Dimensions: 16x17
Office
- Features: Tile-Ceramic
- Level: Main
- Area: 66
- Dimensions: 6x11
Play Room
- Features: Other
- Level: Basement
- Area: 165
- Dimensions: 11x15
Property
Details
- Parcel number: 290829000044000016
- Special condition: Sales Disclosure On File
- Horse amenities: None
Features
- Levels: One
- Stories: 1
- Pool features: Diving Board,Heated,In Ground,Pool Cover,Waterfall
- Patio & porch: Covered,Deck,Porch
- Exterior features: Water Feature Fountain
- Has view: Yes
- View description: Creek/Stream,Forest,Rural,Trees/Woods
- Has water view: Yes
- Water view: Creek/Stream
- On waterfront: Yes
- Waterfront features: Creek
Lot
- Lot size: 52.42 Acres
- Features: Not In Subdivision,Mature Trees,Trees-Small (Under 20 Ft),Wooded
Parking
- Total spaces: 2
- Parking features: Attached
- Has garage: Yes
- Attached garage spaces: 2
- Covered spaces: 2
Climate Risk is Financial Risk
Every home has a financial story beyond the listing price. Below, you’ll see the climate risks that could affect this property — and in Bills & Affordability, how those risks may influence repairs, insurance, utilities, and long-term value.
Biggest Threats for This Home
- Tornado

- Cold Wave

- Drought

- Hail

- Inland Flooding

- Lightning

- Strong Wind

- Winter Weather

How This Home’s Risks Compare
FEMA Declared Disasters Across Indiana Counties
Understanding the Costs
Financial advisors generally recommend spending no more than 30% of your gross household income on housing costs. In practice, many households stretch to 35% or beyond — especially in high-cost markets.
Estimated Costs Today
| Monthly | Annual | |
|---|---|---|
| Mortgage | $15,675 | $188,100 |
| Home Insurance * | $1,442 | $17,304 |
| Property Taxes | $2,860 | $34,320 |
| Electricity | $372 | $4,468 |
| Total | $20,349 | $244,188 |
Income You'd Need if You Spent...
Indiana FAIR Plan Programs
Indiana Basic Property Insurance Underwriting Association
 WildfireHailWind
How Costs Could Change Over Time
Climate risk is quickly impacting all of the major home ownership costs. Adjust the growth rates and percentage of income spent on housing below to see how your housing costs could change over the next 10 years — and what income you'd need to keep up.
Comparing Against the Market
Price Per Sq Ft
vs Other Active Listings
Avg $/sqft
vs Homes Sold Last Month
Median $/sqft
Current Market Trends
Median Price Per Square Foot
The median price per square foot of homes sold in this area each month. Compare this to this listing's price per square foot to gauge whether the home is priced in line with recent sales.
Historicals for This Listing
Zestimate History ($/sqft)
Price History
| Date | Event | Price |
|---|---|---|
| 2026-07-17 | Listed for sale | $3,100,000 |
 View on Zillow