




11710 Cold Creek Ct, Zionsville, IN, 46077
About This Home
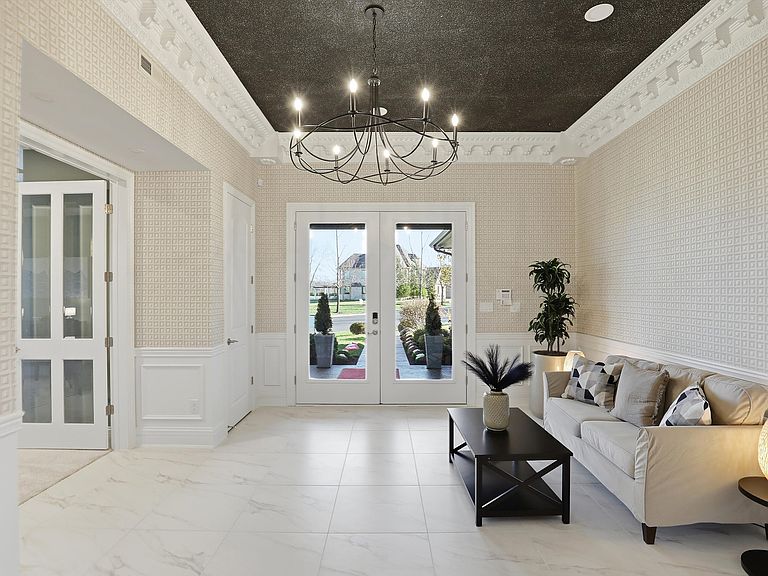
Welcome to your dream home in prestigious West Carmel! Nestled within an exclusive gated 23 lot section of the Waterfront of West Clay community. This unique property offers unparalleled privacy and luxury living while still being in the Carmel School District! This home has been meticulously transformed into a stunning property, boasting over 10,000 square feet of exquisite craftsmanship and design. Step inside to discover a warm and inviting atmosphere, perfect for both entertaining and family gatherings. The main level features two primary suites, along with two additional bedrooms, each with their own en-suite bathrooms. A formal dining room sets the stage for elegant meals, while the stunning gourmet kitchen is a chef's delight, equipped with luxury amenities and a spacious island that opens into the expansive great room. Admire the kitchen wood ceiling and statement pendant lights as you cozy up by the 4-sided glass gas fireplace or enjoy a game of basketball on the indoor court. With over 10 garage spaces, car enthusiasts and hobbyists alike will find ample room for their vehicles or desired workspace. Take the glass elevator to the upper level, where you'll find a private theatre, a secondary kitchen, and a separate luxury apartment ideal for guests or an au-pair. A huge arcade rec room for entertainment and relaxation. This extraordinary property truly stands out in Carmel's real estate market, offering a rare blend of charm, sophistication, and modern amenities. Don't miss your chance to experience the pinnacle of luxury living in Carmel! All furniture and furnishings included in sale!
Getting Around
 Car-Dependent
 Very Limited Transit
 Somewhat Bikeable
Schools
Construction
Condition
- Property condition: New Construction
- New construction: Yes
- Year built: 2011
Materials
- Foundation: Concrete Perimeter
- Construction materials: Cement Siding
Other
- Builder name: Shoopman Homes
Type & Style
- Home type: SingleFamily
- Architectural style: Traditional
- Property subType: Residential,Single Family Residence
Interior
Appliances
- Appliances included: Dishwasher,Disposal,Microwave,Oven,Gas Oven,Refrigerator,Ice Maker,Wine Cooler
- Laundry features: Connections All,Main Level,Upper Level
Bedroom2
- Level: Main
- Area: 225
- Dimensions: 15x15
Bedroom3
- Level: Main
- Area: 169
- Dimensions: 13x13
Bedroom4
- Level: Main
- Area: 270
- Dimensions: 18x15
Bedroom5
- Level: Upper
- Area: 208
- Dimensions: 13x16
Bedrooms & Bathrooms
- Bedrooms: 5
- Bathrooms: 8
- Full bathrooms: 6
- 1/2 bathrooms: 2
- Main level bathrooms: 5
- Main level bedrooms: 4
Bonus Room
- Level: Main
- Area: 304
- Dimensions: 19x16
Bonus Room
- Level: Main
- Area: 320
- Dimensions: 20x16
Family Room
- Level: Main
- Area: 667
- Dimensions: 29x23
Features
- Double Vanity,Kitchen Island,Elevator,Entrance Foyer,Ceiling Fan(s),Hardwood Floors,In-Law Floorplan,Eat-in Kitchen,Pantry,Walk-In Closet(s)
- Window features: Wood Work Painted
- Flooring: Hardwood
- Number of fireplaces: 1
- Fireplace features: Great Room
- Fireplace: Yes
Foyer
- Features: Tile-Ceramic
- Level: Main
- Area: 224
- Dimensions: 16x14
Great Room
- Level: Upper
- Area: 672
- Dimensions: 28x24
Guest Room
- Level: Upper
- Area: 208
- Dimensions: 16x13
Hearth Room
- Level: Main
- Area: 224
- Dimensions: 16x14
Hearth Room
- Level: Upper
- Area: 176
- Dimensions: 16x11
Heating & Cooling
- Heating features: Forced Air
- Cooling features: Central Air
Interior Area
- Total structure area: 10,360
- Total interior livable area: 10,360 sqft
Kitchen
- Level: Main
- Area: 154
- Dimensions: 14x11
Kitchen
- Level: Upper
- Area: 240
- Dimensions: 16x15
Laundry
- Features: Tile-Ceramic
- Level: Main
- Area: 132
- Dimensions: 12x11
Master Bedroom
- Level: Main
- Area: 352
- Dimensions: 22x16
Mud Room
- Level: Main
- Area: 64
- Dimensions: 8x8
Other
- Level: Upper
- Area: 225
- Dimensions: 15x15
Play Room
- Level: Main
- Area: 675
- Dimensions: 27x25
Property
Details
- Parcel number: 290931008022001018
- Special condition: Sales Disclosure On File
- Horse amenities: None
Features
- Levels: Two
- Stories: 2
- Patio & porch: Covered
- Exterior features: Lighting,Fire Pit
- Fencing: Fenced,Full
- Has view: Yes
- View description: Lake
- Has water view: Yes
- Water view: Lake
Lot
- Lot size: 1.17 Acres
- Features: Curbs,Sidewalks,Trees-Small (Under 20 Ft)
Parking
- Total spaces: 4
- Parking features: Attached,Concrete,Garage Door Opener,Heated Garage,Garage Faces Side
- Has garage: Yes
- Attached garage spaces: 4
- Covered spaces: 4
Climate Risk is Financial Risk
Every home has a financial story beyond the listing price. Below, you’ll see the climate risks that could affect this property — and in Bills & Affordability, how those risks may influence repairs, insurance, utilities, and long-term value.
Biggest Threats for This Home
- Inland Flooding

- Tornado

- Winter Weather

- Cold Wave

- Hail

- Lightning

- Strong Wind

How This Home’s Risks Compare
FEMA Declared Disasters Across Indiana Counties
Understanding the Costs
Financial advisors generally recommend spending no more than 30% of your gross household income on housing costs. In practice, many households stretch to 35% or beyond — especially in high-cost markets.
Estimated Costs Today
| Monthly | Annual | |
|---|---|---|
| Mortgage | $19,088 | $229,056 |
| Home Insurance * | $1,253 | $15,036 |
| Property Taxes | $3,246 | $38,952 |
| Electricity | $949 | $11,396 |
| Total | $24,536 | $294,432 |
Income You'd Need if You Spent...
Indiana FAIR Plan Programs
Indiana Basic Property Insurance Underwriting Association
 WildfireHailWind
How Costs Could Change Over Time
Climate risk is quickly impacting all of the major home ownership costs. Adjust the growth rates and percentage of income spent on housing below to see how your housing costs could change over the next 10 years — and what income you'd need to keep up.
Comparing Against the Market
Price Per Sq Ft
vs Other Active Listings
Avg $/sqft
vs Homes Sold Last Month
Median $/sqft
Current Market Trends
Median Price Per Square Foot
The median price per square foot of homes sold in this area each month. Compare this to this listing's price per square foot to gauge whether the home is priced in line with recent sales.
Historicals for This Listing
Zestimate History ($/sqft)
Price History
| Date | Event | Price |
|---|---|---|
| 2025-12-05 | Listed for sale | $3,775,000 |
| 2025-09-05 | Listing removed | $2,990,000 |
| 2025-03-04 | Listed for sale | $2,990,000 |
| 2024-09-23 | Listing removed | $2,998,900 |
| 2024-06-10 | Price change | $2,998,900 |
| 2024-01-11 | Listed for sale | $2,999,000 |
| 2023-12-09 | Listing removed | -- |
| 2023-09-05 | Price change | $3,200,000 |
| 2023-06-28 | Price change | $3,400,000 |
| 2023-03-15 | Listed for sale | $3,600,000 |
 View on Zillow