

3012 Double Tree Drive, Fort Collins, CO, 80521
About This Home
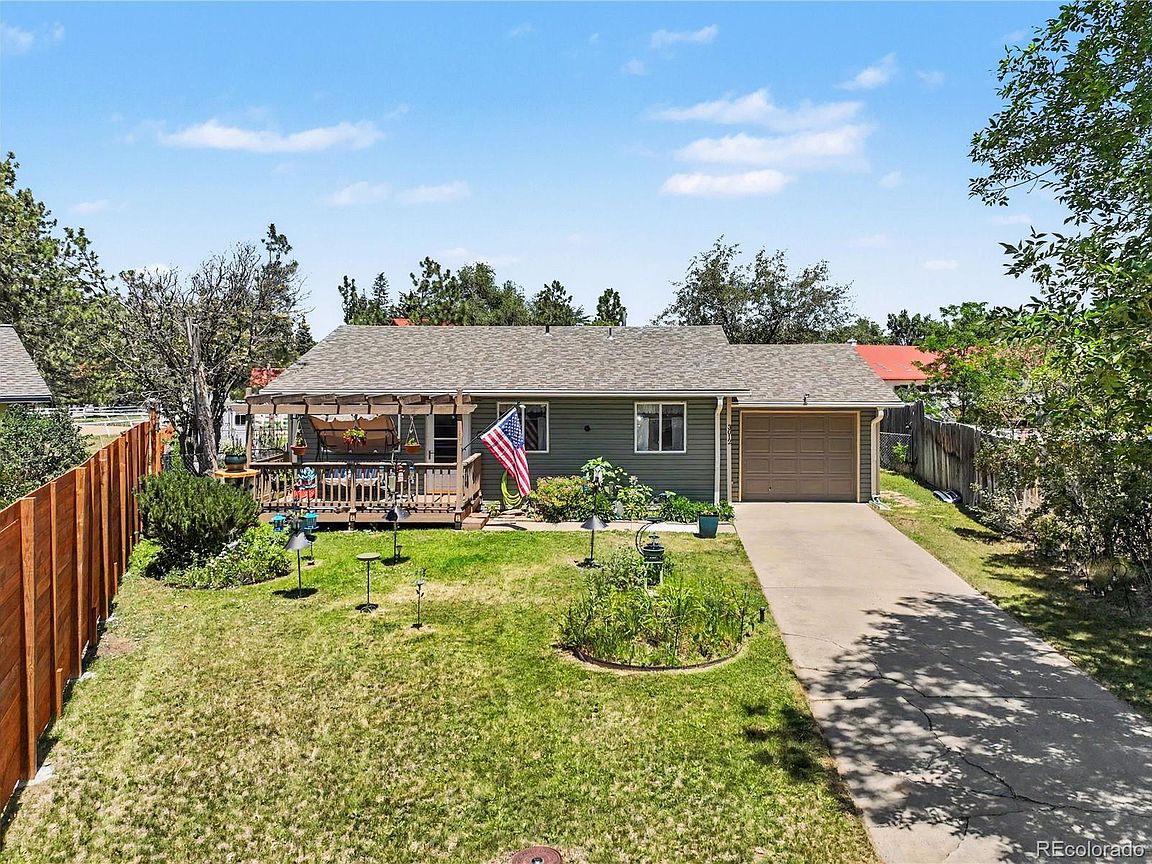
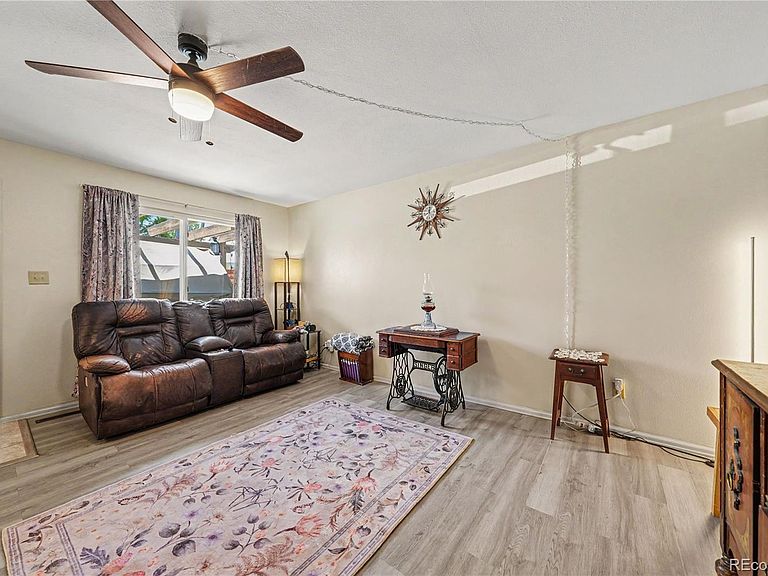
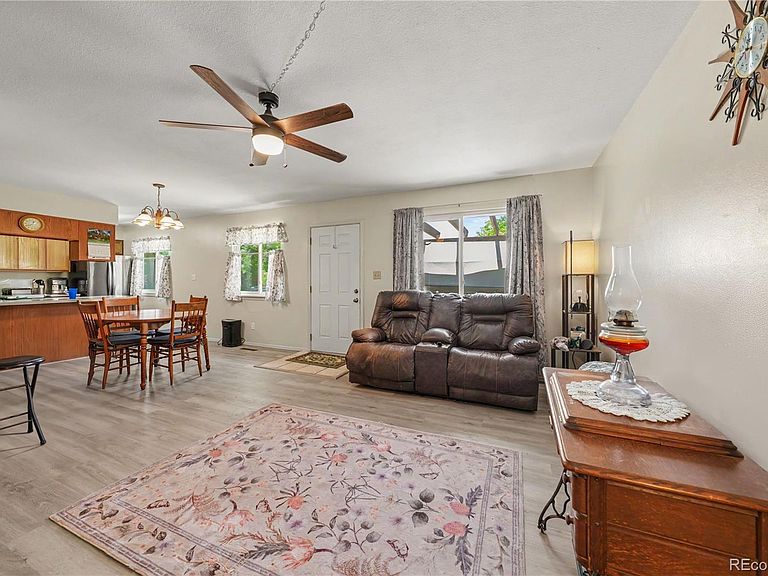
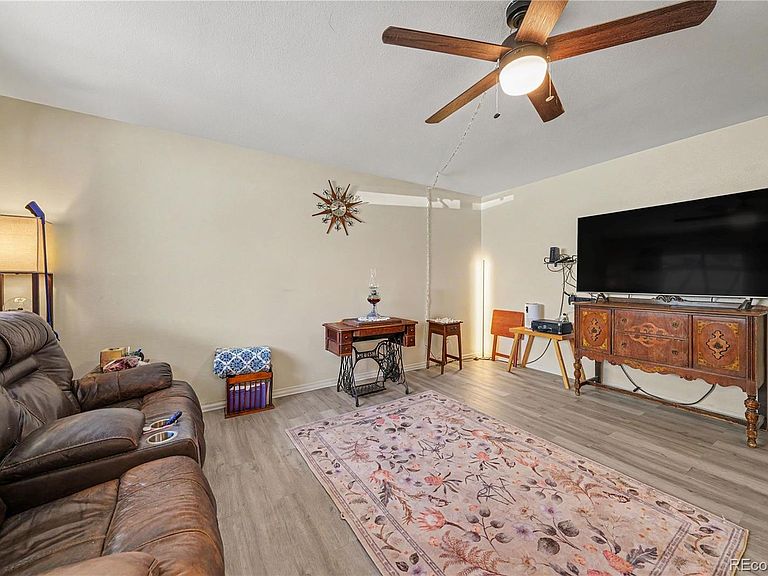
Tucked away on a quiet cul-de-sac in the highly desirable Stagecoach neighborhood of far North Fort Collins, this delightful ranch-style home offers the ultimate in single-level living with NO HOA. Combining a serene, country-like feel with quick convenience, this property backs up directly to a peaceful horse property and sits just minutes from outdoor adventures at Lory State Park and the vibrant dining and shopping of Old Town. The home features incredible peace of mind with excellent recent updates, including a recently sleeved sewer line and brand-new flooring installed just a few weeks ago throughout the main living areas. A welcoming front porch overlooks a beautifully manicured lawn and leads you into a bright, airy, open-concept living, dining, and kitchen space. The kitchen comes fully equipped with sleek stainless steel appliances, flowing effortlessly into a dedicated laundry room that doubles as a functional mudroom with direct access to the attached one-car garage. Two bright, sun-filled bedrooms and a well-appointed full bathroom complete the low-maintenance layout. Outside, the property is an absolute dream for plant lovers and gardeners. Both the front and back yards showcase gorgeous, mature landscaping and vibrant perennial plants. The fully fenced backyard serves as a private city oasis, boasting a large patio complete with a relaxing hot tub, a dedicated shaded sitting area perfect for summer afternoons, numerous established garden beds ready for your green thumb, and a handy storage shed for all your tools and gear.
Getting Around
 Car-Dependent
 Minimal Transit
 Bikeable
Schools
Construction
Condition
- Year built: 1976
Materials
- Roof: Composition
- Construction materials: Frame
Type & Style
- Home type: SingleFamily
- Property subType: Single Family Residence
Interior
Appliances
- Appliances included: Dishwasher,Dryer,Oven,Range,Refrigerator,Washer
- Laundry features: Laundry Closet
Basement
- Basement: Crawl Space
Bathroom
- Level: Main
- Area: 32
- Dimensions: 4 x 8
Bedroom
- Level: Main
- Area: 90
- Dimensions: 10 x 9
Bedroom
- Features: Primary Suite
- Level: Main
- Area: 110
- Dimensions: 10 x 11
Bedrooms & Bathrooms
- Bedrooms: 2
- Bathrooms: 1
- Full bathrooms: 1
- Main level bathrooms: 1
- Main level bedrooms: 2
Features
- Flooring: Carpet,Laminate,Tile,Vinyl
- Finished area above ground: 924
Heating & Cooling
- Heating features: Forced Air
- Cooling features: Central Air
Interior Area
- Total structure area: 924
- Total interior livable area: 924 sqft
Kitchen
- Level: Main
- Area: 81
- Dimensions: 9 x 9
Laundry
- Level: Main
- Area: 30
- Dimensions: 5 x 6
Living Room
- Level: Main
- Area: 195
- Dimensions: 15 x 13
Property
Details
- Parcel number: R0233960
- Zoning: FA
- Special condition: Standard
- Exclusions: Seller's Personal Property
Features
- Levels: One
- Stories: 1
- Patio & porch: Deck,Front Porch
- Exterior features: Private Yard
- Fencing: Full
- Has view: Yes
- View description: City,Meadow
Lot
- Lot size: 8,295 sqft
- Features: Cul-De-Sac,Level
Parking
- Total spaces: 3
- Parking features: Concrete
- Has garage: Yes
- Attached garage spaces: 1
- Covered spaces: 1
Climate Risk is Financial Risk
Every home has a financial story beyond the listing price. Below, you’ll see the climate risks that could affect this property — and in Bills & Affordability, how those risks may influence repairs, insurance, utilities, and long-term value.
Biggest Threats for This Home
- Lightning

- Cold Wave

- Hail

- Winter Weather

- Strong Wind

- Tornado

- Wildfire

How This Home’s Risks Compare
FEMA Declared Disasters Across Colorado Counties
Understanding the Costs
Financial advisors generally recommend spending no more than 30% of your gross household income on housing costs. In practice, many households stretch to 35% or beyond — especially in high-cost markets.
Estimated Costs Today
| Monthly | Annual | |
|---|---|---|
| Mortgage | $2,123 | $25,476 |
| Home Insurance * | $179 | $2,148 |
| Property Taxes | $182 | $2,184 |
| Electricity | $186 | $2,232 |
| Total | $2,670 | $32,040 |
Income You'd Need if You Spent...
Colorado FAIR Plan Programs
How Costs Could Change Over Time
Climate risk is quickly impacting all of the major home ownership costs. Adjust the growth rates and percentage of income spent on housing below to see how your housing costs could change over the next 10 years — and what income you'd need to keep up.
Comparing Against the Market
Price Per Sq Ft
vs Other Active Listings
Avg $/sqft
vs Homes Sold Last Month
Median $/sqft
Current Market Trends
Median Price Per Square Foot
The median price per square foot of homes sold in this area each month. Compare this to this listing's price per square foot to gauge whether the home is priced in line with recent sales.
Historicals for This Listing
Zestimate History ($/sqft)
No zestimate history available
Price History
| Date | Event | Price |
|---|---|---|
| 2026-08-10 | Pending sale | $420,000 |
| 2026-07-28 | Price change | $420,000 |
| 2026-06-16 | Listed for sale | $430,000 |
| 2008-03-03 | Sold | $148,000 |
| 2002-11-04 | Sold | $132,000 |
 View on Zillow