


508 W Olive St, Fort Collins, CO, 80521
About This Home
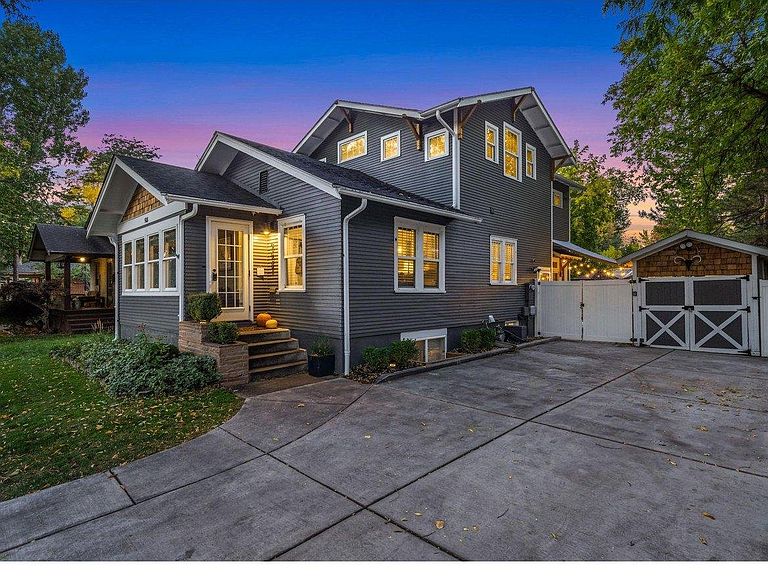
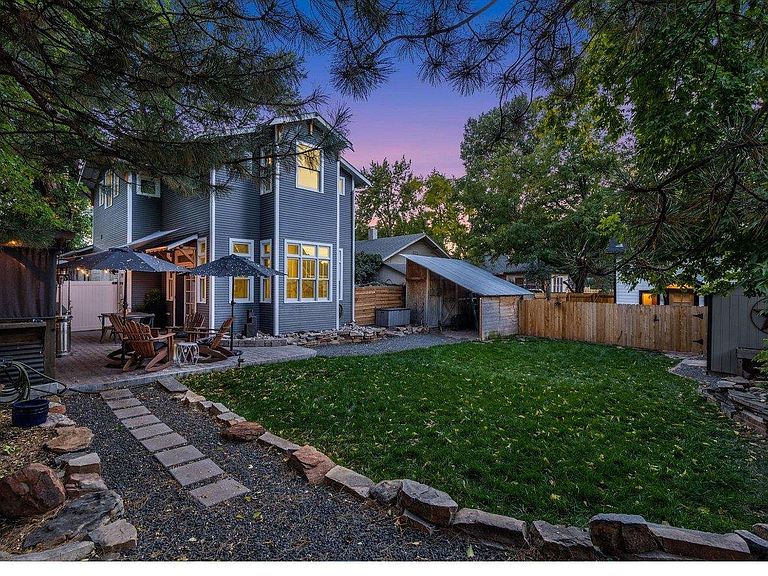
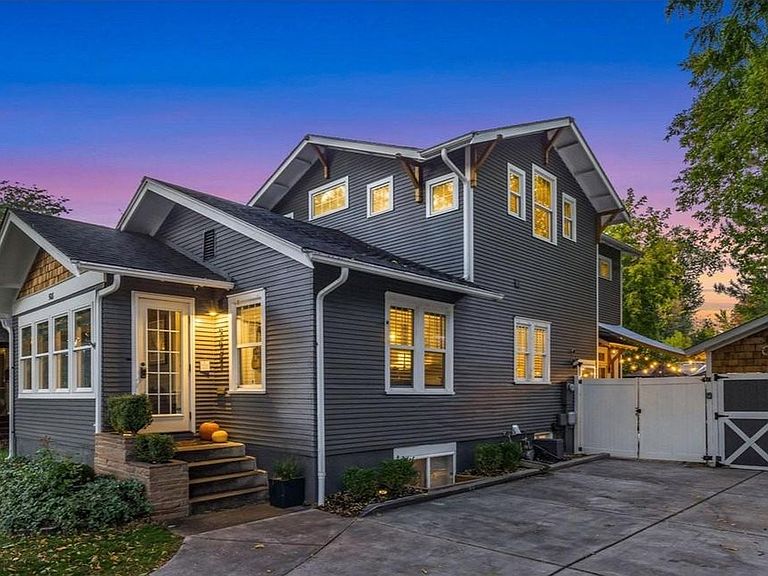
Gorgeous Old Town bungalow with Separate Detached Carriage house, located just blocks away from Downtown, City Park, & Poudre River. The Main home sits on one of the most quiet & wide streets in Old Town w/ mature trees & located in the Dunn school district. Newer addition in 2000 done by High Craft Builders adds a large living area with tall ceilings and 2 upper bedrooms and full bath. Main home consists of 4 bedrooms 2 full baths w/ 2 more bedrooms in the basement along with & 3/4 bath (total sqft 2919). SEPARATE, detached and updated 1 bed 1 bath Carriage House w/ Legal (grandfathered) STR license, is currently rented and tenant would like to stay (total sqft 495). Carriage house also has alley access w/ separate parking area. Both homes are flooded w/ natural light & have a great open feel. Upgrades are: Newer roof on both main & carriage house, gutters, interior and exterior paint. Newer kitchen cabinets, tile, and countertops. Newer driveway, main level bath & enclosed front porch & landscape. Enjoy the beautiful and peaceful backyard w/ mature trees on those cool summer nights, or sit in your covered, 4 season front porch and take in all that FTC has to offer. All just minutes from Restaurants, Grocery, Old Town, Poudre River, City Park, CSU and more.
Getting Around
 Very Walkable
 Some Transit
 Biker's Paradise
Schools
Construction
Condition
- Year built: 1918
Materials
- Roof: Composition
- Construction materials: Frame
Type & Style
- Home type: SingleFamily
- Property subType: Mixed Use
Interior
Appliances
- Appliances included: Electric Range,Self Cleaning Oven,Refrigerator,Washer,Dryer,Microwave
Basement
- Has basement: Yes
- Basement: Partially Finished
Bedroom2
- Level: Upper
- Area: 182
- Dimensions: 13 x 14
Bedroom3
- Level: Main
- Area: 110
- Dimensions: 10 x 11
Bedroom4
- Level: Main
- Area: 143
- Dimensions: 11 x 13
Bedroom5
- Level: Lower
- Area: 169
- Dimensions: 13 x 13
Bedroom6
- Level: Lower
- Area: 156
- Dimensions: 12 x 13
Bedrooms & Bathrooms
- Bedrooms: 7
- Bathrooms: 4
- Full bathrooms: 3
- 3/4 bathrooms: 1
- Main level bathrooms: 1
Family Room
- Level: Main
- Area: 266
- Dimensions: 14 x 19
Features
- Eat-in Kitchen,Open Floorplan
- Window features: Window Coverings
- Finished area above ground: 2,199
Heating & Cooling
- Heating features: Forced Air
- Cooling features: Ceiling Fan(s)
Interior Area
- Total structure area: 2,199
- Total interior livable area: 3,414 sqft
Kitchen
- Level: Main
- Area: 225
- Dimensions: 15 x 15
Laundry
- Level: Lower
- Area: 187
- Dimensions: 11 x 17
Living Room
- Level: Main
- Area: 225
- Dimensions: 15 x 15
Primary Bedroom
- Level: Upper
- Area: 270
- Dimensions: 15 x 18
Recreation Room
- Level: Lower
- Area: 289
- Dimensions: 17 x 17
Property
Details
- Parcel number: R0040312
- Zoning: NCM
- Special condition: Private Owner
Features
- Levels: Two
- Stories: 2
- Patio & porch: Patio
- Fencing: Fenced
- Has view: Yes
- View description: City
Lot
- Lot size: 2,444 sqft
- Features: Wooded,Level,Paved,Curbs,Gutters,Sidewalks,Street Light,Alley,Fire Hydrant within 500 Feet
Parking
- Total spaces: 1
- Parking features: Detached
- Has garage: Yes
- Attached garage spaces: 1
- Covered spaces: 1
Climate Risk is Financial Risk
Every home has a financial story beyond the listing price. Below, you’ll see the climate risks that could affect this property — and in Bills & Affordability, how those risks may influence repairs, insurance, utilities, and long-term value.
Biggest Threats for This Home
- Lightning

- Cold Wave

- Hail

- Winter Weather

- Inland Flooding

- Strong Wind

- Tornado

How This Home’s Risks Compare
FEMA Declared Disasters Across Colorado Counties
Understanding the Costs
Financial advisors generally recommend spending no more than 30% of your gross household income on housing costs. In practice, many households stretch to 35% or beyond — especially in high-cost markets.
Estimated Costs Today
| Monthly | Annual | |
|---|---|---|
| Mortgage | $5,941 | $71,292 |
| Home Insurance * | $502 | $6,024 |
| Property Taxes | $509 | $6,108 |
| Electricity | $257 | $3,092 |
| Total | $7,209 | $86,508 |
Income You'd Need if You Spent...
Colorado FAIR Plan Programs

How Costs Could Change Over Time
Climate risk is quickly impacting all of the major home ownership costs. Adjust the growth rates and percentage of income spent on housing below to see how your housing costs could change over the next 10 years — and what income you'd need to keep up.
Comparing Against the Market
Price Per Sq Ft
vs Other Active Listings
Avg $/sqft
vs Homes Sold Last Month
Median $/sqft
Current Market Trends
Median Price Per Square Foot
The median price per square foot of homes sold in this area each month. Compare this to this listing's price per square foot to gauge whether the home is priced in line with recent sales.
Historicals for This Listing
Zestimate History ($/sqft)
Price History
| Date | Event | Price |
|---|---|---|
| 2026-07-16 | Price change | $1,175,000 |
| 2026-07-02 | Listed for sale | $1,189,000 |
| 2026-06-23 | Listing removed | $1,189,000 |
| 2026-06-03 | Listed for sale | $1,189,000 |
| 2023-06-26 | Listing removed | -- |
| 2023-06-05 | Price change | $1,249,000 |
| 2023-05-23 | Price change | $1,299,000 |
| 2023-05-15 | Listed for sale | $1,349,000 |
| 2023-05-15 | Listing removed | -- |
| 2023-04-26 | Price change | $1,395,000 |
| 2023-04-20 | Listed for sale | $1,450,000 |
| 2013-09-03 | Sold | $440,000 |
| 2013-07-21 | Price change | $500,000 |
| 2013-07-03 | Price change | $575,000 |
| 2013-06-18 | Price change | $600,000 |
| 2013-06-04 | Price change | $630,000 |
| 2013-05-10 | Listed for sale | $649,000 |
| 2005-05-03 | Sold | $436,000 |
| 2001-01-12 | Sold | $315,000 |
 View on Zillow