



3014 Alamo Ave, Fort Collins, CO, 80525
About This Home
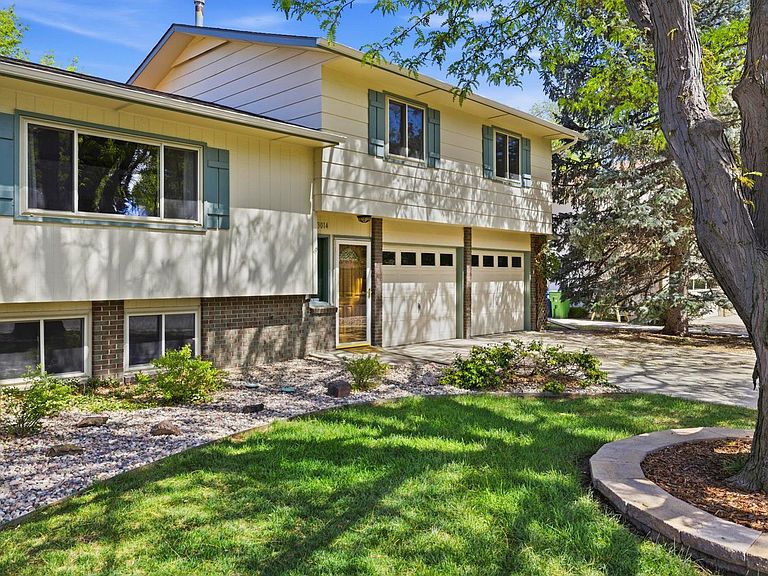
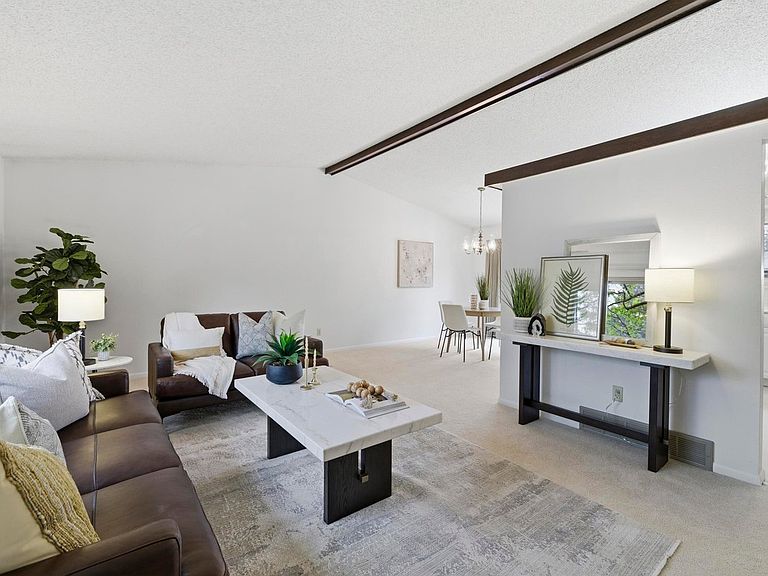
Welcome to this impeccably maintained 4-bedroom, 3-bathroom home in the established Thundermoor Estates neighborhood. Lovingly cared for by its original owners for over fifty years, pride of ownership is evident throughout. The home is set on an exceptional lot with mature trees, a lush lawn, and a fully fenced, private backyard. A rear deck provides a comfortable outdoor space, perfect for morning coffee or relaxing at the end of the day.Thoughtful updates are found throughout, including a remodeled kitchen completed in 2020 with updated cabinetry, quartz countertops, and newer appliances. Vaulted ceilings in the living, dining, and kitchen areas create an open, airy feel, while the flexible floor plan offers multiple living spaces that can easily adapt to a variety of lifestyles, whether for a home office, quiet retreat, or entertaining.Additional updates include new flooring in the kitchen, updated carpet throughout the main living areas and upstairs bedrooms, and refreshed bathroom vanities with updated tile flooring. Major systems have been addressed as well, with improvements to the windows, roof, gutters, and HVAC system.Ideally located in Midtown Fort Collins, the home is near everything: shopping, restaurants, the movie theater, and more. Old Town is just a short drive or bike ride away!
Getting Around
 Very Walkable
 Some Transit
 Biker's Paradise
Schools
Construction
Condition
- Year built: 1974
Materials
- Roof: Composition
- Construction materials: Frame
Type & Style
- Home type: SingleFamily
- Property subType: Single Family Residence
Interior
Appliances
- Appliances included: Electric Range,Dishwasher,Refrigerator,Washer,Dryer,Microwave
- Laundry features: Washer/Dryer Hookup
Basement
- Has basement: Yes
- Basement: Full
Bedroom2
- Level: Upper
- Area: 121
- Dimensions: 11 x 11
Bedroom3
- Level: Upper
- Area: 110
- Dimensions: 10 x 11
Bedroom4
- Level: Basement
- Area: 121
- Dimensions: 11 x 11
Bedrooms & Bathrooms
- Bedrooms: 4
- Bathrooms: 3
- Full bathrooms: 1
- 3/4 bathrooms: 1
- 1/2 bathrooms: 1
Dining Room
- Level: Main
- Area: 132
- Dimensions: 11 x 12
Family Room
- Level: Basement
- Area: 209
- Dimensions: 11 x 19
Features
- Eat-in Kitchen,Separate Dining Room
- Window features: Window Coverings
- Finished area below ground: 527
- Finished area above ground: 1,440
Heating & Cooling
- Heating features: Forced Air
- Cooling features: Central Air
Interior Area
- Total structure area: 1,967
- Total interior livable area: 1,967 sqft
Kitchen
- Level: Main
- Area: 132
- Dimensions: 11 x 12
Living Room
- Level: Main
- Area: 260
- Dimensions: 13 x 20
Primary Bedroom
- Level: Upper
- Area: 154
- Dimensions: 11 x 14
Property
Details
- Parcel number: R0128538
- Zoning: RL
- Special condition: Private Owner
- Exclusions: Personal Property and staging items
Features
- Levels: Four
- Stories: 4
- Patio & porch: Deck
- Exterior features: Sprinkler System
- Fencing: Fenced,Wood
Lot
- Lot size: 8,220 sqft
- Features: Paved,Curbs,Sidewalks
Parking
- Total spaces: 2
- Parking features: Garage Door Opener,Attached
- Has garage: Yes
- Attached garage spaces: 2
- Covered spaces: 2
Climate Risk is Financial Risk
Every home has a financial story beyond the listing price. Below, you’ll see the climate risks that could affect this property — and in Bills & Affordability, how those risks may influence repairs, insurance, utilities, and long-term value.
Biggest Threats for This Home
- Lightning

- Winter Weather

- Cold Wave

- Hail

- Strong Wind

- Tornado

How This Home’s Risks Compare
FEMA Declared Disasters Across Colorado Counties
Understanding the Costs
Financial advisors generally recommend spending no more than 30% of your gross household income on housing costs. In practice, many households stretch to 35% or beyond — especially in high-cost markets.
Estimated Costs Today
| Monthly | Annual | |
|---|---|---|
| Mortgage | $2,781 | $33,372 |
| Home Insurance * | $213 | $2,556 |
| Property Taxes | $238 | $2,856 |
| Electricity | $186 | $2,232 |
| Total | $3,418 | $41,016 |
Income You'd Need if You Spent...
Colorado FAIR Plan Programs

How Costs Could Change Over Time
Climate risk is quickly impacting all of the major home ownership costs. Adjust the growth rates and percentage of income spent on housing below to see how your housing costs could change over the next 10 years — and what income you'd need to keep up.
Comparing Against the Market
Price Per Sq Ft
vs Other Active Listings
Avg $/sqft
vs Homes Sold Last Month
Median $/sqft
Current Market Trends
Median Price Per Square Foot
The median price per square foot of homes sold in this area each month. Compare this to this listing's price per square foot to gauge whether the home is priced in line with recent sales.
Historicals for This Listing
Zestimate History ($/sqft)
Price History
| Date | Event | Price |
|---|---|---|
| 2026-05-10 | Pending sale | $550,000 |
| 2026-05-08 | Listed for sale | $550,000 |
| 1975-06-01 | Sold | $39,500 |
 View on Zillow