

2800 Calendar Ct, Fort Collins, CO, 80526
About This Home
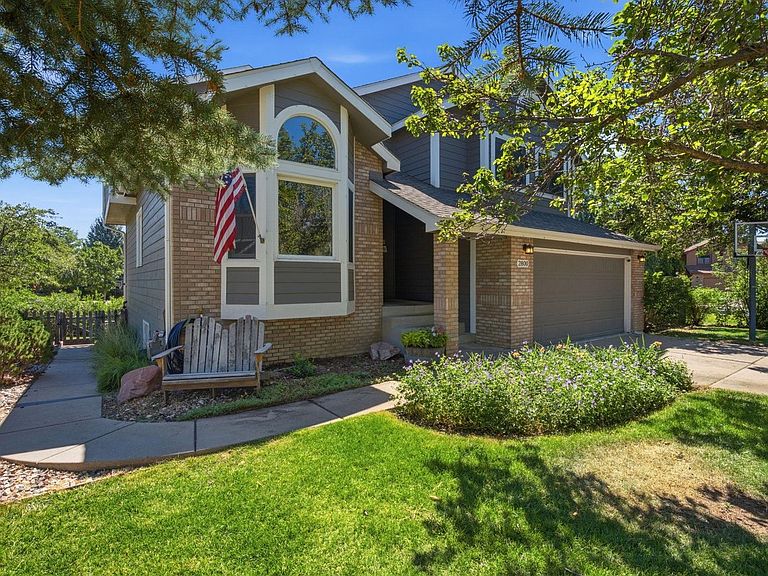
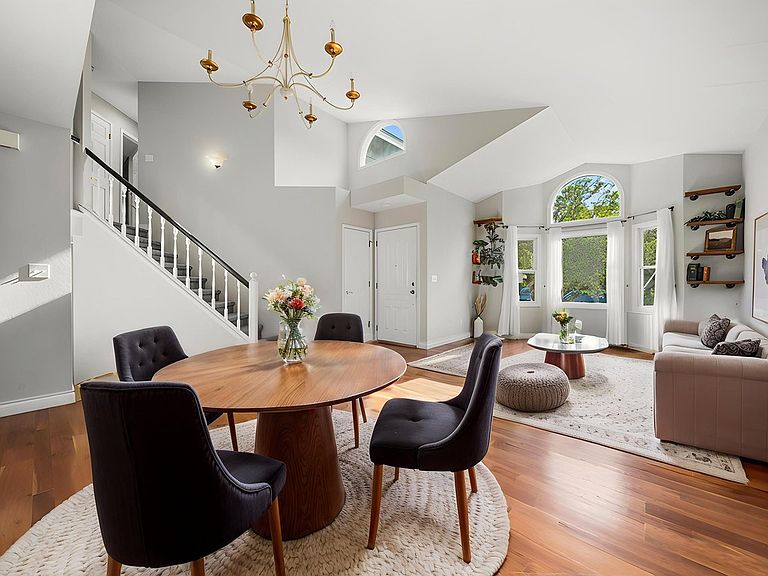
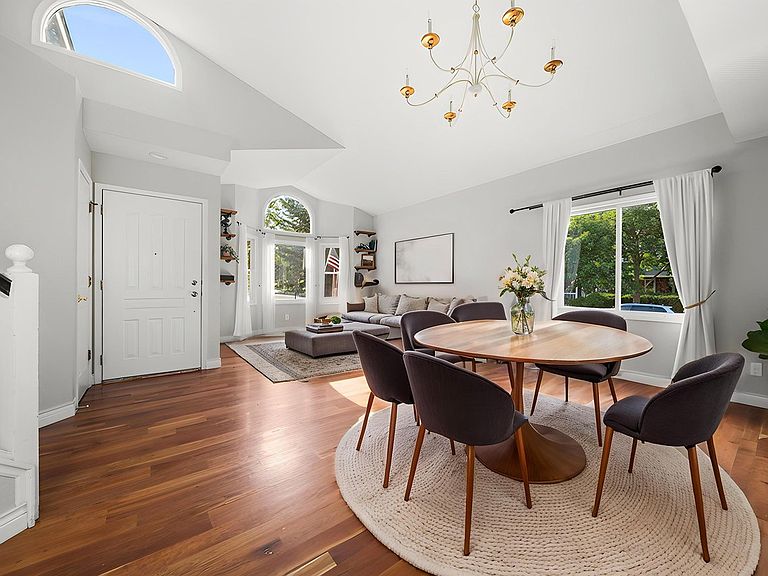
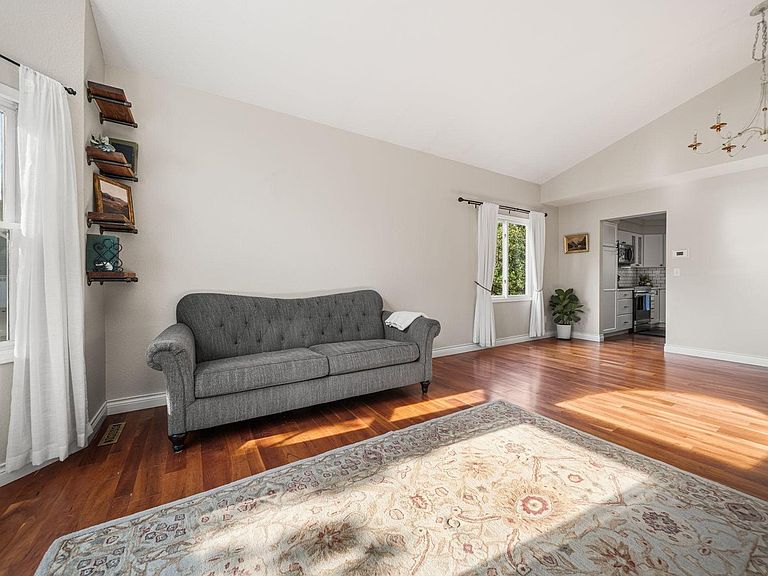
Nestled on a quiet cul-de-sac in the desirable Quail Hollow neighborhood, this beautifully updated home offers a perfect blend of privacy, comfort & unbeatable West FTC lifestyle. Perfectly positioned on a generous corner lot wrapped by open space, the property lives much larger than its lot size, creating an incredible sense of openness, privacy & separation from neighboring homes. The greenbelt provides a peaceful backdrop & direct access to neighborhood parks & scenic foothills trails, making it feel like an extension of your own backyard. This thoughtfully designed floorplan offers the best of both worlds-open, inviting spaces where family & friends naturally gather, along with distinct living areas that provide privacy & flexibility for everyday living, working from home, or hosting guests. Rich hardwood floors welcome you & lead to a beautifully remodeled kitchen featuring quality finishes, generous workspace & ideal layout for entertaining. Step outside onto the brand-new deck, where you'll enjoy peaceful mornings, evening sunsets & year-round outdoor living while overlooking the exceptionally private backyard & surrounding open space. Finished walkout basement seamlessly extends the living area outdoors, creating multiple spaces to relax, entertain & enjoy Colorado's beautiful seasons. Living in Quail Hollow means having some of Fort Collins' best outdoor recreation just outside your door. Explore nearby foothills hiking trails, bike or walk the Spring Creek Trail, spend weekends at Horsetooth Reservoir & enjoy quick access to Taft Hill Rd while remaining just minutes from shopping, dining & the heart of FTC. With a beautifully remodeled kitchen, hardwood floors, versatile walkout floor plan, brand-new deck, incredibly private setting & corner lot surrounded by open space that makes the property feel exceptionally spacious, this home offers a rare opportunity to enjoy the very best of foothills living in one of West FTC's most sought-after neighborhoods.
Getting Around
 Car-Dependent
 No Nearby Transit
 Bikeable
Schools
Construction
Condition
- Year built: 1990
Materials
- Roof: Composition
- Construction materials: Frame,Brick
Type & Style
- Home type: SingleFamily
- Architectural style: Contemporary
- Property subType: Single Family Residence
Interior
Appliances
- Appliances included: Electric Range,Dishwasher,Refrigerator,Washer,Dryer,Microwave
- Laundry features: Washer/Dryer Hookup
Basement
- Has basement: Yes
- Basement: Full,Partially Finished,Walk-Out Access,Daylight
Bedroom2
- Level: Upper
- Area: 130
- Dimensions: 13 x 10
Bedroom3
- Level: Upper
- Area: 130
- Dimensions: 13 x 10
Bedroom4
- Level: Basement
- Area: 121
- Dimensions: 11 x 11
Bedrooms & Bathrooms
- Bedrooms: 4
- Bathrooms: 4
- Full bathrooms: 3
- 1/2 bathrooms: 1
- Main level bathrooms: 1
Dining Room
- Level: Main
- Area: 150
- Dimensions: 10 x 15
Family Room
- Level: Main
- Area: 234
- Dimensions: 13 x 18
Features
- Eat-in Kitchen,Separate Dining Room,Cathedral Ceiling(s),Open Floorplan
- Window features: Skylight(s),Bay or Bow Window
- Fireplace features: Two or More,Family Room
- Fireplace: Yes
- Finished area above ground: 1,894
Heating & Cooling
- Heating features: Forced Air,Humidity Control
- Cooling features: Central Air,Ceiling Fan(s),Whole House Fan
Interior Area
- Total structure area: 1,894
- Total interior livable area: 2,917 sqft
Kitchen
- Level: Main
- Area: 132
- Dimensions: 11 x 12
Laundry
- Level: Main
- Area: 30
- Dimensions: 6 x 5
Living Room
- Level: Main
- Area: 156
- Dimensions: 13 x 12
Primary Bedroom
- Features: Full Primary Bath,Tub+Shower Primary,Luxury Features Primary Bath,5 Piece Primary Bath
- Level: Upper
- Area: 169
- Dimensions: 13 x 13
Recreation Room
- Level: Basement
- Area: 306
- Dimensions: 18 x 17
Study
- Level: Basement
- Area: 140
- Dimensions: 14 x 10
Property
Details
- Parcel number: R1288148
- Zoning: RL
- Special condition: Private Owner
- Exclusions: Personal Property
Features
- Levels: Five Or More,Two
- Stories: 5
- Patio & porch: Deck
- Exterior features: Sprinkler System
- Fencing: Fenced,Wood
- Has view: Yes
- View description: Hills
Lot
- Lot size: 8,845 sqft
- Features: Cul-De-Sac,Corner Lot,Evergreen Trees,Deciduous Trees,Rolling Slope,Abuts Public Open Space,Paved,Curbs,Gutters,Sidewalks,Street Light
Parking
- Total spaces: 2
- Parking features: RV Access/Parking,Attached
- Has garage: Yes
- Attached garage spaces: 2
- Covered spaces: 2
Climate Risk is Financial Risk
Every home has a financial story beyond the listing price. Below, you’ll see the climate risks that could affect this property — and in Bills & Affordability, how those risks may influence repairs, insurance, utilities, and long-term value.
Biggest Threats for This Home
- Hail

- Lightning

- Winter Weather

- Cold Wave

- Strong Wind

- Tornado

- Wildfire

How This Home’s Risks Compare
FEMA Declared Disasters Across Colorado Counties
Understanding the Costs
Financial advisors generally recommend spending no more than 30% of your gross household income on housing costs. In practice, many households stretch to 35% or beyond — especially in high-cost markets.
Estimated Costs Today
| Monthly | Annual | |
|---|---|---|
| Mortgage | $3,989 | $47,868 |
| Home Insurance * | $344 | $4,128 |
| Property Taxes | $341 | $4,092 |
| Electricity | $220 | $2,642 |
| Total | $4,894 | $58,728 |
Income You'd Need if You Spent...
Colorado FAIR Plan Programs
How Costs Could Change Over Time
Climate risk is quickly impacting all of the major home ownership costs. Adjust the growth rates and percentage of income spent on housing below to see how your housing costs could change over the next 10 years — and what income you'd need to keep up.
Comparing Against the Market
Price Per Sq Ft
vs Other Active Listings
Avg $/sqft
vs Homes Sold Last Month
Median $/sqft
Current Market Trends
Median Price Per Square Foot
The median price per square foot of homes sold in this area each month. Compare this to this listing's price per square foot to gauge whether the home is priced in line with recent sales.
Historicals for This Listing
Zestimate History ($/sqft)
Price History
| Date | Event | Price |
|---|---|---|
| 2026-08-16 | Pending sale | $749,000 |
| 2026-08-05 | Price change | $749,000 |
| 2026-07-22 | Listed for sale | $789,000 |
| 2021-04-26 | Sold | $575,000 |
| 1998-04-23 | Sold | $187,700 |
 View on Zillow