


524 Spring Canyon Ct, Fort Collins, CO, 80525
About This Home
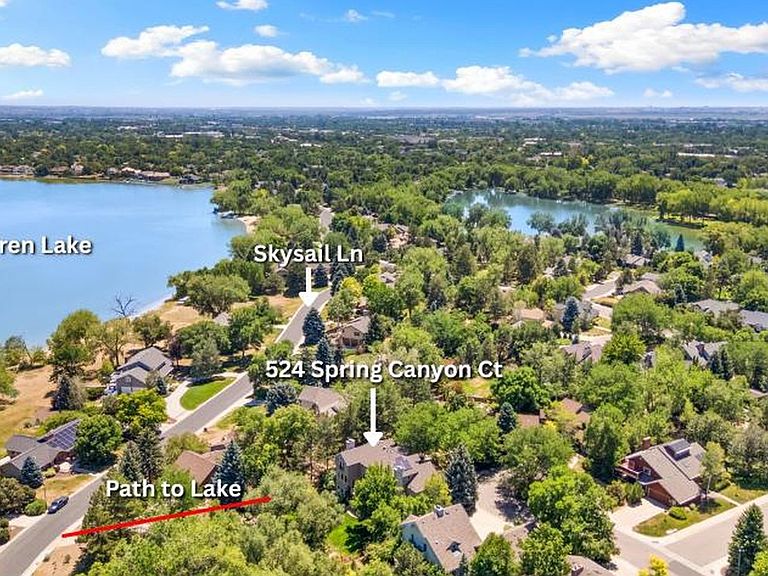
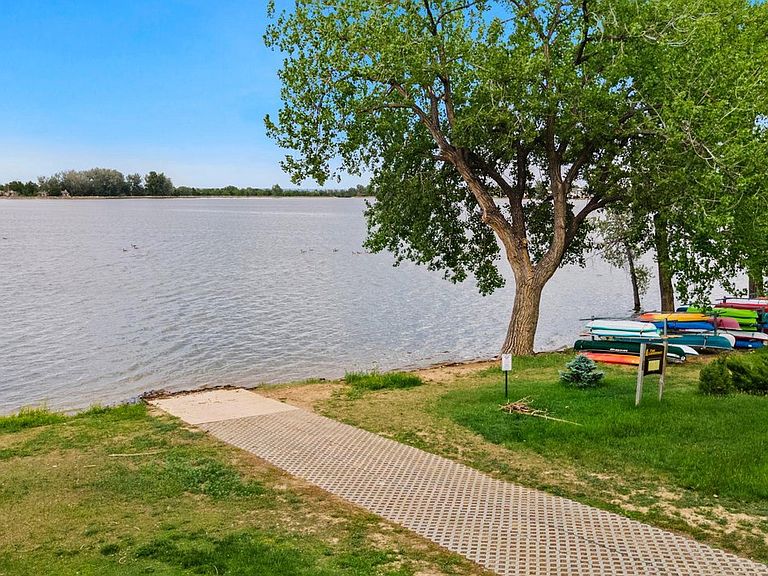
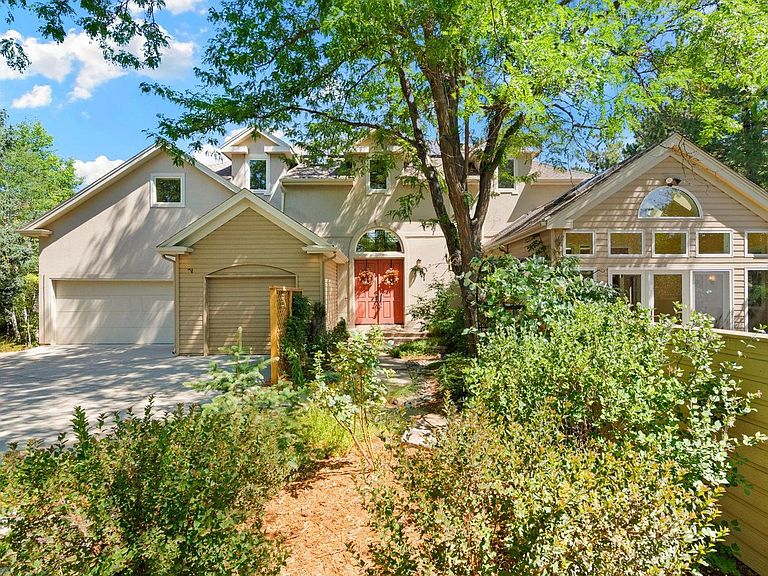
Welcome to Colorado lake lifestyle in the heart of Fort Collins. This remarkable home located in The Landings, a unique neighborhood adjacent to Warren Lake, where residents can enjoy lake access for boating, sailing, paddle boarding, and rowing plus tennis & pickleball courts and a neighborhood pool. Tucked away in a quiet cul-de-sac, the home offers privacy amid towering trees, vibrant perennial gardens, lush mature vegetation and beautifully crafted outdoor spaces. This exceptional residence embodies quiet luxury and timeless elegance, where classic architecture is thoughtfully reimagined with modern sophistication highlighted by thoughtfully featured windows, recessed alcoves and custom metal work. Designed for both elegant entertaining and comfortable daily living, each room showcases its own unique personality, blending timeless craftsmanship with warmth and sophistication. Soaring windows fill the formal living and dining rooms with natural light, while the inviting study, anchored by a gas fireplace, provides a cozy retreat. The bright, welcoming kitchen features a sunken breakfast nook and adjoining sunroom, creating a seamless connection to the outdoors. Continue to the secluded private patio, where a custom water feature and surrounding gardens provide a peaceful setting for relaxation or summer gatherings. Upstairs, the spacious bedrooms serve as serene sanctuaries, offering views of the tree canopy and lake beyond. The walk-out lower level adds flexibility, with space for gathering, recreation, creative pursuits, or quiet relaxation. A true haven for gardeners and nature lovers, recent xeric landscape enhancements have transformed the grounds into a botanical retreat. Energy forward with owned solar panels & EV charger. Rarely does a home offer such a seamless blend of architectural elegance, natural beauty, efficiency, and complete privacy in the heart of the city.
Getting Around
 Car-Dependent
 Some Transit
 Bikeable
Schools
Construction
Condition
- Year built: 1992
Materials
- Roof: Composition
- Construction materials: Frame,Stucco,Wood Siding
Type & Style
- Home type: SingleFamily
- Architectural style: Contemporary
- Property subType: Single Family Residence
Interior
Appliances
- Appliances included: Electric Range,Dishwasher,Refrigerator,Washer,Dryer,Microwave,Disposal
- Laundry features: Sink,Washer/Dryer Hookup
Basement
- Has basement: Yes
- Basement: Full,Partially Finished,Walk-Out Access
Bedroom2
- Level: Upper
- Area: 260
- Dimensions: 13 x 20
Bedroom3
- Level: Upper
- Area: 285
- Dimensions: 15 x 19
Bedroom4
- Level: Basement
- Area: 266
- Dimensions: 14 x 19
Bedrooms & Bathrooms
- Bedrooms: 4
- Bathrooms: 4
- Full bathrooms: 2
- 3/4 bathrooms: 1
- 1/2 bathrooms: 1
- Main level bathrooms: 1
Dining Room
- Level: Main
- Area: 180
- Dimensions: 12 x 15
Family Room
- Level: Basement
- Area: 660
- Dimensions: 22 x 30
Features
- Eat-in Kitchen,Separate Dining Room,Cathedral Ceiling(s),Open Floorplan,Pantry,Walk-In Closet(s),High Ceilings,Sun Room,Split Bedroom Plan
- Window features: Skylight(s),Window Coverings,Wood Frames
- Flooring: Wood
- Fireplace features: Insert,Two or More,Living Room
- Fireplace: Yes
- Finished area above ground: 3,330
Heating & Cooling
- Heating features: Forced Air,Heat Pump,2 or more Heat Sources
- Cooling features: Wall/Window Unit(s),Ceiling Fan(s)
Interior Area
- Total structure area: 3,330
- Total interior livable area: 4,909 sqft
Kitchen
- Level: Main
- Area: 195
- Dimensions: 13 x 15
Laundry
- Level: Main
- Area: 63
- Dimensions: 7 x 9
Living Room
- Level: Main
- Area: 330
- Dimensions: 15 x 22
Primary Bedroom
- Features: 5 Piece Primary Bath
- Level: Upper
- Area: 360
- Dimensions: 15 x 24
Study
- Level: Main
- Area: 266
- Dimensions: 14 x 19
Property
Details
- Parcel number: R1170384
- Zoning: Res
- Special condition: Private Owner
- Exclusions: See Contract Prep Form
Features
- Levels: Two
- Stories: 2
- Patio & porch: Patio,Deck
- Exterior features: Sprinkler System
- Fencing: Fenced,Metal
- Has view: Yes
- View description: Water
- Has water view: Yes
- Water view: Water
- Waterfront features: Lake Privileges
Lot
- Lot size: 0.35 Acres
- Features: Cul-De-Sac,Evergreen Trees,Deciduous Trees,Sloped,Abuts Ditch,City Limits,Xeriscape,Paved,Curbs,Gutters,Sidewalks,Street Light,Fire Hydrant within 500 Feet
Parking
- Total spaces: 3
- Parking features: Garage Door Opener,Attached
- Has garage: Yes
- Attached garage spaces: 3
- Covered spaces: 3
Climate Risk is Financial Risk
Every home has a financial story beyond the listing price. Below, you’ll see the climate risks that could affect this property — and in Bills & Affordability, how those risks may influence repairs, insurance, utilities, and long-term value.
Biggest Threats for This Home
- Hail

- Lightning

- Winter Weather

- Cold Wave

- Strong Wind

- Tornado

How This Home’s Risks Compare
FEMA Declared Disasters Across Colorado Counties
Understanding the Costs
Financial advisors generally recommend spending no more than 30% of your gross household income on housing costs. In practice, many households stretch to 35% or beyond — especially in high-cost markets.
Estimated Costs Today
| Monthly | Annual | |
|---|---|---|
| Mortgage | $6,548 | $78,576 |
| Home Insurance * | $503 | $6,036 |
| Property Taxes | $561 | $6,732 |
| Electricity | $370 | $4,447 |
| Total | $7,982 | $95,784 |
Income You'd Need if You Spent...
Colorado FAIR Plan Programs

How Costs Could Change Over Time
Climate risk is quickly impacting all of the major home ownership costs. Adjust the growth rates and percentage of income spent on housing below to see how your housing costs could change over the next 10 years — and what income you'd need to keep up.
Comparing Against the Market
Price Per Sq Ft
vs Other Active Listings
Avg $/sqft
vs Homes Sold Last Month
Median $/sqft
Current Market Trends
Median Price Per Square Foot
The median price per square foot of homes sold in this area each month. Compare this to this listing's price per square foot to gauge whether the home is priced in line with recent sales.
Historicals for This Listing
Zestimate History ($/sqft)
Price History
| Date | Event | Price |
|---|---|---|
| 2026-07-24 | Listed for sale | $1,295,000 |
| 2026-07-12 | Listing removed | $1,395,000 |
| 2026-06-13 | Listed for sale | $1,395,000 |
| 2019-06-27 | Sold | $902,500 |
| 2019-05-16 | Pending sale | $875,000 |
| 2019-05-13 | Listed for sale | $875,000 |
| 2017-06-28 | Sold | $850,000 |
| 2017-05-22 | Pending sale | $830,000 |
| 2017-05-20 | Listed for sale | $830,000 |
 View on Zillow