


9428 County Road 240, Durango, CO, 81301
About This Home
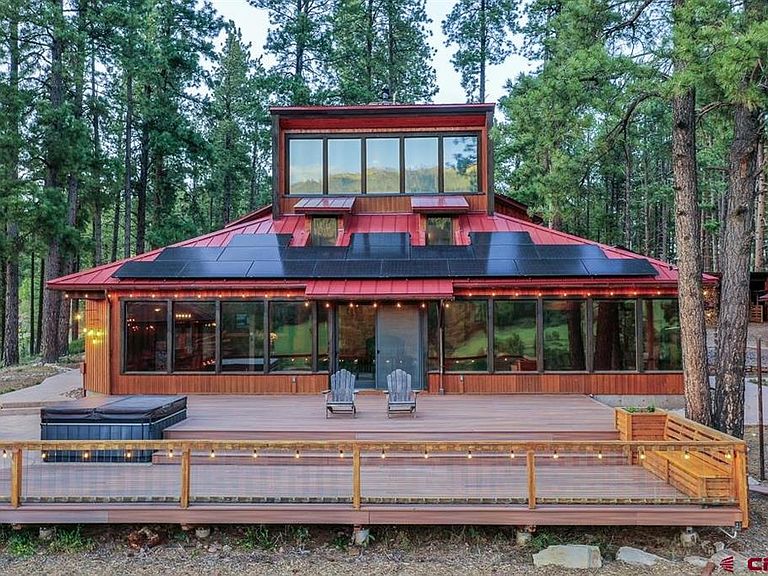
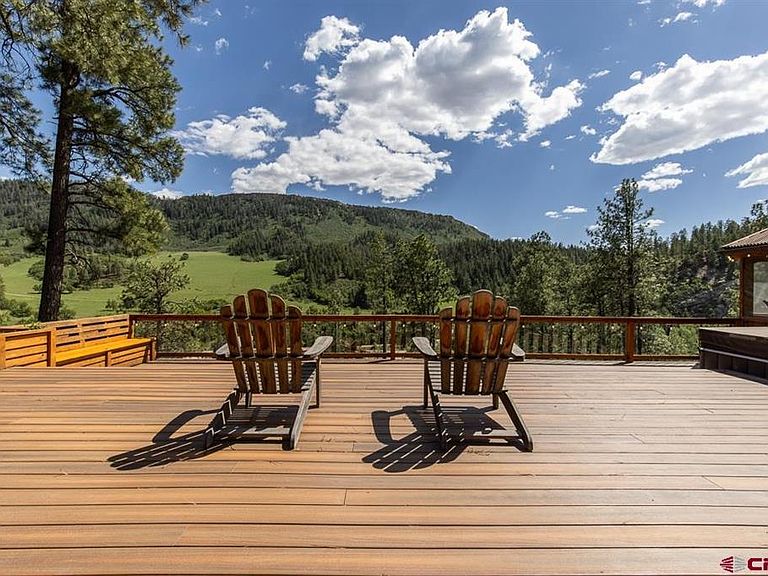
Perched on six acres above the Florida River, this extraordinary mountain estate offers a front-row seat to one of Southwest Colorado's most captivating landscapes. From the expansive 1000-square-foot Fiberon deck, panoramic views stretch across the valley. Thoughtfully designed for outdoor living, the deck incorporates a private hot tub, an outdoor kitchen, and an enclosed gazebo for year-round enjoyment and entertaining. The Florida River runs at the bottom of the property with the sounds of rushing water rising to create a mesmerizing soundtrack. Wildlife is abundant, with elk, deer, bears, turkeys, eagles, hawks, falcons, and owls regularly observed throughout the valley. The combination of rushing water, abundant wildlife, and sweeping views creates an experience rarely found so close to Durango. The heart of the home is an impressive open-concept gathering space where the living room, dining room, office area and kitchen flow together. Floor-to-ceiling windows form a wall of glass which frame the valley, Colorado mountains, and sky beyond, creating a seamless connection between the interior and surroundings. A striking floor-to-ceiling stone fireplace with wood-burning stove insert serves as the focus of the home's main level. Substantial timber beams subtly define the adjoining office and dining areas while preserving the openness and natural light bringing cohesion and architectural character to the home's principal gathering spaces. The recently updated kitchen blends elegance and function with custom cabinetry, granite countertops, island seating, a Wolf induction range, built-in espresso machine, farmhouse sink, and a Napa Valley-inspired breakfast nook. An expansive granite serving bar connects the kitchen to the dining room, creating a natural entertaining space. The main-level primary suite serves as a private retreat with a mini-split AC. A fireplace cabinet conceals a TV with motorized lift. The spa-inspired ensuite bath has dual vanities, a handcrafted copper shower, and a soaking tub. The upper level is thoughtfully designed to accommodate family and guests, offering three additional bedrooms, two bathrooms, an office area, and a centrally located laundry room. Crowning the home is a remarkable lookout loft, where dramatic windows showcase an inspiring setting for fitness or creative pursuits beneath Colorado's star-filled skies. Original wood flooring enriches the kitchen and primary suite while luxury vinyl plank flooring extends through much of the home, complemented by elegant tile bathrooms. Haiku smart ceiling fans, solar panels, Starlink internet, mesh wi-fi, and reliable LPEA electric service further enhance comfort, efficiency, and connectivity. Automatic gates open to a paved driveway with a large turning circle. The property includes an attached two-car garage, a separate, large detached four-car garage, generous guest parking, and RV electrical and sewer hookup. The estate has been thoughtfully developed to support a variety of rural and recreational pursuits such as horses, hobby farming, gardening, and outdoor recreation. Stamped concrete pathways surround the house, connecting the home, outdoor living spaces, gardens, greenhouse, and outbuildings while creating cohesion across the six-acre setting. There is a large greenhouse with an adjoining garden shed, chicken coop, and run. A dedicated horse barn area has a run-in shelter, stable, and multiple hay storage areas. Separate fenced areas include shelters accommodating livestock such as goats and poultry. Additional covered storage areas provide space for firewood, equipment, and recreational gear. Offering an uncommon blend of luxury, privacy, equestrian and livestock facilities, wildlife, and natural beauty, this is more than a home—it is a legacy property in one of Durango's most remarkable settings.
Getting Around
 Car-Dependent
 Very Limited Transit
 Somewhat Bikeable
Schools
Construction
Condition
- Year built: 1980
Materials
- Roof: Metal
- Construction materials: Wood Frame,Wood Siding
Type & Style
- Home type: SingleFamily
- Architectural style: Contemporary
- Property subType: Stick Built
Interior
Appliances
- Appliances included: Dishwasher,Disposal,Dryer,Other,Range,Refrigerator,Washer,Water Purifier
Basement
- Basement: Crawl Space
Bedroom2
- Area: 227.5
Bedroom3
- Area: 174.375
Bedroom4
- Area: 180.7361111111111
Bedrooms & Bathrooms
- Bedrooms: 4
- Bathrooms: 4
- Full bathrooms: 3
- 1/2 bathrooms: 1
Dining Room
- Features: Breakfast Nook,Kitchen Island,Kitchen Bar,Living Room Dining
Features
- Ceiling Fan(s),Vaulted Ceiling(s),Granite Counters,Walk-In Closet(s)
- Window features: Window Coverings,Skylight(s)
- Flooring: Hardwood,Slate,Tile,Vinyl
- Fireplace features: Bedroom,Living Room,Stove Insert,Wood Burning Stove,Wood Stove
- Fireplace: Yes
Heating & Cooling
- Heating features: Electric Baseboard,Mini Split system,Wood Stove
- Cooling features: Attic Fan,Ceiling Fan(s)
Interior Area
- Total structure area: 3,372
- Total interior livable area: 3,372 sqft
Master Bedroom
- Level: Main
- Area: 198.43055555555554
Property
Details
- Parcel number: 567103300235
- Zoning description: Residential Single Family
Features
- Levels: Three Story
- Stories: 3
- Patio & porch: Covered Porch,Deck,Patio
- Exterior features: Gas Grill,Landscaping,RV Hookup
- Has spa: Yes
- Spa features: Hot Tub,Private
- Has view: Yes
- View description: Mountain(s),Valley
- Has water view: Yes
- Water view: Lake/Pond/Reservoir,Stream/River
- On waterfront: Yes
- Waterfront features: River Front
- Frontage length: 150'+ Frontage
- Horses can be raised: Yes
Lot
- Lot size: 6.20 Acres
- Features: Boundaries Surveyed
Parking
- Total spaces: 6
- Parking features: Attached Garage,Garage Door Opener,Heated Garage
- Has garage: Yes
- Attached garage spaces: 6
- Covered spaces: 6
Climate Risk is Financial Risk
Every home has a financial story beyond the listing price. Below, you’ll see the climate risks that could affect this property — and in Bills & Affordability, how those risks may influence repairs, insurance, utilities, and long-term value.
Biggest Threats for This Home
- Lightning

- Wildfire

- Inland Flooding

- Winter Weather

- Avalanche

How This Home’s Risks Compare
FEMA Declared Disasters Across Colorado Counties
Understanding the Costs
Financial advisors generally recommend spending no more than 30% of your gross household income on housing costs. In practice, many households stretch to 35% or beyond — especially in high-cost markets.
Estimated Costs Today
| Monthly | Annual | |
|---|---|---|
| Mortgage | $12,135 | $145,620 |
| Home Insurance * | $505 | $6,060 |
| Property Taxes | $540 | $6,480 |
| Electricity | $254 | $3,054 |
| Total | $13,434 | $161,208 |
Income You'd Need if You Spent...
Colorado FAIR Plan Programs


How Costs Could Change Over Time
Climate risk is quickly impacting all of the major home ownership costs. Adjust the growth rates and percentage of income spent on housing below to see how your housing costs could change over the next 10 years — and what income you'd need to keep up.
Comparing Against the Market
Price Per Sq Ft
vs Other Active Listings
Avg $/sqft
vs Homes Sold Last Month
Median $/sqft
Current Market Trends
Median Price Per Square Foot
The median price per square foot of homes sold in this area each month. Compare this to this listing's price per square foot to gauge whether the home is priced in line with recent sales.
Historicals for This Listing
Zestimate History ($/sqft)
Price History
| Date | Event | Price |
|---|---|---|
| 2026-06-11 | Listed for sale | $2,400,000 |
| 2017-07-24 | Sold | $865,000 |
| 2017-04-03 | Price change | $933,000 |
| 2017-02-17 | Price change | $955,000 |
| 2017-01-21 | Price change | $895,000 |
| 2016-12-28 | Listed for sale | $925,000 |
| 2011-03-30 | Sold | $565,000 |
For Sale by Agent
 View on Zillow