



460 E Valley View Drive, Bayfield, CO, 81122
About This Home
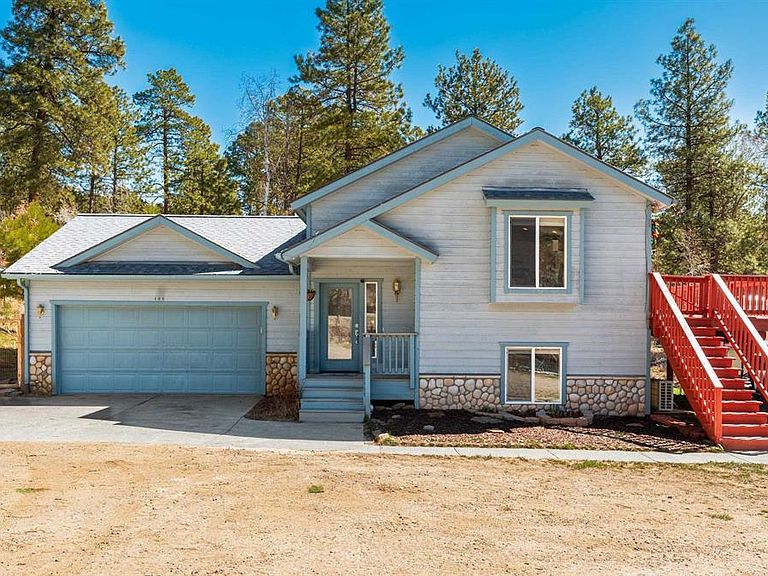
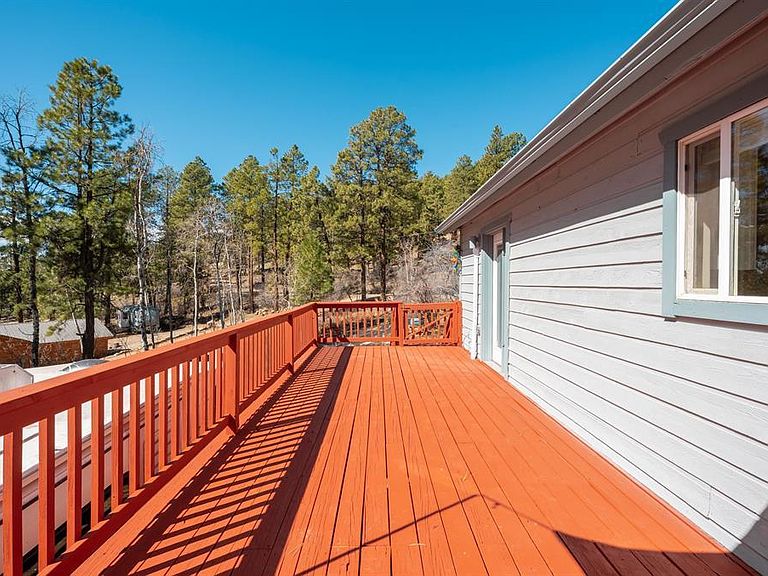
Welcome to 460 E Valley View Drive—a property designed for flexibility, comfort, and room to grow. Situated on a full, usable 1-acre lot, this home stands out with its incredible combination of living space, storage, and workspace options. In addition to the attached two-car garage, the property features a heated, detached two-car garage complete with a workbench and welding table—perfect for hobbyists, projects, or extra storage. Above the detached garage, you’ll find a heated walk-out bonus space offering outstanding potential for a studio, workshop, or future guest suite—just add plumbing to bring your vision to life. Inside, the home offers a warm and inviting atmosphere with thoughtful upgrades throughout. The mini-split system provides efficient heating and cooling, while a pellet stove in the lower living offers additional heat on those chilly Colorado nights. Step outside to a spacious deck ideal for relaxing or entertaining, with easy access to nearby hiking trails in the 40 acres of BLM. The property also includes a well-maintained garden area with a convenient drip irrigation system, along with established landscaping and perennials. Additional features include a fenced area with a dog door and a chicken coop, adding even more versatility to this already well-equipped property. Exceptionally well cared for and truly move-in ready, this home offers the perfect blend of space, function, and opportunity.
Getting Around
 Car-Dependent
 Very Limited Transit
 Somewhat Bikeable
Schools
Construction
Condition
- Year built: 2002
Materials
- Construction materials: Wood Frame
Type & Style
- Home type: SingleFamily
- Property subType: Stick Built
Interior
Appliances
- Appliances included: Dishwasher,Disposal,Dryer,Microwave,Range,Refrigerator,Washer
Bedrooms & Bathrooms
- Bedrooms: 4
- Bathrooms: 3
- Full bathrooms: 2
- 1/2 bathrooms: 1
Cooling
- Cooling features: Other
Features
- Flooring: Carpet-Partial,Hardwood,Laminate
- Fireplace features: Pellet Stove
- Fireplace: Yes
- Finished area above ground: 1,773
Interior Area
- Total structure area: 2,123
- Total interior livable area: 2,123 sqft
Master Bedroom
- Level: Main
Property
Details
- Parcel number: 567501212008
- Attached to another structure: Yes
- Zoning description: Residential Single Family
- Other equipment: Satellite Dish
Features
- Levels: Split-Level
- Patio & porch: Deck
- Exterior features: Balcony,Landscaping
Lot
- Lot size: 1 Acres
Parking
- Total spaces: 4
- Parking features: Detached Garage
- Has garage: Yes
- Attached garage spaces: 4
- Covered spaces: 4
Climate Risk is Financial Risk
Every home has a financial story beyond the listing price. Below, you’ll see the climate risks that could affect this property — and in Bills & Affordability, how those risks may influence repairs, insurance, utilities, and long-term value.
Biggest Threats for This Home
- Inland Flooding

- Lightning

- Wildfire

- Winter Weather

- Avalanche

- Landslide

How This Home’s Risks Compare
FEMA Declared Disasters Across Colorado Counties
Understanding the Costs
Financial advisors generally recommend spending no more than 30% of your gross household income on housing costs. In practice, many households stretch to 35% or beyond — especially in high-cost markets.
Estimated Costs Today
| Monthly | Annual | |
|---|---|---|
| Mortgage | $2,927 | $35,124 |
| Home Insurance * | $197 | $2,364 |
| Property Taxes | $130 | $1,560 |
| Electricity | $186 | $2,232 |
| Total | $3,440 | $41,280 |
Income You'd Need if You Spent...
Colorado FAIR Plan Programs


How Costs Could Change Over Time
Climate risk is quickly impacting all of the major home ownership costs. Adjust the growth rates and percentage of income spent on housing below to see how your housing costs could change over the next 10 years — and what income you'd need to keep up.
Comparing Against the Market
Price Per Sq Ft
vs Other Active Listings
Avg $/sqft
vs Homes Sold Last Month
Median $/sqft
Current Market Trends
Median Price Per Square Foot
The median price per square foot of homes sold in this area each month. Compare this to this listing's price per square foot to gauge whether the home is priced in line with recent sales.
Historicals for This Listing
Zestimate History ($/sqft)
Price History
| Date | Event | Price |
|---|---|---|
| 2026-05-04 | Price change | $599,000 |
| 2026-04-01 | Price change | $625,000 |
| 2026-03-19 | Listed for sale | $649,900 |
| 2023-06-26 | Sold | $535,000 |
| 2023-05-26 | Contingent | $545,000 |
| 2023-05-12 | Listed for sale | $545,000 |
| 2022-11-22 | Listing removed | -- |
| 2022-10-15 | Listed for sale | $542,500 |
| 2020-10-05 | Sold | $398,000 |
| 2020-08-26 | Pending sale | $395,000 |
| 2020-08-14 | Listed for sale | $395,000 |
| 2018-01-21 | Listing removed | $309,500 |
| 2017-10-19 | Price change | $309,500 |
| 2017-09-04 | Price change | $329,900 |
| 2017-08-24 | Price change | $345,500 |
| 2017-07-24 | Listed for sale | $359,900 |
 View on Zillow