



160 Brice Place, Durango, CO, 81303
About This Home
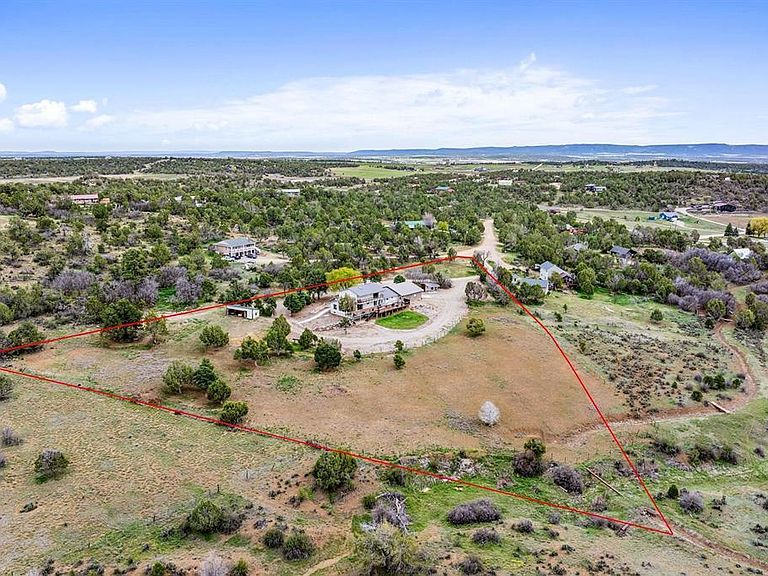
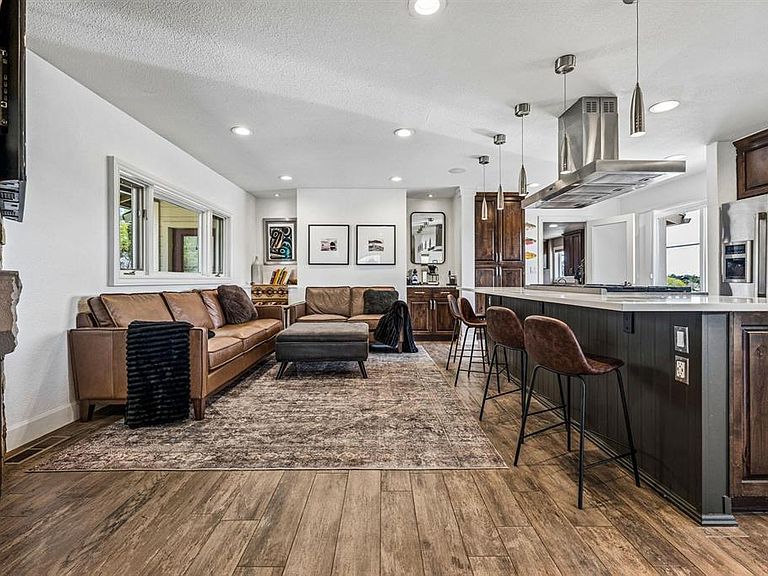
Set on a private lot with expansive views, just 20 minutes from downtown Durango, this incredible property offers space, flexibility, and thoughtful updates throughout. The main level features a versatile layout with two living areas and a spacious, bright kitchen with plenty of counter space, a new island, pantry cabinet, and a dedicated coffee bar. The dining area sits just off the kitchen and opens to the large back deck. There is also a powder room and a large laundry room with access to the garage. The upper level has three bedrooms, including the primary suite with a large closet with built-ins and a five-piece bath featuring a soaking tub, large shower, dual vanity, and a skylight that brings in plenty of natural light. A private deck off the primary suite offers a perfect spot to enjoy the sunset. The hall bath has been updated with a tiled shower. The lower level offers a third living area, office space, a guest bedroom, full bath, and a craft/storage room. Direct exterior access creates an ideal setup for guests, a mother-in-law suite, or a separate living space. Recent improvements include new downstairs flooring, a new electric furnace and air conditioning, an updated kitchen island, and new blinds across the back of the home. Outdoor living is a standout, with a large deck designed for both everyday use and entertaining. The deck includes an outdoor kitchen with a gas grill, gas fireplace, hot tub hookup, and incredible western views and sunsets. For those wanting storage, workspace, or room for hobbies, the property includes two attached garages—one standard two-car and one oversized tandem garage that can accommodate up to three vehicles. The larger garage is equipped with a pellet stove, and there is a ¾ bathroom between the two. Additional features include a barn with two stalls and tack room, a separate shed with electricity, and drive-around access behind the home for RV, boat, or trailer parking. The property offers central water, Starlink internet (equipment included), and access to neighborhood amenities including a pond and recreation area. An ideal blend of privacy, functionality, and Colorado lifestyle, with space to live, work, and enjoy the outdoors.
Getting Around
 Car-Dependent
 Very Limited Transit
 Somewhat Bikeable
Schools
Construction
Condition
- Year built: 1981
Materials
- Roof: Metal
Type & Style
- Home type: SingleFamily
- Property subType: Stick Built
Interior
Appliances
- Appliances included: Dishwasher,Dryer,Exhaust Fan,Microwave,Range,Refrigerator,Washer
Basement
- Has basement: Yes
- Basement: Walk-Out Access,Finished
Bedrooms & Bathrooms
- Bedrooms: 4
- Bathrooms: 5
- Full bathrooms: 2
- 3/4 bathrooms: 2
- 1/2 bathrooms: 1
Cooling
- Cooling features: Attic Fan,Central Air,Ceiling Fan(s)
Dining Room
- Features: Kitchen Island,Separate Dining
Features
- Ceiling Fan(s),Guest Quarters,Walk-In Closet(s)
- Flooring: Carpet-Partial,Laminate,Tile
- Fireplace features: Gas Log,Gas Starter,Living Room
- Fireplace: Yes
Interior Area
- Total structure area: 3,010
- Total interior livable area: 3,010 sqft
Master Bedroom
- Level: Upper
Property
Details
- Parcel number: 590309202003
Features
- Levels: Three Story
- Stories: 3
- Patio & porch: Deck
- Exterior features: Landscaping,Lawn Sprinklers
- Has view: Yes
- View description: Mountain(s)
- Horses can be raised: Yes
Lot
- Lot size: 3.50 Acres
Parking
- Total spaces: 5
- Parking features: Attached Garage,Heated Garage
- Has garage: Yes
- Attached garage spaces: 5
- Covered spaces: 5
Climate Risk is Financial Risk
Every home has a financial story beyond the listing price. Below, you’ll see the climate risks that could affect this property — and in Bills & Affordability, how those risks may influence repairs, insurance, utilities, and long-term value.
Biggest Threats for This Home
- Inland Flooding

- Lightning

- Wildfire

- Winter Weather

- Avalanche

- Earthquake

How This Home’s Risks Compare
FEMA Declared Disasters Across Colorado Counties
Understanding the Costs
Financial advisors generally recommend spending no more than 30% of your gross household income on housing costs. In practice, many households stretch to 35% or beyond — especially in high-cost markets.
Estimated Costs Today
| Monthly | Annual | |
|---|---|---|
| Mortgage | $5,005 | $60,060 |
| Home Insurance * | $222 | $2,664 |
| Property Taxes | $222 | $2,664 |
| Electricity | $227 | $2,726 |
| Total | $5,676 | $68,112 |
Income You'd Need if You Spent...
Colorado FAIR Plan Programs


How Costs Could Change Over Time
Climate risk is quickly impacting all of the major home ownership costs. Adjust the growth rates and percentage of income spent on housing below to see how your housing costs could change over the next 10 years — and what income you'd need to keep up.
Comparing Against the Market
Price Per Sq Ft
vs Other Active Listings
Avg $/sqft
vs Homes Sold Last Month
Median $/sqft
Current Market Trends
Median Price Per Square Foot
The median price per square foot of homes sold in this area each month. Compare this to this listing's price per square foot to gauge whether the home is priced in line with recent sales.
Historicals for This Listing
Zestimate History ($/sqft)
Price History
| Date | Event | Price |
|---|---|---|
| 2026-04-29 | Listed for sale | $1,150,000 |
| 2024-11-21 | Sold | $949,000 |
| 2024-10-14 | Contingent | $949,000 |
| 2024-10-07 | Price change | $949,000 |
| 2024-08-26 | Listed for sale | $999,000 |
| 2024-08-16 | Listing removed | $1,200,000 |
| 2024-07-03 | Listed for sale | $1,200,000 |
| 2013-03-05 | Sold | $315,000 |
| 2011-07-16 | Listed for sale | $399,000 |
 View on Zillow