


4452 Horse Canyon Rd, De Beque, CO, 81630
About This Home
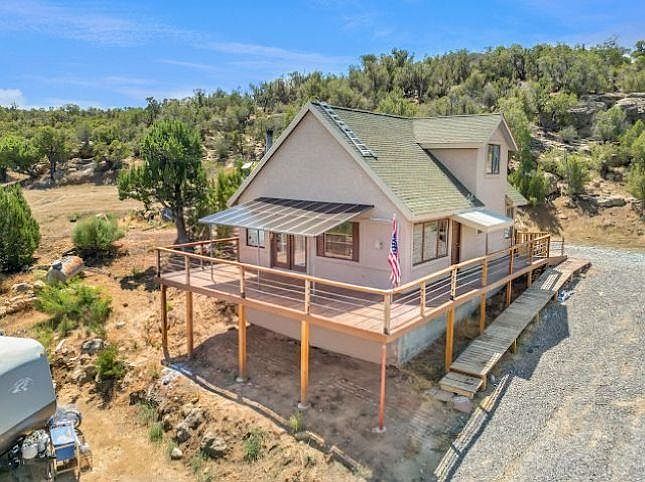
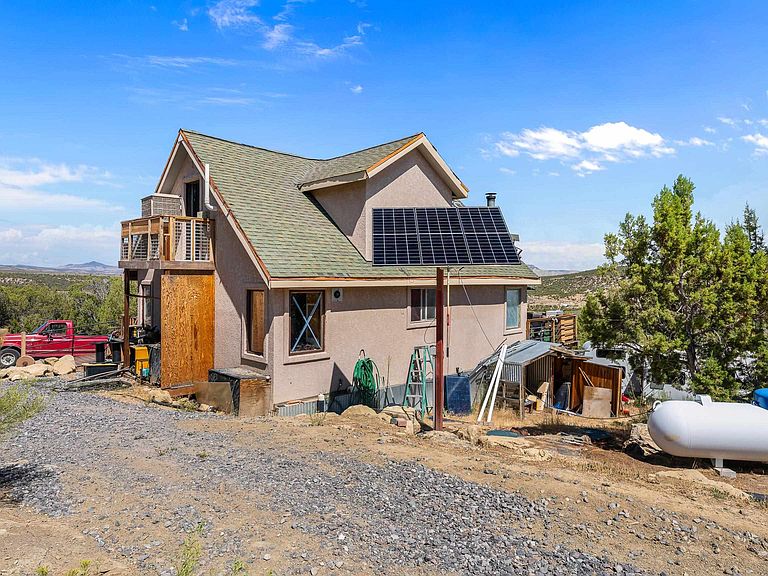
Escape to your own private mountain retreat on 40 acres just outside De Beque, where breathtaking 360-degree views stretch as far as the eye can see. This charming 2-bedroom, 1-bath off-grid cabin offers the perfect blend of rustic comfort and peaceful seclusion, making it an ideal getaway, hunting basecamp, or year-round residence. The spacious open-concept main living area features a warm and inviting corner wood-burning fireplace, creating the perfect gathering space for relaxing after a day of exploring the outdoors. The adjoining dining area and full kitchen provide everything you need for comfortable living while taking full advantage of the surrounding scenery. Step outside onto the expansive deck that wraps around two sides of the cabin, offering endless opportunities to soak in the stunning sunsets, star-filled skies, and panoramic views. Upstairs, the generously sized primary bedroom opens to its own private deck, providing a peaceful place to enjoy your morning coffee while overlooking the spectacular landscape. Designed for self-sufficient living, the cabin is completely off the grid with a cistern for water, propane service, solar,and a septic system. The 40-acre property is free from HOA restrictions and welcomes horses, giving you the freedom to create the lifestyle you've been dreaming of. Whether you're looking for a private recreational retreat, a horse property, or a quiet escape surrounded by Colorado's natural beauty, this unique property offers endless possibilities in an unforgettable setting.
Getting Around
 Car-Dependent
 Very Limited Transit
 Somewhat Bikeable
Schools
Construction
Condition
- Year built: 1997
Materials
- Foundation: Cellar
- Roof: Asphalt,Composition
- Construction materials: Stucco,Wood Siding,Wood Frame
Type & Style
- Home type: SingleFamily
- Architectural style: Two Story
- Property subType: Single Family Residence
Interior
Appliances
- Appliances included: Dryer,Gas Oven,Gas Range,Refrigerator
- Laundry features: Laundry Room
Bedroom2
- Level: Main
- Dimensions: 7' x 8'
Bedrooms & Bathrooms
- Bedrooms: 2
- Bathrooms: 1
Dining Room
- Level: Main
- Dimensions: 10' x 10'
Family Room
- Dimensions: 0
Features
- Kitchen/Dining Combo,None,Upper Level Primary
- Flooring: Carpet,Linoleum,Tile
- Fireplace features: Free Standing,Wood Burning Stove
- Fireplace: Yes
Heating & Cooling
- Heating features: Propane
- Cooling features: None
Interior Area
- Total structure area: 1,152
- Total interior livable area: 1,152 sqft
Kitchen
- Level: Main
- Dimensions: 10' x 12'
Laundry
- Level: Main
- Dimensions: 5' x 7'
Living Room
- Level: Main
- Dimensions: 14' x 20'
Master Bedroom
- Level: Upper
- Dimensions: 16' x 18'
Property
Accessibility
- Accessibility features: None
Details
- Parcel number: 267133400207
- Zoning description: RSF
- Horse amenities: Horses Allowed
Features
- Levels: Two
- Stories: 2
- Patio & porch: Deck,Open
- Fencing: None
- Horses can be raised: Yes
Lot
- Lot size: 40 Acres
- Features: None,Off Grid
- Lot size dimensions: 1320 x 1320
Climate Risk is Financial Risk
Every home has a financial story beyond the listing price. Below, you’ll see the climate risks that could affect this property — and in Bills & Affordability, how those risks may influence repairs, insurance, utilities, and long-term value.
Biggest Threats for This Home
- Landslide

- Inland Flooding

- Lightning

- Wildfire

- Winter Weather

- Avalanche

- Drought

How This Home’s Risks Compare
FEMA Declared Disasters Across Colorado Counties
Understanding the Costs
Financial advisors generally recommend spending no more than 30% of your gross household income on housing costs. In practice, many households stretch to 35% or beyond — especially in high-cost markets.
Estimated Costs Today
| Monthly | Annual | |
|---|---|---|
| Mortgage | $1,896 | $22,752 |
| Home Insurance * | $859 | $10,308 |
| Property Taxes | $118 | $1,416 |
| Electricity | $186 | $2,232 |
| Total | $3,059 | $36,708 |
Income You'd Need if You Spent...
Colorado FAIR Plan Programs


How Costs Could Change Over Time
Climate risk is quickly impacting all of the major home ownership costs. Adjust the growth rates and percentage of income spent on housing below to see how your housing costs could change over the next 10 years — and what income you'd need to keep up.
Comparing Against the Market
Price Per Sq Ft
vs Other Active Listings
Avg $/sqft
vs Homes Sold Last Month
Median $/sqft
Current Market Trends
Median Price Per Square Foot
The median price per square foot of homes sold in this area each month. Compare this to this listing's price per square foot to gauge whether the home is priced in line with recent sales.
Historicals for This Listing
Zestimate History ($/sqft)
Price History
| Date | Event | Price |
|---|---|---|
| 2026-07-27 | Listed for sale | $375,000 |
| 2023-05-26 | Sold | $190,000 |
| 2023-05-18 | Pending sale | $225,000 |
| 2022-08-27 | Listed for sale | $225,000 |
 View on Zillow