


323 E Concord Dr, Fruita, CO, 81521
About This Home
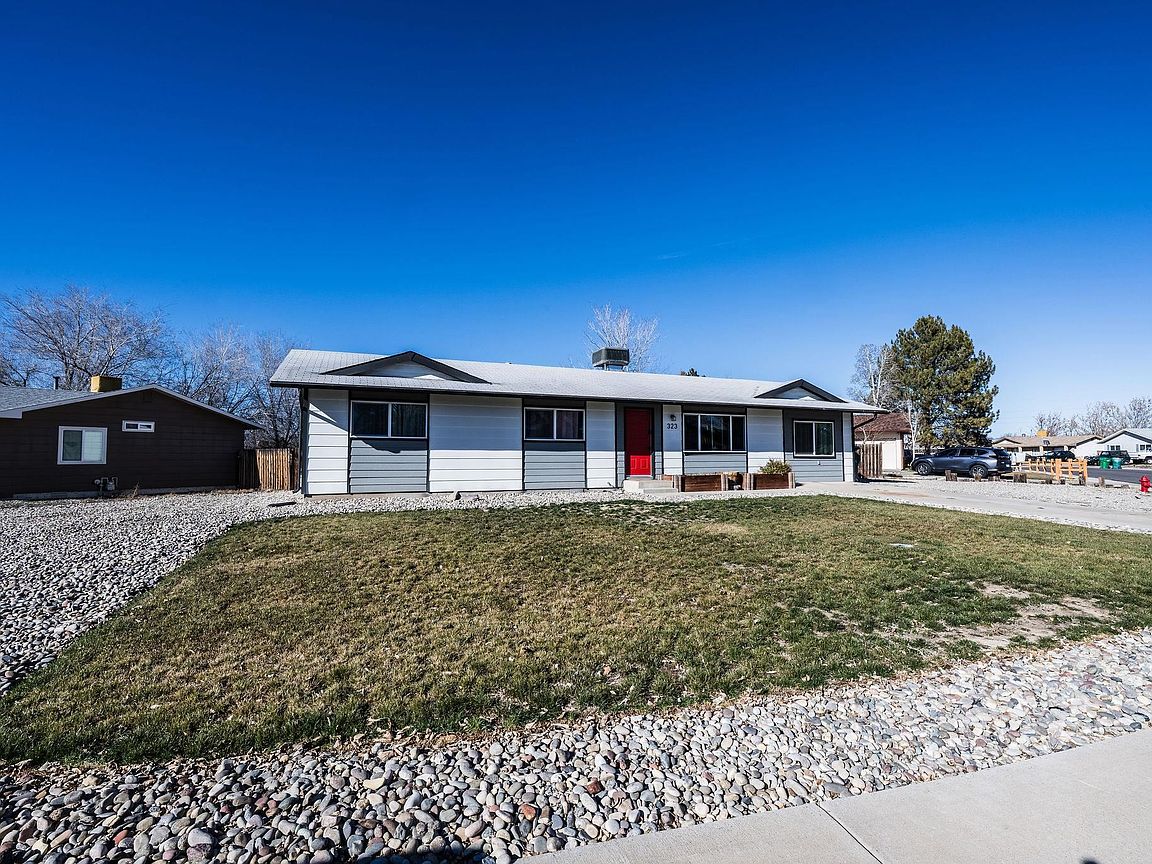
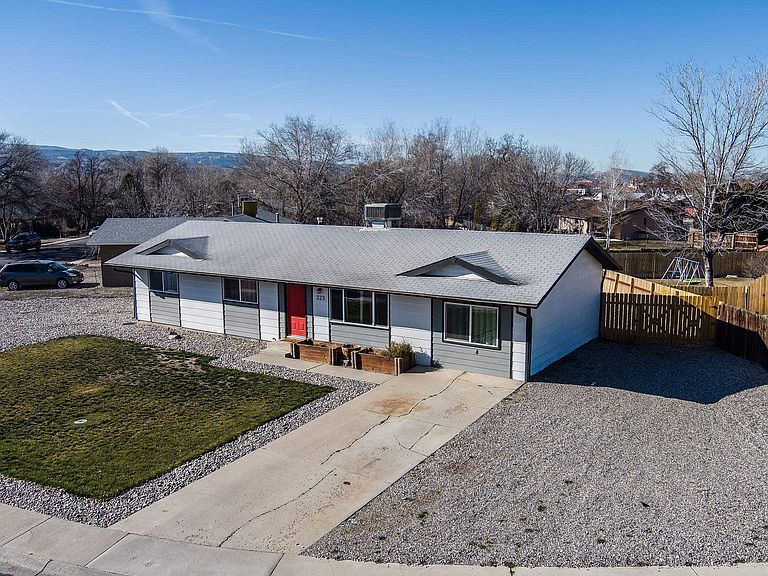
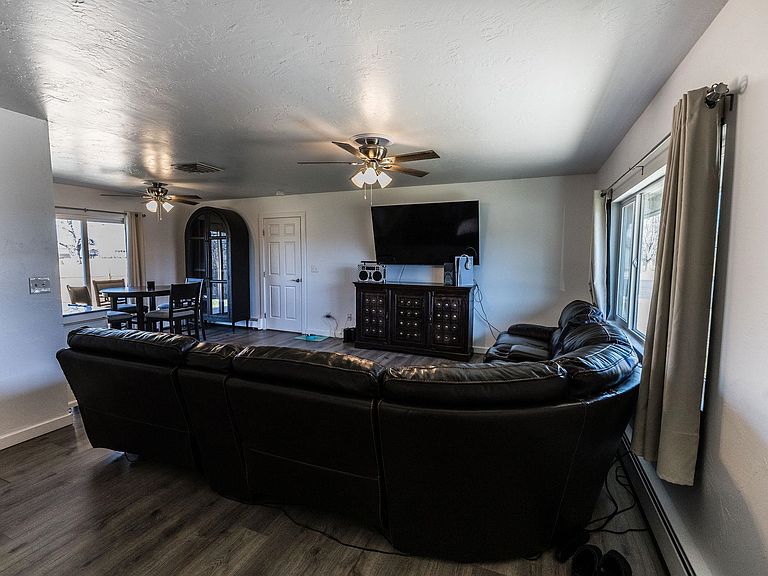
Welcome to 323 E Concord Drive—an extensively updated, truly turnkey home located in the heart of beautiful Fruita. Offering 1,860 square feet of thoughtfully refreshed living space, this 4-bedroom, 2-bath residence blends modern upgrades with everyday comfort and functionality. Completed in late 2024 through early 2025, recent improvements include a newly added second full bathroom, updated luxury vinyl plank flooring, new carpet in all bedrooms, freshly retextured walls and ceilings, and updated interior and exterior paint. The kitchen has been completely refreshed with new cabinetry, countertops, and a full appliance package—ready for daily living and entertaining alike. Both bathrooms have been fully remodeled with contemporary finishes. Additional upgrades include new low-E windows, updated trim, interior doors, modern lighting and ceiling fans, and a new sliding glass door leading to the backyard—making this home efficient, stylish, and move-in ready from top to bottom. Situated on a desirable corner lot, the property offers excellent outdoor functionality with RV parking, landscaped front yard, and multiple backyard patio areas ideal for gatherings, relaxing, or future personalization. Enjoy a prime Fruita location close to Adobe Creek Golf Course, shopping, dining, hiking trails, Downtown Fruita, and the iconic Colorado National Monument. This home delivers space, upgrades, and location—making it an outstanding opportunity in today’s market. Schedule your private showing today—homes of this caliber do not stay available long.
Getting Around
 Car-Dependent
 Very Limited Transit
 Bikeable
Schools
Construction
Condition
- Year built: 1978
Materials
- Roof: Asphalt,Composition
- Construction materials: Masonite,Wood Frame
Notable Dates
- Major remodel year: 2024
Type & Style
- Home type: SingleFamily
- Architectural style: Ranch
- Property subType: Single Family Residence
Interior
Appliances
- Appliances included: Dryer,Dishwasher,Electric Cooktop,Refrigerator,Range Hood,Washer
- Laundry features: Laundry Room
Basement
- Basement: Crawl Space
Bedroom2
- Level: Main
- Dimensions: 12X10
Bedroom3
- Level: Main
- Dimensions: 12X10
Bedroom4
- Level: Main
- Dimensions: 9X12
Bedrooms & Bathrooms
- Bedrooms: 4
- Bathrooms: 2
Dining Room
- Level: Main
- Dimensions: 8X10
Family Room
- Dimensions: 0
Features
- Ceiling Fan(s),Separate/Formal Dining Room,Main Level Primary,Walk-In Closet(s),Walk-In Shower
- Flooring: Carpet,Luxury Vinyl,Luxury VinylPlank
- Fireplace features: None
Heating & Cooling
- Heating features: Baseboard,Electric
- Cooling features: Evaporative Cooling
Interior Area
- Total structure area: 1,860
- Total interior livable area: 1,860 sqft
Kitchen
- Level: Main
- Dimensions: 8X10
Laundry
- Level: Main
- Dimensions: 7X7
Living Room
- Level: Main
- Dimensions: 19X14
Master Bedroom
- Level: Main
- Dimensions: 12X17
Property
Accessibility
- Accessibility features: None,Low Threshold Shower
Details
- Parcel number: 269717308013
- Zoning description: Residential
Features
- Stories: 1
- Patio & porch: Deck,Open
- Exterior features: None
- Fencing: Privacy
Lot
- Lot size: 7,840 sqft
- Features: Corner Lot,None
- Lot size dimensions: Irregular
Climate Risk is Financial Risk
Every home has a financial story beyond the listing price. Below, you’ll see the climate risks that could affect this property — and in Bills & Affordability, how those risks may influence repairs, insurance, utilities, and long-term value.
Biggest Threats for This Home
- Lightning

- Earthquake

- Inland Flooding

- Winter Weather

How This Home’s Risks Compare
FEMA Declared Disasters Across Colorado Counties
Understanding the Costs
Financial advisors generally recommend spending no more than 30% of your gross household income on housing costs. In practice, many households stretch to 35% or beyond — especially in high-cost markets.
Estimated Costs Today
| Monthly | Annual | |
|---|---|---|
| Mortgage | $1,996 | $23,952 |
| Home Insurance * | $96 | $1,152 |
| Property Taxes | $125 | $1,500 |
| Electricity | $186 | $2,232 |
| Total | $2,403 | $28,836 |
Income You'd Need if You Spent...
Colorado FAIR Plan Programs



How Costs Could Change Over Time
Climate risk is quickly impacting all of the major home ownership costs. Adjust the growth rates and percentage of income spent on housing below to see how your housing costs could change over the next 10 years — and what income you'd need to keep up.
Comparing Against the Market
Price Per Sq Ft
vs Other Active Listings
Avg $/sqft
vs Homes Sold Last Month
Median $/sqft
Current Market Trends
Median Price Per Square Foot
The median price per square foot of homes sold in this area each month. Compare this to this listing's price per square foot to gauge whether the home is priced in line with recent sales.
Historicals for This Listing
Zestimate History ($/sqft)
No zestimate history available
Price History
| Date | Event | Price |
|---|---|---|
| 2026-01-15 | Listed for sale | $399,800 |
| 2025-02-21 | Sold | $370,000 |
| 2025-01-31 | Pending sale | $380,000 |
| 2025-01-18 | Listed for sale | $380,000 |
| 2024-10-03 | Listing removed | $350,000 |
| 2024-09-24 | Price change | $350,000 |
| 2024-08-14 | Price change | $370,000 |
| 2024-07-26 | Price change | $390,000 |
| 2024-07-15 | Price change | $400,000 |
| 2024-07-12 | Price change | $399,900 |
| 2024-07-01 | Listed for sale | $400,000 |
| 2024-06-05 | Listing removed | -- |
| 2024-05-30 | Listed for sale | $390,000 |
| 2019-11-29 | Sold | $177,500 |
| 2019-10-15 | Listed for sale | $179,900 |
For Sale by Agent
 View on Zillow