



927 Crown Ct, Fruita, CO, 81521
About This Home
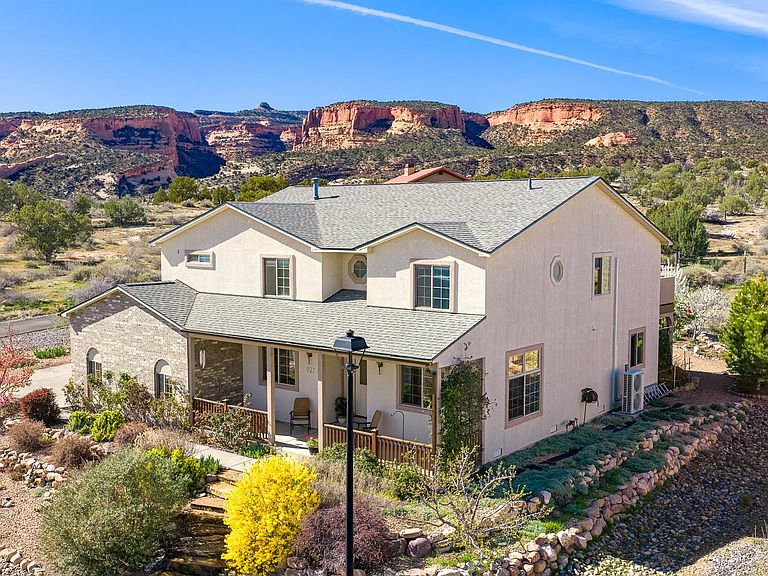
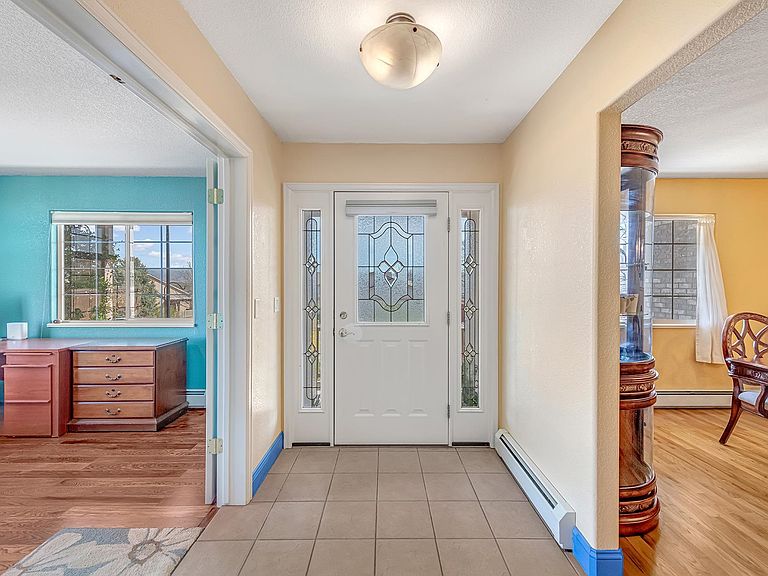
Welcome to the Colorado lifestyle where outdoor fun is right our your back door. Enjoy panoramic views from the red cliffs of the Colorado National Monument, to the Book cliffs, and the Grand Mesa. Walk out your backdoor to the McInnis Canyons National Conservation area with miles and miles of trails for hiking, dog walking, and horseback riding. A few blocks on your bicycle bring you to the Riverfront trail with a leisurely ride all the way to Palisade, or to the Kokopelli trails for a more challenging mountain bicycle ride. Are you a boater? The Colorado River or Snooks Bottom, and the other smaller lakes of James Robb State Park are only a few blocks away. Love to entertain? This home is also for you! Main level features a well appointed kitchen including and electric range with induction cooktop, formal and informal dining, large spacious living room that opens to covered patio for outdoor entertaining. The upper level large family room opens to a massive deck making sure all your guests and family have space. Energy efficient heat pumps for heating and cooling and owned Solar Panels. Is Gardening one of your Hobbies? This one checks off all the boxes with raised garden beds. Pick fruit from your own orchard of 9 fruit trees. Many bushes, grapes, raspberries and native plants. All watered with drip system for an efficient delivery system. Guests have an RV- 30A outdoor outlet for their convenience. Sun room to enjoy your plants, start your seedlings and nurture your soul. Formal or informal, indoors or outdoors -Make this your new home!
Getting Around
 Car-Dependent
 Very Limited Transit
 Somewhat Bikeable
Schools
Construction
Condition
- Year built: 2001
Materials
- Roof: Asphalt,Composition
- Construction materials: Stucco,Wood Frame
Notable Dates
- Major remodel year: 2017
Type & Style
- Home type: SingleFamily
- Architectural style: Two Story
- Property subType: Single Family Residence
Interior
Appliances
- Appliances included: Dishwasher,Electric Oven,Electric Range,Induction Cooktop,Refrigerator,Washer
- Laundry features: In Mud Room
Basement
- Basement: Crawl Space
Bedroom2
- Level: Upper
- Dimensions: 15’7x12
Bedroom3
- Level: Main
- Dimensions: 12’9x10
Bedroom4
- Level: Upper
- Dimensions: 15’7x12
Bedrooms & Bathrooms
- Bedrooms: 4
- Bathrooms: 4
Dining Room
- Level: Main
- Dimensions: 15x11’4
Family Room
- Level: Upper
- Dimensions: 22’5x22’6
Features
- Ceiling Fan(s),Separate/Formal Dining Room,Jetted Tub,Pantry,Upper Level Primary,Vaulted Ceiling(s),Walk-In Closet(s),Walk-In Shower,Window Treatments,Programmable Thermostat
- Window features: Window Coverings
- Flooring: Hardwood
- Fireplace features: Electric,Living Room
- Fireplace: Yes
Heating & Cooling
- Heating features: Heat Pump
- Cooling features: Heat Pump
Interior Area
- Total structure area: 3,323
- Total interior livable area: 3,323 sqft
Kitchen
- Level: Main
- Dimensions: 18x12
Laundry
- Level: Main
- Dimensions: 14’5x7
Living Room
- Level: Main
- Dimensions: 28’5x15
Master Bedroom
- Level: Upper
- Dimensions: 17’4x18
Other
- Level: Main
- Dimensions: 14’9x9’5
Property
Accessibility
- Accessibility features: Low Threshold Shower
Details
- Parcel number: 269719407004
- Zoning description: RSF
Features
- Levels: Two
- Stories: 2
- Patio & porch: Covered,Deck,Open,Patio
- Has spa: Yes
- Fencing: None
Lot
- Lot size: 0.43 Acres
- Features: Landscaped,Mature Trees,Wooded,Xeriscape
- Lot size dimensions: 100 x 148.80 x 88.60 x 213
Parking
- Total spaces: 2
- Parking features: Attached,Garage,Garage Door Opener,RV Access/Parking
- Has garage: Yes
- Attached garage spaces: 2
- Covered spaces: 2
Climate Risk is Financial Risk
Every home has a financial story beyond the listing price. Below, you’ll see the climate risks that could affect this property — and in Bills & Affordability, how those risks may influence repairs, insurance, utilities, and long-term value.
Biggest Threats for This Home
- Landslide

- Lightning

- Inland Flooding

- Wildfire

- Winter Weather

- Avalanche

- Drought

How This Home’s Risks Compare
FEMA Declared Disasters Across Colorado Counties
Understanding the Costs
Financial advisors generally recommend spending no more than 30% of your gross household income on housing costs. In practice, many households stretch to 35% or beyond — especially in high-cost markets.
Estimated Costs Today
| Monthly | Annual | |
|---|---|---|
| Mortgage | $3,939 | $47,268 |
| Home Insurance * | $191 | $2,292 |
| Property Taxes | $246 | $2,952 |
| Electricity | $250 | $3,010 |
| Total | $4,626 | $55,512 |
Income You'd Need if You Spent...
Colorado FAIR Plan Programs


How Costs Could Change Over Time
Climate risk is quickly impacting all of the major home ownership costs. Adjust the growth rates and percentage of income spent on housing below to see how your housing costs could change over the next 10 years — and what income you'd need to keep up.
Comparing Against the Market
Price Per Sq Ft
vs Other Active Listings
Avg $/sqft
vs Homes Sold Last Month
Median $/sqft
Current Market Trends
Median Price Per Square Foot
The median price per square foot of homes sold in this area each month. Compare this to this listing's price per square foot to gauge whether the home is priced in line with recent sales.
Historicals for This Listing
Zestimate History ($/sqft)
Price History
| Date | Event | Price |
|---|---|---|
| 2026-04-24 | Price change | $819,000 |
| 2026-03-31 | Listed for sale | $839,000 |
| 2017-01-12 | Sold | $323,200 |
| 2011-10-31 | Sold | $275,000 |
| 2000-12-12 | Sold | $60,000 |
| 1997-10-02 | Sold | $37,000 |
 View on Zillow