


727-24 3/4 Rd, Grand Junction, CO, 81505
About This Home
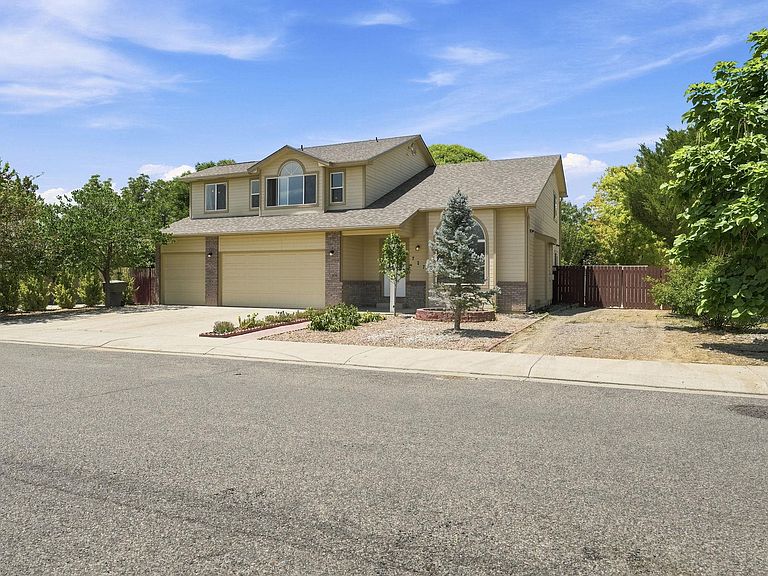
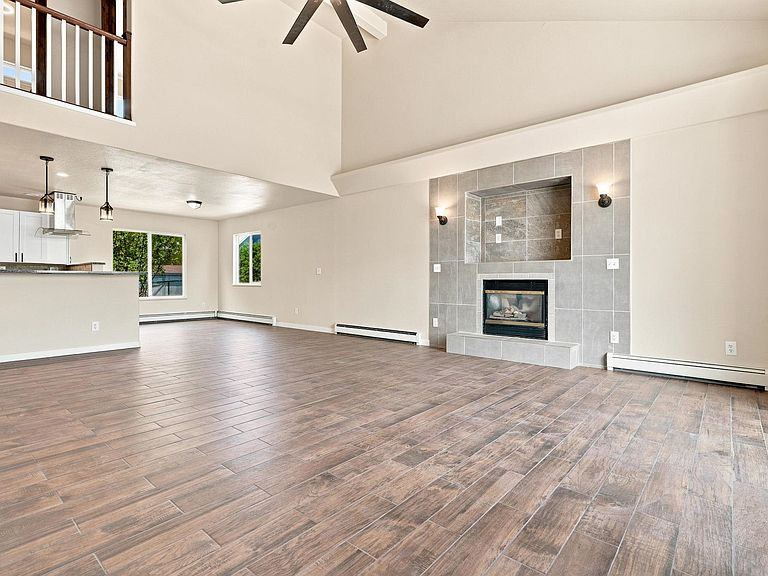
Beautifully updated throughout, this exceptional home offers an impressive blend of modern finishes, timeless architectural character, and expansive living spaces designed for both everyday comfort and effortless entertaining. From the moment you step inside, soaring ceilings, rich wood-look flooring, custom wood doors, updated lighting, and abundant natural light create a warm and inviting atmosphere. The dramatic 2-story great room is anchored by a striking floor-to-ceiling tiled fireplace and expansive windows, creating an unforgettable focal point for gathering with family and friends. The beautifully appointed kitchen serves as the heart of the home, featuring granite countertops, crisp white cabinetry, stainless steel appliances, generous prep space, abundant storage, and seamless flow into the dining and living areas. Just off the main living space, elegant French doors open to a versatile flex room that easily functions as a home office, formal dining room, library, playroom, or additional living area. Thoughtfully designed for flexibility, the main level includes a bedroom, laundry room, and two bathrooms, while the upper level offers four additional bedrooms surrounding an open overlook to the great room below. The expansive primary suite is a true retreat, highlighted by soaring vaulted ceilings accented with exposed wood beams, oversized windows that flood the room with natural light, beautiful wood flooring, and ample space for a private sitting area. The luxurious ensuite bath features dual vanities, a soaking tub, an oversized custom tiled shower, private water closet, and an impressive walk-in closet. The home's updated finishes continue throughout the secondary bedrooms and bathrooms, creating a cohesive, move-in-ready feel from top to bottom. Outside, enjoy a spacious concrete patio overlooking the private backyard shaded by mature trees, providing the perfect setting for outdoor dining, entertaining, or quiet evenings at home. The property also features gated RV or trailer parking on its own concrete pad, a storage shed for additional storage, and a generously sized backyard with room for gardening, recreation, pets, or future personalization. Ideally situated in a desirable North Grand Junction neighborhood close to parks, schools, shopping, dining, and everyday conveniences! Combining impressive architectural details with modern updates and exceptional functionality, this is a home you'll be proud to call your own!
Getting Around
 Car-Dependent
 Minimal Transit
 Somewhat Bikeable
Schools
Construction
Condition
- Year built: 1997
Materials
- Foundation: Stem Wall
- Roof: Asphalt,Composition
- Construction materials: Brick Veneer,Wood Siding,Wood Frame
Type & Style
- Home type: SingleFamily
- Architectural style: Two Story
- Property subType: Single Family Residence
Interior
Appliances
- Appliances included: Dishwasher,Disposal,Gas Oven,Gas Range,Refrigerator,Range Hood
- Laundry features: Laundry Room
Basement
- Basement: Crawl Space
Bedroom2
- Level: Upper
- Dimensions: 10'x11'
Bedroom3
- Level: Upper
- Dimensions: 11'x10'
Bedroom4
- Level: Upper
- Dimensions: 11'x11'
Bedroom5
- Level: Main
- Dimensions: 10'x10'
Bedrooms & Bathrooms
- Bedrooms: 5
- Bathrooms: 4
Dining Room
- Level: Main
- Dimensions: 10'x11'
Family Room
- Level: Main
- Dimensions: 15'x21'
Features
- Ceiling Fan(s),Separate/Formal Dining Room,Pantry,Upper Level Primary,Vaulted Ceiling(s),Window Treatments,Programmable Thermostat
- Window features: Window Coverings
- Flooring: Carpet,Luxury Vinyl,Luxury VinylPlank,Tile
- Fireplace features: Family Room,Gas Log
- Fireplace: Yes
Heating & Cooling
- Heating features: Baseboard,Hot Water,Natural Gas
- Cooling features: Evaporative Cooling
Interior Area
- Total structure area: 2,276
- Total interior livable area: 2,276 sqft
Kitchen
- Level: Main
- Dimensions: 12'x9'
Laundry
- Level: Main
- Dimensions: 11'x5'
Living Room
- Level: Main
- Dimensions: 22'x16'
Master Bedroom
- Level: Upper
- Dimensions: 21'x14'
Property
Accessibility
- Accessibility features: None
Details
- Parcel number: 270133418011
- Zoning description: RL-5
Features
- Levels: Two
- Stories: 2
- Patio & porch: Covered,Open,Patio
- Exterior features: Sprinkler/Irrigation
- Fencing: Full,Privacy
Lot
- Lot size: 9,147 sqft
- Features: Landscaped,Sprinkler System
- Lot size dimensions: 79' x 110'
Parking
- Total spaces: 3
- Parking features: Attached,Garage,Garage Door Opener
- Has garage: Yes
- Attached garage spaces: 3
- Covered spaces: 3
Climate Risk is Financial Risk
Every home has a financial story beyond the listing price. Below, you’ll see the climate risks that could affect this property — and in Bills & Affordability, how those risks may influence repairs, insurance, utilities, and long-term value.
Biggest Threats for This Home
- Lightning

- Inland Flooding

- Earthquake

- Winter Weather

How This Home’s Risks Compare
FEMA Declared Disasters Across Colorado Counties
Understanding the Costs
Financial advisors generally recommend spending no more than 30% of your gross household income on housing costs. In practice, many households stretch to 35% or beyond — especially in high-cost markets.
Estimated Costs Today
| Monthly | Annual | |
|---|---|---|
| Mortgage | $3,286 | $39,432 |
| Home Insurance * | $167 | $2,004 |
| Property Taxes | $205 | $2,460 |
| Electricity | $186 | $2,232 |
| Total | $3,844 | $46,128 |
Income You'd Need if You Spent...
Colorado FAIR Plan Programs



How Costs Could Change Over Time
Climate risk is quickly impacting all of the major home ownership costs. Adjust the growth rates and percentage of income spent on housing below to see how your housing costs could change over the next 10 years — and what income you'd need to keep up.
Comparing Against the Market
Price Per Sq Ft
vs Other Active Listings
Avg $/sqft
vs Homes Sold Last Month
Median $/sqft
Current Market Trends
Median Price Per Square Foot
The median price per square foot of homes sold in this area each month. Compare this to this listing's price per square foot to gauge whether the home is priced in line with recent sales.
Historicals for This Listing
Zestimate History ($/sqft)
Price History
| Date | Event | Price |
|---|---|---|
| 2026-08-11 | Price change | $624,900 |
| 2026-07-13 | Listed for sale | $650,000 |
| 2017-09-05 | Sold | $275,000 |
| 2017-08-12 | Pending sale | $279,900 |
| 2017-07-08 | Listed for sale | $279,900 |
| 2017-06-02 | Listing removed | $282,000 |
| 2017-04-20 | Price change | $282,000 |
| 2016-09-22 | Listed for sale | $287,000 |
| 1999-07-19 | Sold | $170,000 |
| 1997-07-07 | Sold | $159,500 |
| 1997-04-02 | Sold | $28,000 |
 View on Zillow