


745 Flower St, Grand Junction, CO, 81506
About This Home
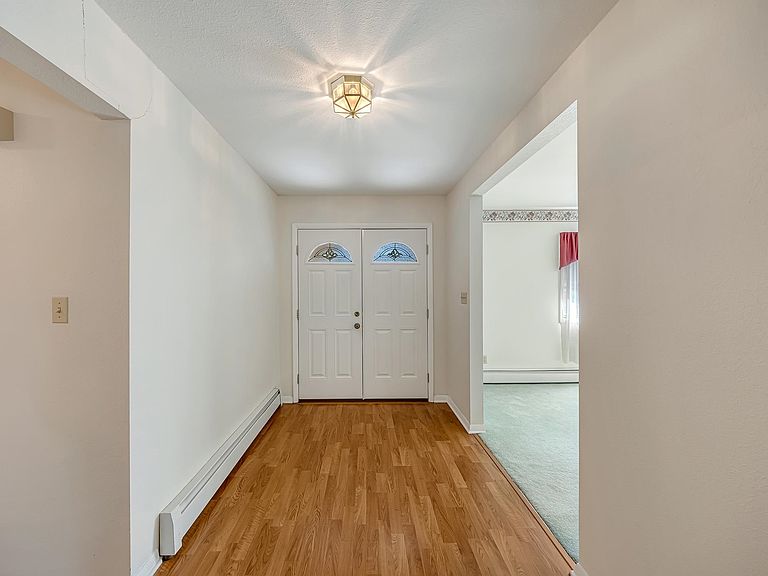
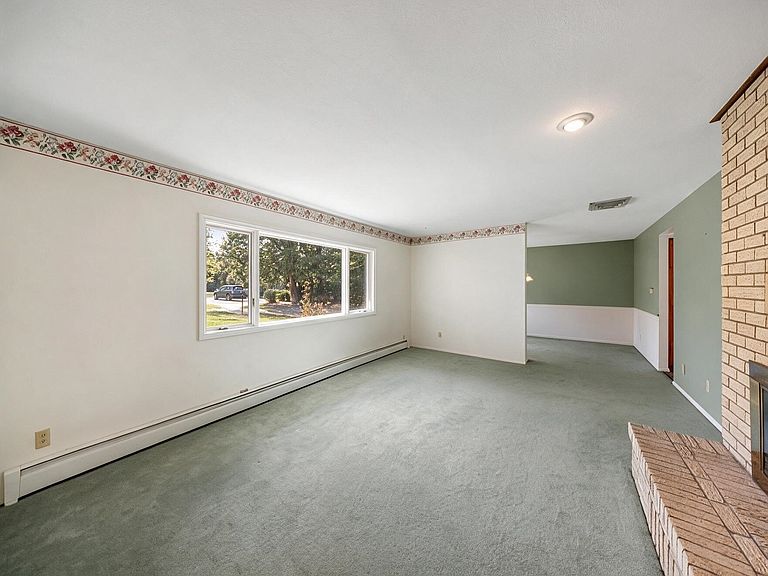
Rarely does a one-owner 5-bedroom ranch-style home on nearly half an acre become available in one of North Grand Junction's desirable established neighborhoods. Offered for the first time since it was built, 745 Flower Street has been lovingly cared for by the same family for nearly five decades, presenting a rare opportunity to become just its second owner. With over 2,600 square feet, 5 bedrooms, 3 bathrooms, and a functional ranch-style floor plan designed for everyday living, this home offers the space and flexibility today's buyers are looking for. Spacious living and dining areas provide room to gather, while the inviting family room with its beautiful brick fireplace creates a warm and welcoming place to relax. The kitchen features abundant cabinetry, generous counter space, and a functional layout with views of the beautiful backyard. One of the home's most inviting features is the light-filled sunroom—a wonderful place to enjoy your morning coffee, unwind with a good book, entertain family and friends, or simply take in the beauty of the mature landscaping that surrounds the property. Outside, you'll appreciate the nearly half-acre lot with established trees, lush lawn, and plenty of room for gardening, outdoor entertaining, play, or simply enjoying the peaceful setting. The slightly oversized attached garage provides additional storage and workspace for hobbies, projects, and all your Colorado gear. Pride of ownership is evident throughout, reflecting decades of thoughtful care and stewardship. Conveniently located near shopping, dining, schools, St. Mary's Medical Center, parks, and downtown Grand Junction, this home offers the perfect blend of peaceful neighborhood living and everyday convenience.
Getting Around
 Car-Dependent
 Minimal Transit
 Somewhat Bikeable
Schools
Construction
Condition
- Year built: 1978
Materials
- Foundation: Stem Wall
- Roof: Asphalt,Composition
- Construction materials: Brick,Wood Frame
Notable Dates
- Major remodel year: 2009
Type & Style
- Home type: SingleFamily
- Architectural style: Ranch
- Property subType: Single Family Residence
Interior
Appliances
- Appliances included: Built-In Oven,Dryer,Dishwasher,Electric Cooktop,Disposal,Microwave,Refrigerator,Range Hood,Trash Compactor,Washer
- Laundry features: Laundry Room,Washer Hookup,Dryer Hookup
Basement
- Basement: Crawl Space
Bedroom2
- Level: Main
- Dimensions: 16x10
Bedroom3
- Level: Main
- Dimensions: 13x11
Bedroom4
- Level: Main
- Dimensions: 10x11
Bedroom5
- Dimensions: 13x11
Bedrooms & Bathrooms
- Bedrooms: 5
- Bathrooms: 3
Dining Room
- Level: Main
- Dimensions: 11x14
Family Room
- Level: Main
- Dimensions: 18x13
Features
- Ceiling Fan(s),Separate/Formal Dining Room,Laminate Counters,Main Level Primary,Solid Surface Counters,Walk-In Closet(s),Walk-In Shower,Window Treatments,Central Vacuum,Sun Room
- Window features: Window Coverings
- Flooring: Carpet,Laminate,Linoleum,Tile
- Fireplace features: Family Room
- Fireplace: Yes
Heating & Cooling
- Heating features: Baseboard,Fireplace(s),Hot Water
- Cooling features: Evaporative Cooling
Interior Area
- Total structure area: 2,681
- Total interior livable area: 2,681 sqft
Kitchen
- Level: Main
- Dimensions: 14x13
Laundry
- Level: Main
- Dimensions: 9x8
Living Room
- Level: Main
- Dimensions: 13x19
Master Bedroom
- Level: Main
- Dimensions: 17x17
Other
- Level: Main
- Dimensions: 18x13
Property
Accessibility
- Accessibility features: Low Threshold Shower
Details
- Parcel number: 270135431005
- Zoning description: RSF
Features
- Stories: 1
- Patio & porch: Open,Patio
- Exterior features: Shed,Sprinkler/Irrigation
- Fencing: Chain Link,Vinyl
Lot
- Lot size: 0.45 Acres
- Features: Landscaped,Mature Trees,Sprinkler System,Xeriscape
- Lot size dimensions: 139 x 14 x 200 x 132
Parking
- Total spaces: 2
- Parking features: Attached,Garage,Garage Door Opener,RV Access/Parking
- Has garage: Yes
- Attached garage spaces: 2
- Covered spaces: 2
Climate Risk is Financial Risk
Every home has a financial story beyond the listing price. Below, you’ll see the climate risks that could affect this property — and in Bills & Affordability, how those risks may influence repairs, insurance, utilities, and long-term value.
Biggest Threats for This Home
- Lightning

- Inland Flooding

- Winter Weather

How This Home’s Risks Compare
FEMA Declared Disasters Across Colorado Counties
Understanding the Costs
Financial advisors generally recommend spending no more than 30% of your gross household income on housing costs. In practice, many households stretch to 35% or beyond — especially in high-cost markets.
Estimated Costs Today
| Monthly | Annual | |
|---|---|---|
| Mortgage | $3,286 | $39,432 |
| Home Insurance * | $167 | $2,004 |
| Property Taxes | $205 | $2,460 |
| Electricity | $202 | $2,428 |
| Total | $3,860 | $46,320 |
Income You'd Need if You Spent...
Colorado FAIR Plan Programs



How Costs Could Change Over Time
Climate risk is quickly impacting all of the major home ownership costs. Adjust the growth rates and percentage of income spent on housing below to see how your housing costs could change over the next 10 years — and what income you'd need to keep up.
Comparing Against the Market
Price Per Sq Ft
vs Other Active Listings
Avg $/sqft
vs Homes Sold Last Month
Median $/sqft
Current Market Trends
Median Price Per Square Foot
The median price per square foot of homes sold in this area each month. Compare this to this listing's price per square foot to gauge whether the home is priced in line with recent sales.
Historicals for This Listing
Zestimate History ($/sqft)
Price History
| Date | Event | Price |
|---|---|---|
| 2026-07-24 | Listed for sale | $650,000 |
For Sale by Agent
 View on Zillow