



11223 Highway 65, Mesa, CO, 81643
About This Home
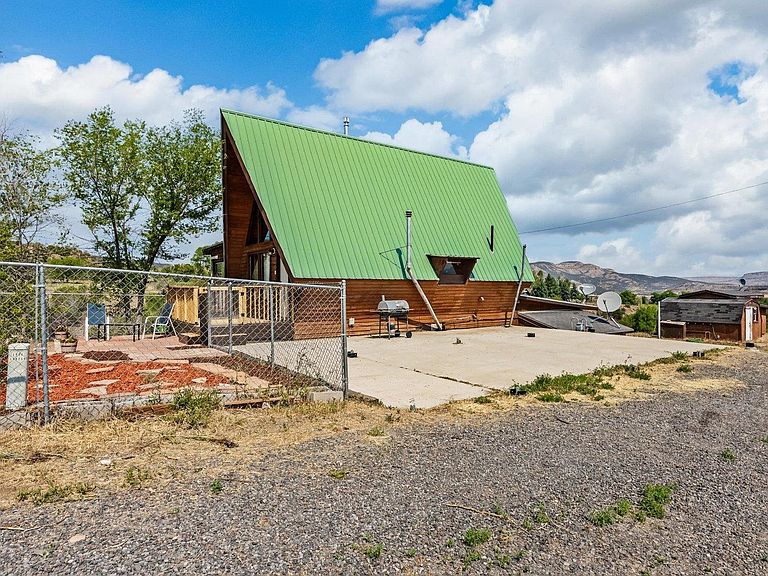
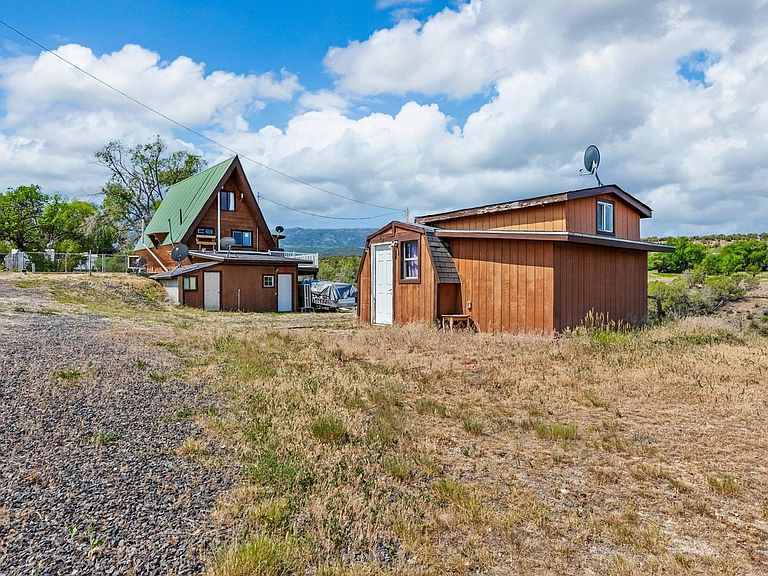
Headline: Mountain Paradise with Creek Frontage & Peak Views – Minutes from Powderhorn! Live the ultimate Colorado outdoor lifestyle in this stunning mountain retreat, located less than 10 miles from Powderhorn Ski Resort. Surrounded by endless recreation, this property is a nature lover's dream, featuring a spring-fed pond with included water rights and the serene Mesa Creek rushing right along the property line. The Main Residence Step inside the main level through a dedicated mudroom, perfect for shedding winter coats and gear. You are greeted by a cozy sitting room which flows seamlessly into a spectacular four-season sunroom. Wrapped in large windows, this room frames breathtaking year-round views and opens directly onto a beautiful second-story deck—the perfect vantage point for taking in the pond, creek, mountains, and panoramic 360-degree vistas. Finished Walk-Out Lower Level The fully finished walk-out basement offers excellent flexibility and its own private entrance. It features a second mudroom leading to a covered lower deck, a comfortable bedroom, dedicated laundry space, and smart under-stairs storage. A second bathroom doubles beautifully as a dog-washing station or shower room, complete with a sink and cabinetry. There is also an enclosed hot tub room (currently utilized for storage) and two separate walk-outs to the backyard. Bonus Detached Structure & RV Hookups Offering incredible versatility, the property includes an additional exterior structure boasting beautiful tongue-and-groove wood interiors, a sleeping/sitting area, a storage loft, a kitchenette break area, and a full bathroom. It is fully equipped with utility stub-outs for water, electric, and gas. Bringing toys or guests? Take advantage of the attached 6x12 storage shed and a dedicated RV hookup with a sewer connection. Recent Upgrades Include: • New main water line, high-efficiency heat pump system, and mini-splits. • Updated main-floor 3/4 bath with new plumbing and shower surround. • Fully remodeled lower-level bathroom with a new walk-in shower, toilet, lighting, and vanity. • Brand new durable LVT flooring in the lower-level mudroom. Includes parcel#2713-194-00-013 and 2713-194-00-014 All information, including measurements & square footage, deemed reliable but not guaranteed & should be verified by Buyer(s). CTMe user
Getting Around
 Car-Dependent
 Very Limited Transit
 Somewhat Bikeable
Schools
Construction
Condition
- Year built: 1978
Materials
- Roof: Metal
- Construction materials: Wood Siding,Wood Frame
Type & Style
- Home type: SingleFamily
- Architectural style: Two Story
- Property subType: Single Family Residence
Interior
Appliances
- Appliances included: Dryer,Refrigerator,Washer
- Laundry features: Laundry Room
Basement
- Has basement: Yes
- Basement: Partial
Bedroom2
- Level: Lower
- Dimensions: 11'10 x 10'7
Bedrooms & Bathrooms
- Bedrooms: 2
- Bathrooms: 3
Dining Room
- Level: Main
- Dimensions: 9'3 x 6'1
Family Room
- Dimensions: -
Features
- Kitchen/Dining Combo,Main Level Primary,Other,See Remarks,Sun Room
- Flooring: Carpet,Concrete,Laminate,Linoleum,Luxury Vinyl,Luxury VinylPlank
- Fireplace features: None
Heating & Cooling
- Heating features: Baseboard,Electric,Fireplace(s),Hot Water,Natural Gas
- Cooling features: None
Interior Area
- Total structure area: 1,276
- Total interior livable area: 1,276 sqft
Kitchen
- Level: Main
- Dimensions: 14'8 x 11'4
Laundry
- Level: Lower
- Dimensions: 6' x 14'9
Living Room
- Level: Main
- Dimensions: 11'10 x 10'7
Master Bedroom
- Level: Main
- Dimensions: 11'10 x 19'7
Other
- Level: Main
- Dimensions: 11'7 x 8'10
Property
Accessibility
- Accessibility features: None
Details
- Parcel number: Multiple
- Zoning description: B-1
- Horse amenities: Horses Allowed
Features
- Patio & porch: Deck,Open,Other,Patio,See Remarks
- Exterior features: Other,See Remarks
- Fencing: Barbed Wire,Partial
- Horses can be raised: Yes
Lot
- Lot size: 2.31 Acres
- Features: Bluff,Irregular Lot,Landscaped,Other,See Remarks,Wooded,Pond on Lot
- Lot size dimensions: Irregular
Parking
- Parking features: RV Access/Parking
Climate Risk is Financial Risk
Every home has a financial story beyond the listing price. Below, you’ll see the climate risks that could affect this property — and in Bills & Affordability, how those risks may influence repairs, insurance, utilities, and long-term value.
Biggest Threats for This Home
- Landslide

- Inland Flooding

- Lightning

- Wildfire

- Winter Weather

- Avalanche

- Drought

How This Home’s Risks Compare
FEMA Declared Disasters Across Colorado Counties
Understanding the Costs
Financial advisors generally recommend spending no more than 30% of your gross household income on housing costs. In practice, many households stretch to 35% or beyond — especially in high-cost markets.
Estimated Costs Today
| Monthly | Annual | |
|---|---|---|
| Mortgage | $1,969 | $23,628 |
| Home Insurance * | $194 | $2,328 |
| Property Taxes | $123 | $1,476 |
| Electricity | $186 | $2,232 |
| Total | $2,472 | $29,664 |
Income You'd Need if You Spent...
Colorado FAIR Plan Programs


How Costs Could Change Over Time
Climate risk is quickly impacting all of the major home ownership costs. Adjust the growth rates and percentage of income spent on housing below to see how your housing costs could change over the next 10 years — and what income you'd need to keep up.
Comparing Against the Market
Price Per Sq Ft
vs Other Active Listings
Avg $/sqft
vs Homes Sold Last Month
Median $/sqft
Current Market Trends
Median Price Per Square Foot
The median price per square foot of homes sold in this area each month. Compare this to this listing's price per square foot to gauge whether the home is priced in line with recent sales.
Historicals for This Listing
Zestimate History ($/sqft)
Price History
| Date | Event | Price |
|---|---|---|
| 2026-07-29 | Price change | $389,500 |
| 2026-07-17 | Price change | $395,000 |
| 2026-07-02 | Listed for sale | $400,000 |
| 2022-04-20 | Sold | $320,000 |
| 2022-03-07 | Pending sale | $350,000 |
| 2022-02-25 | Listed for sale | $350,000 |
| 2019-05-01 | Listing removed | $350,000 |
| 2018-09-18 | Listed for sale | $350,000 |
| 2008-06-11 | Sold | $200,000 |
| 2003-01-03 | Sold | $125,000 |
 View on Zillow