
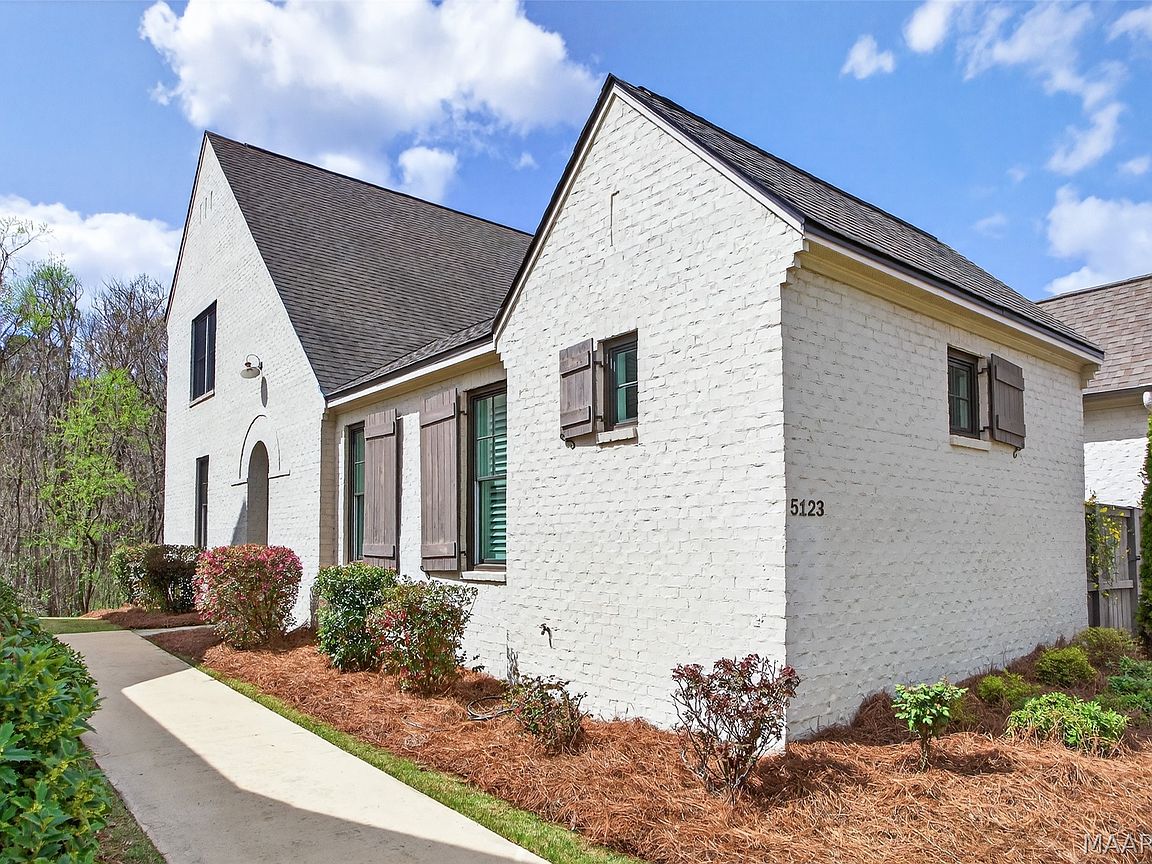
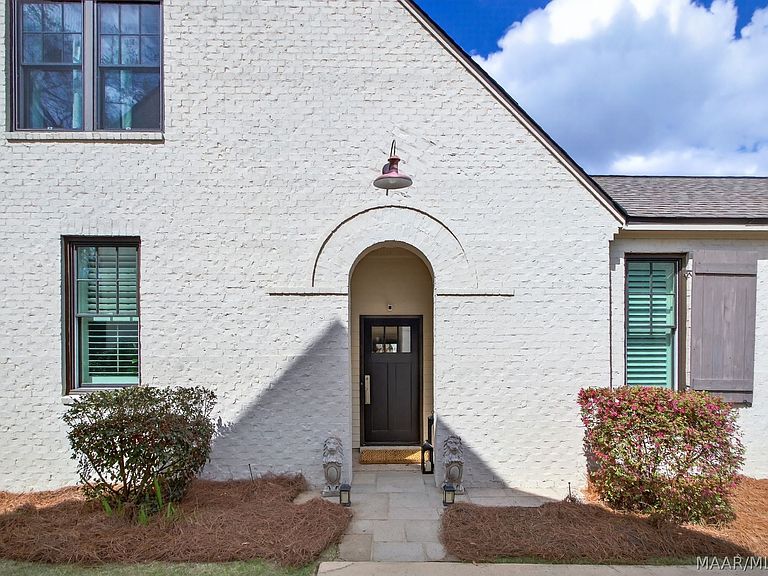


5123 Lower James St, Montgomery, AL, 36116
About This Home
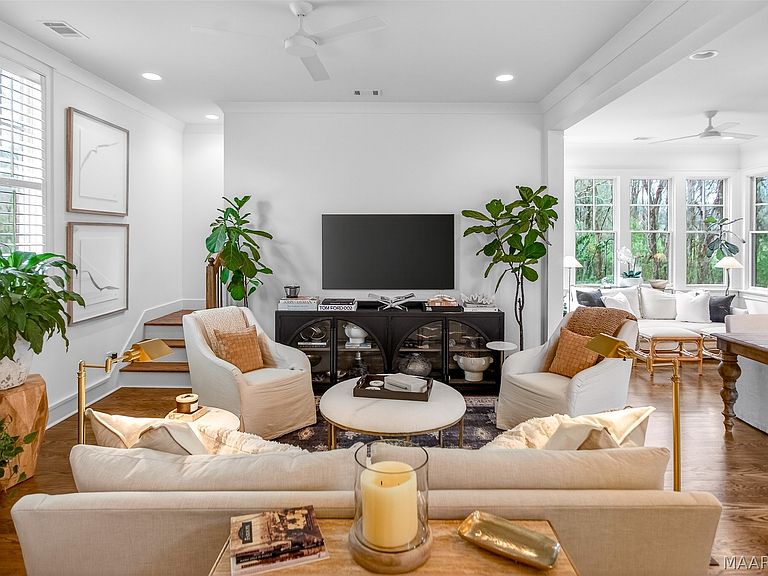
Overlooking Hampstead’s wooded preserves, this beautifully appointed home offers the perfect blend of privacy, elegance, and walkable village living. The front door enters into a charming foyer and solid wood floors leading to a spacious great room that flows seamlessly into the kitchen and dining area, with new alabaster paint, all thoughtfully positioned to capture the peaceful natural views. A charming sunroom provides the perfect setting for morning coffee or bird watching. The kitchen features updated pendant lighting, wine cooler, oversized work island, stainless steel appliances, gas range, quartz countertops, and classic subway tile backsplash. The sink is located on the side countertop with windows offering a view of the outdoor space. French doors open to a professionally landscaped courtyard designed for effortless outdoor living, complete with maintenance-free turf and lush plantings including gardenias, camellias, hydrangeas, roses, and Japanese maple. A wide covered breezeway connecting the two-car garage creates an inviting space for al fresco dining. The abundant cabinet space in kitchen, laundry The spacious primary suite offers two walk-in closets and a spa-inspired bath with soaking tub, separate vanities, and walk-in shower. Upstairs, an open landing leads to three additional guest bedrooms, providing comfortable space for family and visitors. Enjoy the best of the Hampstead lifestyle just steps away — with walkable access to City Grill, Taste, The Tipping Point, the Barking Lot dog park, playground, tennis and pickleball courts, two neighborhood pools, Hampstead Athletic Club, Montessori school, public library, and miles of parks and green space. Strategically priced to sell at $519,900, this is the best value in Hampstead at just $208 psf.
Getting Around
 Car-Dependent
 No Nearby Transit
 Somewhat Bikeable
Schools
Construction
Condition
- Property condition: New Construction
- Year built: 2018
Materials
- Foundation: Slab
- Construction materials: Brick,HardiPlank Type
Other
- Builder model: Ebury
- Builder name: Lowder New Homes
Type & Style
- Home type: SingleFamily
- Architectural style: Two Story
- Property subType: Single Family Residence
Interior
Appliances
- Appliances included: Multiple Water Heaters
Bathroom
- Level: First
Bathroom
- Level: Second
Bedroom
- Level: Second
Bedroom
- Level: Second
Bedroom
- Level: Second
Bedrooms & Bathrooms
- Bedrooms: 4
- Bathrooms: 3
- Full bathrooms: 2
- 1/2 bathrooms: 1
Bonus Room
- Level: Second
Breakfast Room Nook
- Level: First
Features
- Double Vanity,Garden Tub/Roman Tub,High Ceilings,Pull Down Attic Stairs,Shutters,Walk-In Closet(s),Window Treatments,Kitchen Island
- Window features: Blinds,Double Pane Windows,Plantation Shutters
- Flooring: Carpet,Tile,Wood
- Attic: Pull Down Stairs
Great Room
- Level: First
Half Bath
- Level: First
Heating & Cooling
- Heating features: Multiple Heating Units
- Cooling features: Multi Units
Interior Area
- Total interior livable area: 2,492 sqft
Kitchen
- Level: First
Laundry
- Level: First
Master Bedroom
- Level: First
Utility Room
- Level: First
Property
Details
- Parcel number: 1603052000086.000
Features
- Levels: Two
- Stories: 2
- Pool features: Community,Pool
- Patio & porch: Covered,Patio,Porch
- Exterior features: Covered Patio,Fully Fenced,Porch
- Fencing: Full
Lot
- Lot size: 3,950 sqft
- Features: City Lot
- Lot size dimensions: 53 x 74
Parking
- Total spaces: 2
- Parking features: Attached,Garage
- Has garage: Yes
- Attached garage spaces: 2
- Covered spaces: 2
Climate Risk is Financial Risk
Every home has a financial story beyond the listing price. Below, you’ll see the climate risks that could affect this property — and in Bills & Affordability, how those risks may influence repairs, insurance, utilities, and long-term value.
Biggest Threats for This Home
- Lightning

- Heat Wave

- Strong Wind

- Tornado

How This Home’s Risks Compare
FEMA Declared Disasters Across Alabama Counties
Understanding the Costs
Financial advisors generally recommend spending no more than 30% of your gross household income on housing costs. In practice, many households stretch to 35% or beyond — especially in high-cost markets.
Estimated Costs Today
| Monthly | Annual | |
|---|---|---|
| Mortgage | $2,624 | $31,488 |
| Home Insurance * | $537 | $6,444 |
| Property Taxes | $155 | $1,860 |
| Electricity | $278 | $3,346 |
| Total | $3,594 | $43,128 |
Income You'd Need if You Spent...
Alabama FAIR Plan Programs

How Costs Could Change Over Time
Climate risk is quickly impacting all of the major home ownership costs. Adjust the growth rates and percentage of income spent on housing below to see how your housing costs could change over the next 10 years — and what income you'd need to keep up.
Comparing Against the Market
Price Per Sq Ft
vs Other Active Listings
Avg $/sqft
vs Homes Sold Last Month
Median $/sqft
Current Market Trends
Median Price Per Square Foot
The median price per square foot of homes sold in this area each month. Compare this to this listing's price per square foot to gauge whether the home is priced in line with recent sales.
Historicals for This Listing
Zestimate History ($/sqft)
Price History
| Date | Event | Price |
|---|---|---|
| 2026-03-06 | Listed for sale | $519,000 |
| 2024-11-25 | Sold | $440,000 |
| 2024-09-06 | Price change | $465,500 |
| 2024-07-08 | Price change | $479,500 |
| 2024-07-03 | Price change | $155,000 |
| 2024-05-25 | Price change | $499,900 |
| 2024-05-03 | Price change | $514,900 |
| 2024-01-18 | Listed for sale | $525,000 |
| 2018-12-10 | Sold | $384,500 |
| 2018-02-27 | Listed for sale | $384,500 |
 View on Zillow