

7618 Wigmore St, Montgomery, AL, 36116
About This Home
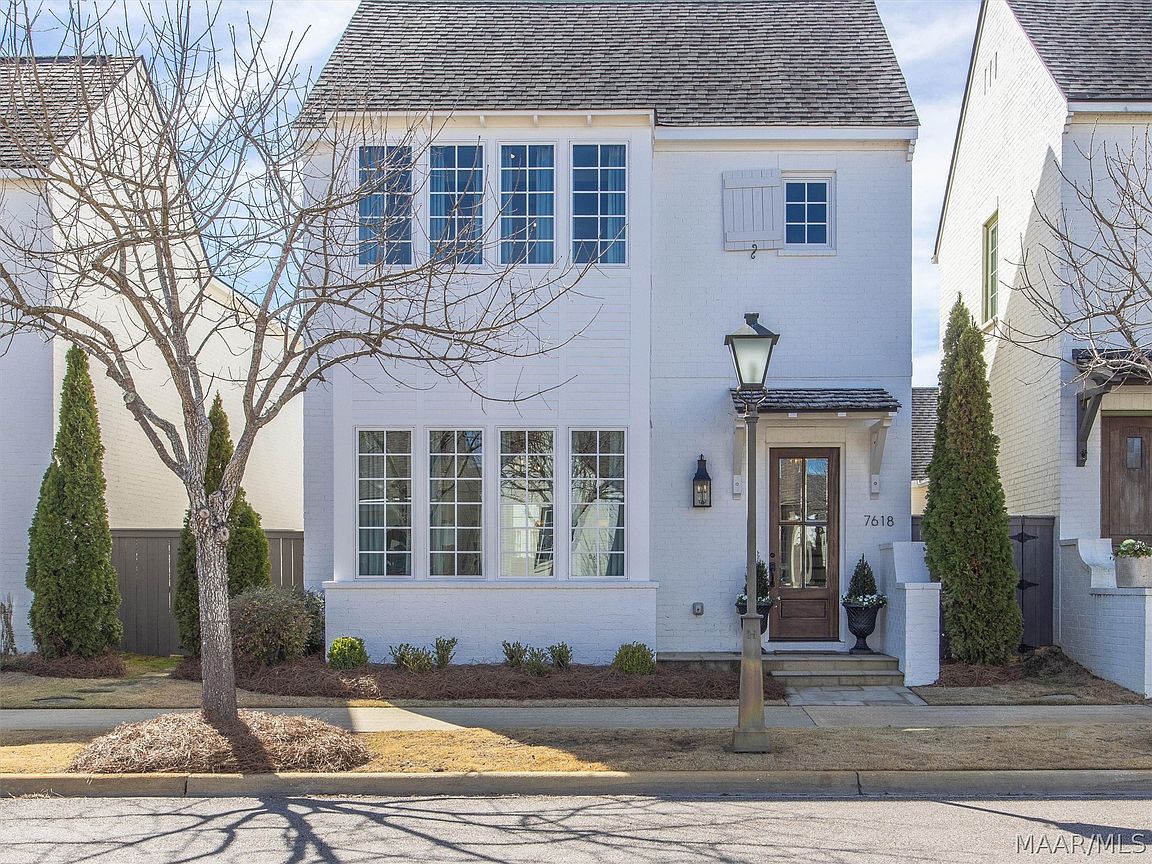
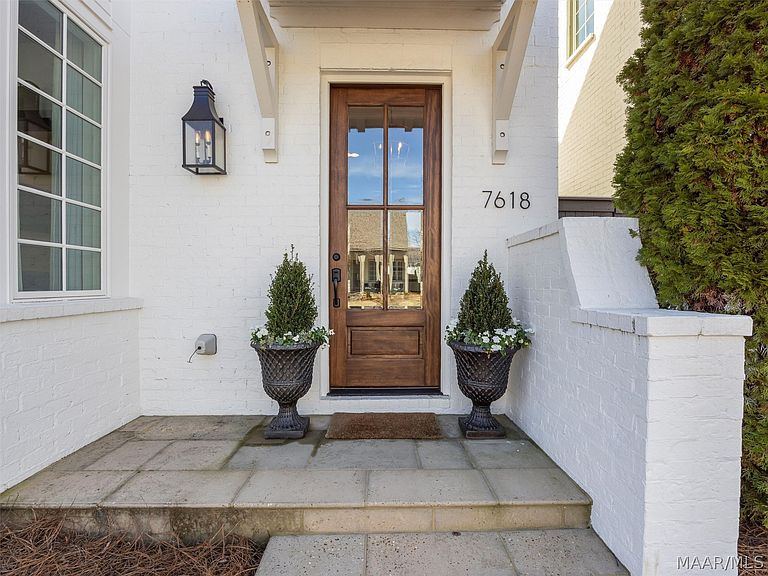
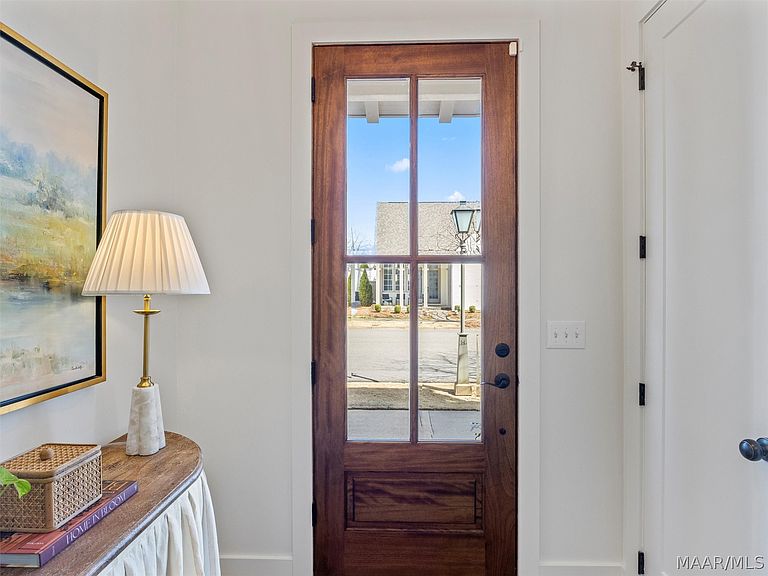
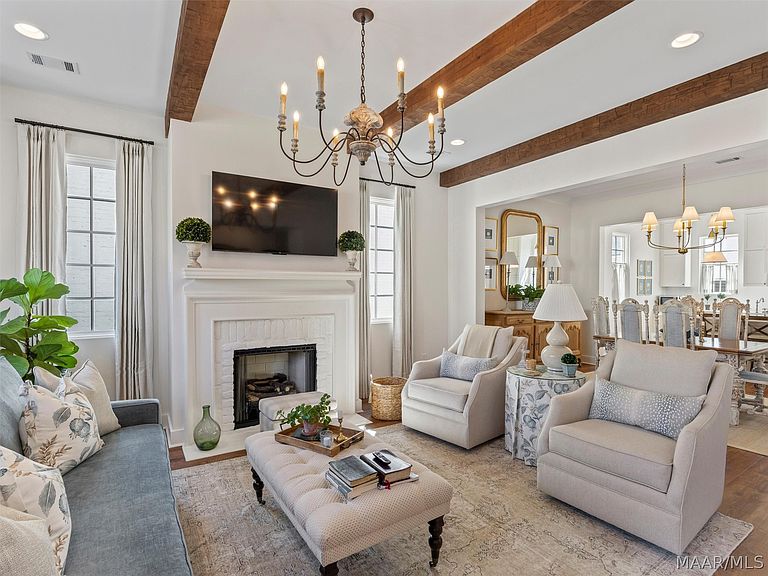
Absolutely STUNNING home, designed with an open concept, offering the perfect blend of style and low-maintenance living in one of Montgomery’s most sought-after walkable communities. Thoughtfully improved throughout, the home features fresh interior and exterior paint, new quartz countertops, new cabinetry with a built-in coffee bar, all new lighting and plumbing fixtures, new appliances with double gas oven and more! Durable Lifeproof LVP flooring runs throughout, complemented by custom closet shelving and a cozy ventless gas fireplace with custom mantle. The main living areas are open, spacious, and filled with natural light—perfect for everyday living and entertaining. The kitchen flows seamlessly into the dining and living spaces, while practical touches like the rear entry drop zone with built-in bench and cabinets keep life organized. A standout addition is the newly constructed breezeway and oversized 23x27 two-car garage, wired for EV charging and offering full stair access to approximately 600 square feet of floored attic storage—an exceptional amount of easily accessible storage rarely found in the neighborhood. Outside, the fenced yard has been refreshed with new landscaping and re-stained fencing, and handsome mahogany front and rear entry doors add warmth and curb appeal. Located near Hampstead’s parks, playgrounds, pools, dining, and town center amenities, this move-in-ready home offers the perfect combination of community lifestyle and modern updates! Make your appointment today to tour this beautiful home!
Getting Around
 Car-Dependent
 No Nearby Transit
 Somewhat Bikeable
Schools
Construction
Condition
- Year built: 2017
Materials
- Foundation: Slab
- Construction materials: Brick,HardiPlank Type
Other
- Builder model: Oscar
- Builder name: Mercer Home
Type & Style
- Home type: SingleFamily
- Architectural style: Two Story
- Property subType: Single Family Residence
Interior
Appliances
- Appliances included: Double Oven,Dishwasher,Disposal,Gas Range,Plumbed For Ice Maker,Tankless Water Heater
- Laundry features: Washer Hookup,Dryer Hookup
Bathroom
- Level: Second
Bathroom
- Level: Second
Bedroom
- Level: Second
Bedroom
- Level: Second
Bedrooms & Bathrooms
- Bedrooms: 3
- Bathrooms: 3
- Full bathrooms: 2
- 1/2 bathrooms: 1
Dining Room
- Level: First
Eat In Kitchen
- Level: First
Features
- Attic,Double Vanity,Garden Tub/Roman Tub,High Ceilings,Storage,Separate Shower,Walk-In Closet(s),Breakfast Bar
- Door features: Insulated Doors
- Window features: Double Pane Windows
- Flooring: Carpet,Concrete
- Number of fireplaces: 1
- Fireplace features: One,Gas,Ventless
- Fireplace: Yes
Great Room
- Level: First
Half Bath
- Level: First
Heating & Cooling
- Heating features: Central,Gas
- Cooling features: Central Air,Electric
Interior Area
- Total interior livable area: 2,226 sqft
Laundry
- Level: First
Master Bedroom
- Level: Second
Property
Details
- Parcel number: 1603061000150.000
Features
- Levels: Two
- Stories: 2
- Pool features: Community,Pool
- Patio & porch: Patio
- Exterior features: Fully Fenced,Fence,Sprinkler/Irrigation,Patio
- Fencing: Full,Privacy
- Topography of land: Level
Lot
- Lot size: 4,395 sqft
- Features: City Lot,Level,Sprinklers In Ground
- Lot size dimensions: 37 x 119 x 37 x 119
Parking
- Total spaces: 2
- Parking features: Attached,Garage
- Has garage: Yes
- Attached garage spaces: 2
- Covered spaces: 2
Climate Risk is Financial Risk
Every home has a financial story beyond the listing price. Below, you’ll see the climate risks that could affect this property — and in Bills & Affordability, how those risks may influence repairs, insurance, utilities, and long-term value.
Biggest Threats for This Home
- Lightning

- Heat Wave

- Strong Wind

- Tornado

How This Home’s Risks Compare
FEMA Declared Disasters Across Alabama Counties
Understanding the Costs
Financial advisors generally recommend spending no more than 30% of your gross household income on housing costs. In practice, many households stretch to 35% or beyond — especially in high-cost markets.
Estimated Costs Today
| Monthly | Annual | |
|---|---|---|
| Mortgage | $2,604 | $31,248 |
| Home Insurance * | $532 | $6,384 |
| Property Taxes | $154 | $1,848 |
| Electricity | $249 | $2,988 |
| Total | $3,539 | $42,468 |
Income You'd Need if You Spent...
Alabama FAIR Plan Programs

How Costs Could Change Over Time
Climate risk is quickly impacting all of the major home ownership costs. Adjust the growth rates and percentage of income spent on housing below to see how your housing costs could change over the next 10 years — and what income you'd need to keep up.
Comparing Against the Market
Price Per Sq Ft
vs Other Active Listings
Avg $/sqft
vs Homes Sold Last Month
Median $/sqft
Current Market Trends
Median Price Per Square Foot
The median price per square foot of homes sold in this area each month. Compare this to this listing's price per square foot to gauge whether the home is priced in line with recent sales.
Historicals for This Listing
Zestimate History ($/sqft)
Price History
| Date | Event | Price |
|---|---|---|
| 2026-04-25 | Price change | $515,000 |
| 2026-02-20 | Listed for sale | $525,000 |
| 2024-09-09 | Sold | $355,000 |
| 2024-05-24 | Listed for sale | $385,000 |
| 2024-05-24 | Listing removed | $385,000 |
| 2024-02-23 | Price change | $405,000 |
| 2023-07-10 | Listed for sale | $425,000 |
| 2019-04-09 | Sold | $310,000 |
| 2019-03-14 | Pending sale | $329,900 |
| 2019-01-06 | Price change | $329,900 |
| 2018-11-29 | Listed for sale | $339,900 |
| 2018-03-27 | Sold | $314,800 |
| 2017-12-20 | Listed for sale | $314,800 |
| 2017-07-07 | Sold | $35,000 |
 View on Zillow