



428 1/2 Doris Rd, Grand Junction, CO, 81504
About This Home
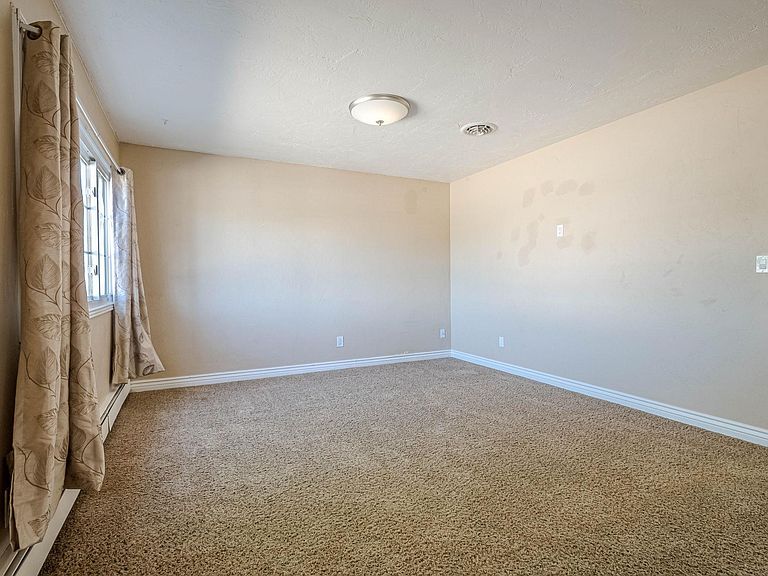
Welcome to 428 1/2 Doris Rd, the ideal home base for enjoying everything Mesa County has to offer. Situated on a spacious 0.22-acre lot, this sprawling 2,920-square-foot ranch-style residence offers room to spread out with 5 bedrooms, 2 bathrooms, a living room, and a cozy family room featuring a pellet stove. At the center of the home is a thoughtfully designed kitchen that serves as the heart of daily living. All appliances are included, highlighted by an LG induction range/oven with built-in safety features. Storage is exceptional, thanks to a 7' x 8' walk-in double pantry with custom shelving. A reverse osmosis system provides fresh drinking water right at the tap. Adjacent to the kitchen, the bright and inviting dining room features a built-in hutch that's perfect for displaying treasured dishes while keeping table linens and serving pieces neatly tucked away. The primary suite offers a generous walk-in closet plus an additional closet for extra storage. The en-suite bath includes a shower and abundant natural light, while a charming 10-pane glass door provides direct access to the back patio. Four additional bedrooms offer comfortable space and ample closets. The standout front bedroom measures 19' x 13' and features two walk-in closets, making it a versatile option for guests, hobbies, or a home office. Practical features continue throughout the home, including an 11-foot laundry closet with a utility sink and extensive storage. The Whirlpool washer and dryer are included. A whole-house water softener adds comfort and convenience while helping reduce hard-water buildup. The BreezeAir Evaporative Cooler keeps the home cool with multiple drops throughout the home. Outside, you'll find endless possibilities for entertaining, gardening, and relaxing. The backyard includes an open patio, fire pit, raised garden beds, and two storage sheds, one of which could easily serve as a workshop.
Getting Around
 Car-Dependent
 Minimal Transit
 Somewhat Bikeable
Schools
Construction
Condition
- Year built: 1979
Materials
- Foundation: Slab
- Roof: Asphalt,Composition
- Construction materials: Brick,Wood Siding,Wood Frame
Type & Style
- Home type: SingleFamily
- Architectural style: Ranch
- Property subType: Single Family Residence
Interior
Appliances
- Appliances included: Dryer,Dishwasher,Electric Oven,Electric Range,Microwave,Refrigerator,Range Hood,Washer
- Laundry features: Laundry Closet,In Hall
Bedroom2
- Level: Main
- Dimensions: 19 x 13
Bedroom3
- Level: Main
- Dimensions: 12 x 11
Bedroom4
- Level: Main
- Dimensions: 13 x 9.6
Bedroom5
- Level: Main
- Dimensions: 15 x 10
Bedrooms & Bathrooms
- Bedrooms: 5
- Bathrooms: 2
Dining Room
- Level: Main
- Dimensions: 17 x 12
Family Room
- Level: Main
- Dimensions: 13 x 17
Features
- Ceiling Fan(s),Separate/Formal Dining Room,Main Level Primary,Pantry,Walk-In Closet(s),Window Treatments,Programmable Thermostat
- Window features: Window Coverings
- Flooring: Carpet,Tile,Vinyl
- Fireplace features: None
Heating & Cooling
- Heating features: Baseboard,Hot Water,Natural Gas
- Cooling features: Evaporative Cooling
Interior Area
- Total structure area: 2,920
- Total interior livable area: 2,920 sqft
Kitchen
- Level: Main
- Dimensions: 13 x 8
Laundry
- Level: Main
- Dimensions: 11 x 3
Living Room
- Level: Main
- Dimensions: 12 x 12.7
Master Bedroom
- Level: Main
- Dimensions: 19 x 12
Property
Accessibility
- Accessibility features: None
Details
- Parcel number: 294317402011
- Zoning description: RSF-4
Features
- Stories: 1
- Patio & porch: Open,Patio
- Exterior features: Shed
- Fencing: Full,Privacy
Lot
- Lot size: 9,583 sqft
- Features: Other,See Remarks
- Lot size dimensions: 124 x 74
Parking
- Total spaces: 2
- Parking features: Carport
- Has garage: Yes
- Attached garage spaces: 2
- Covered spaces: 2
- Carport: Yes
Climate Risk is Financial Risk
Every home has a financial story beyond the listing price. Below, you’ll see the climate risks that could affect this property — and in Bills & Affordability, how those risks may influence repairs, insurance, utilities, and long-term value.
Biggest Threats for This Home
- Lightning

- Inland Flooding

- Winter Weather

How This Home’s Risks Compare
FEMA Declared Disasters Across Colorado Counties
Understanding the Costs
Financial advisors generally recommend spending no more than 30% of your gross household income on housing costs. In practice, many households stretch to 35% or beyond — especially in high-cost markets.
Estimated Costs Today
| Monthly | Annual | |
|---|---|---|
| Mortgage | $2,452 | $29,424 |
| Home Insurance * | $138 | $1,656 |
| Property Taxes | $153 | $1,836 |
| Electricity | $220 | $2,645 |
| Total | $2,963 | $35,556 |
Income You'd Need if You Spent...
Colorado FAIR Plan Programs



How Costs Could Change Over Time
Climate risk is quickly impacting all of the major home ownership costs. Adjust the growth rates and percentage of income spent on housing below to see how your housing costs could change over the next 10 years — and what income you'd need to keep up.
Comparing Against the Market
Price Per Sq Ft
vs Other Active Listings
Avg $/sqft
vs Homes Sold Last Month
Median $/sqft
Current Market Trends
Median Price Per Square Foot
The median price per square foot of homes sold in this area each month. Compare this to this listing's price per square foot to gauge whether the home is priced in line with recent sales.
Historicals for This Listing
Zestimate History ($/sqft)
Price History
| Date | Event | Price |
|---|---|---|
| 2026-07-12 | Price change | $485,000 |
| 2026-06-12 | Listed for sale | $489,000 |
| 2015-09-29 | Sold | $205,000 |
| 2015-07-19 | Listed for sale | $212,000 |
| 2012-07-03 | Sold | $189,927 |
| 2011-09-23 | Listing removed | $113,000 |
| 2011-09-14 | Price change | $113,000 |
| 2011-09-11 | Listed for sale | $119,900 |
| 2007-09-06 | Sold | $263,900 |
| 2002-06-25 | Sold | $164,900 |
 View on Zillow