

451 Paseo Del Corazon, Palm Desert, CA, 92211
About This Home
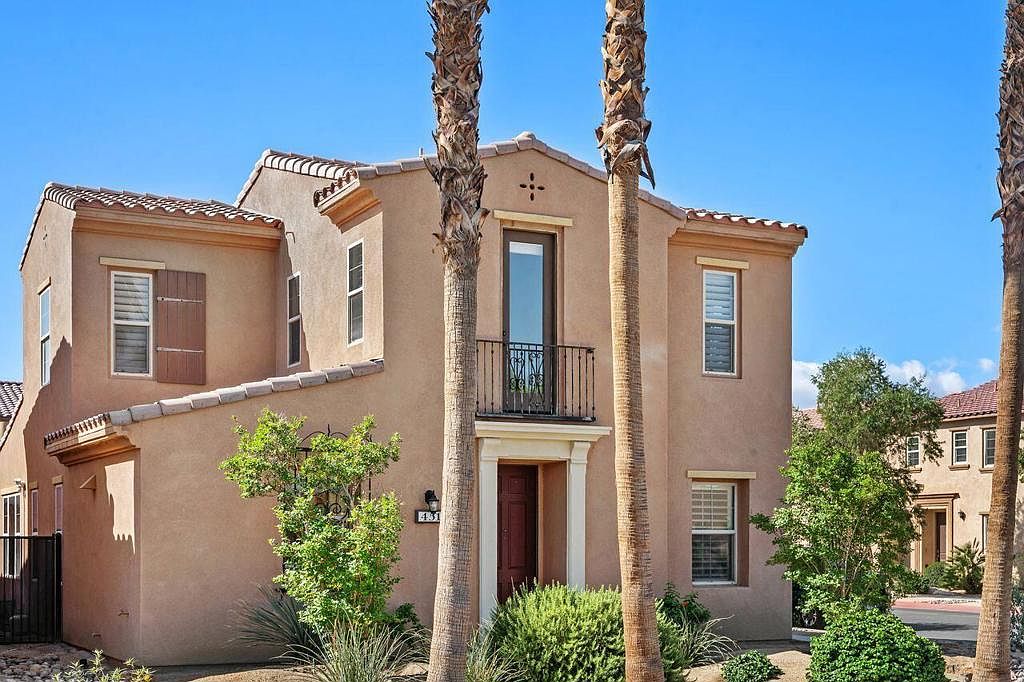
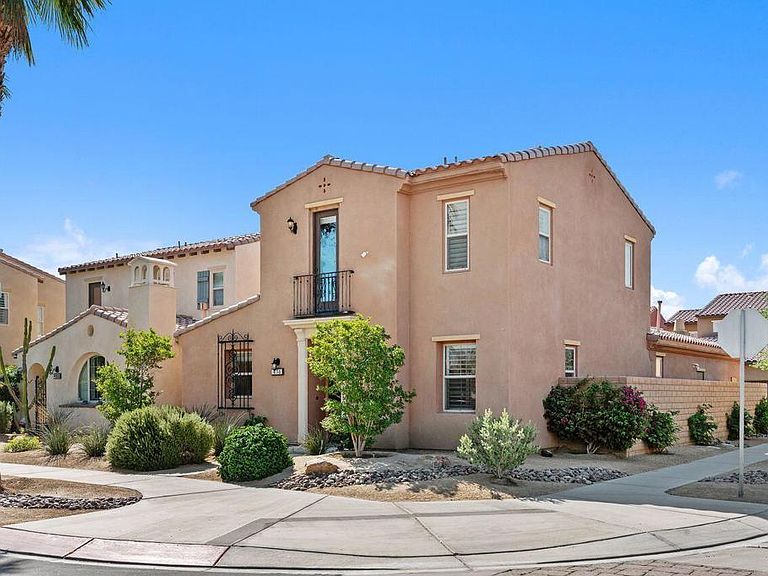
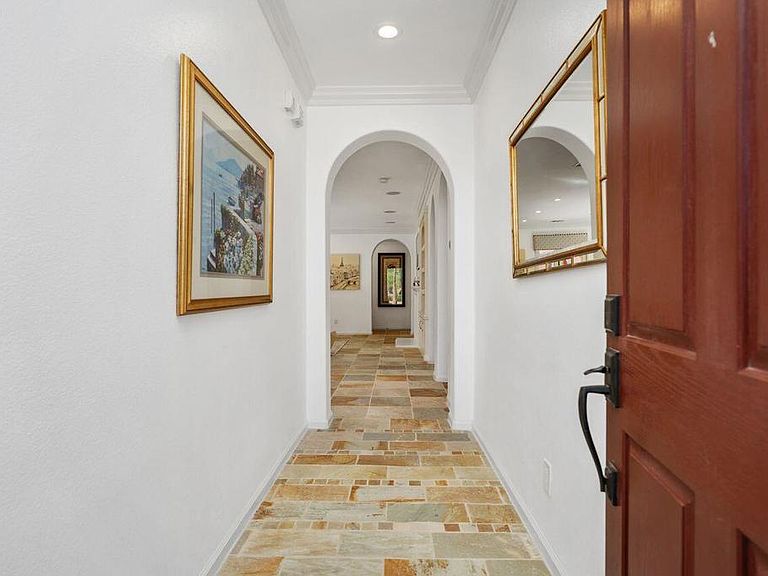
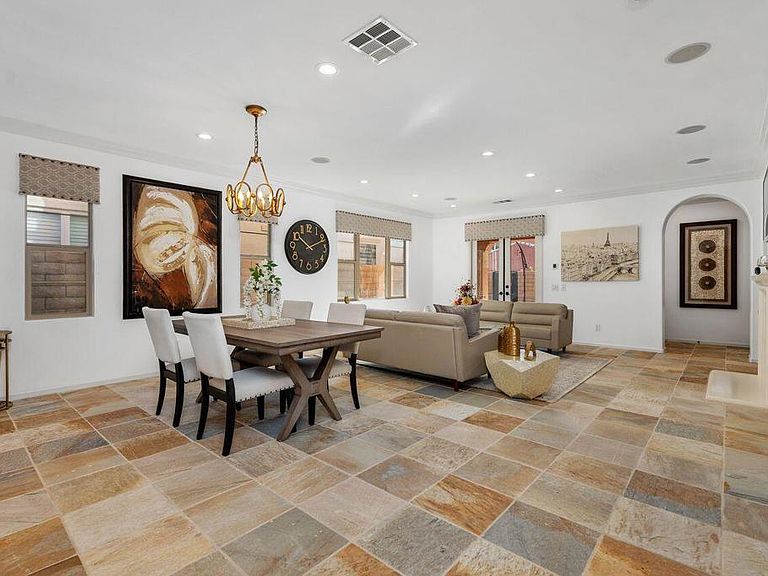
Rare corner lot home with front greenbelt views and captivating upgrades is now available in Spanish Walk. The striking interior design is the result of a magnificent remodel that is breathtaking in its beauty. With 1,946 square feet of thoughtfully designed living space, the home is comprised of two ensuite bedrooms upstairs, along with a rare third bedroom and full bath on the main level. Interior highlights include elegant custom cabinetry, gorgeous granite slab kitchen countertops, stone and SPC flooring, substantial baseboards and poplar crown molding throughout the entire home. Rounding out the upscale design aesthetic are automated blinds and plantation shutters with custom valances and a whole home audio system. The private outdoor space is a serene retreat centered around a unique, in-ground Pebble Tec spa with a stacked stone waterfall feature. Ample storage is available in the largest laundry and storage area of any Spanish Walk floor plan coupled with a two-car garage with a dedicated storage alcove. Spanish Walk residents enjoy three pools and spas, a fitness center, billiards room, greenbelt and playgrounds. Low HOA dues as well as electric provided by IID top off this must-see property. The location sits in a rapidly expanding pocket of North Palm Desert near Eisenhower Health, Desert Willow, Acrisure Arena and the CSUSB Palm Desert campus expansion. This opportunity is a distinctive blend of luxury, comfort and functionality in an exceptional location.
Getting Around
 Car-Dependent
 Very Limited Transit
 Somewhat Bikeable
Schools
Construction
Condition
- Year built: 2007
Type & Style
- Home type: Condo
- Property subType: Condominium
Interior
Appliances
- Appliances included: Dishwasher,Disposal,Gas Range,Microwave,Refrigerator,Range Hood,Vented Exhaust Fan
- Laundry features: Laundry Room
Bedrooms & Bathrooms
- Bedrooms: 3
- Bathrooms: 3
- Full bathrooms: 3
Features
- Crown Molding,Separate/Formal Dining Room,High Ceilings,Open Floorplan,Storage,Bedroom on Main Level
- Window features: Blinds,Shutters
- Flooring: Tile,Vinyl
- Fireplace features: Gas,Living Room
- Fireplace: Yes
Heating & Cooling
- Heating features: Forced Air
- Cooling features: Central Air
Interior Area
- Total interior livable area: 1,946 sqft
Property
Details
- Parcel number: 694172035
- Special condition: Standard
Features
- Levels: Two
- Stories: 2
- Private pool: Yes
- Pool features: Community,In Ground
- Spa features: Heated,In Ground,Private
- Has view: Yes
- View description: Park/Greenbelt,Mountain(s)
Lot
- Lot size: 3,663 sqft
- Features: Planned Unit Development
Parking
- Total spaces: 2
- Parking features: Direct Access,Garage,Garage Door Opener
- Has garage: Yes
- Attached garage spaces: 2
- Covered spaces: 2
Climate Risk is Financial Risk
Every home has a financial story beyond the listing price. Below, you’ll see the climate risks that could affect this property — and in Bills & Affordability, how those risks may influence repairs, insurance, utilities, and long-term value.
Biggest Threats for This Home
- Earthquake

- Inland Flooding

- Heat Wave

- Wildfire

How This Home’s Risks Compare
FEMA Declared Disasters in Riverside County and California
Understanding the Costs
Financial advisors generally recommend spending no more than 30% of your gross household income on housing costs. In practice, many households stretch to 35% or beyond — especially in high-cost markets.
Estimated Costs Today
| Monthly | Annual | |
|---|---|---|
| Mortgage | $2,629 | $31,548 |
| Home Insurance * | $169 | $2,028 |
| Property Taxes | $605 | $7,260 |
| Electricity | $417 | $5,007 |
| Total | $3,820 | $45,840 |
Income You'd Need if You Spent...
California FAIR Plan Programs
How Costs Could Change Over Time
Climate risk is quickly impacting all of the major home ownership costs. Adjust the growth rates and percentage of income spent on housing below to see how your housing costs could change over the next 10 years — and what income you'd need to keep up.
Comparing Against the Market
Price Per Sq Ft
vs Other Active Listings
Avg $/sqft
vs Homes Sold Last Month
Median $/sqft
Current Market Trends
Median Price Per Square Foot
The median price per square foot of homes sold in this area each month. Compare this to this listing's price per square foot to gauge whether the home is priced in line with recent sales.
Historicals for This Listing
Zestimate History ($/sqft)
Price History
| Date | Event | Price |
|---|---|---|
| 2026-05-01 | Price change | $520,000 |
| 2026-04-02 | Listed for sale | $550,000 |
| 2020-11-06 | Sold | $290,000 |
| 2013-11-20 | Sold | $290,000 |
| 2013-08-05 | Sold | $252,139 |
| 2008-12-12 | Sold | $330,000 |
 View on Zillow