
107 Ox Yoke Lane, Bailey, CO, 80421
About This Home
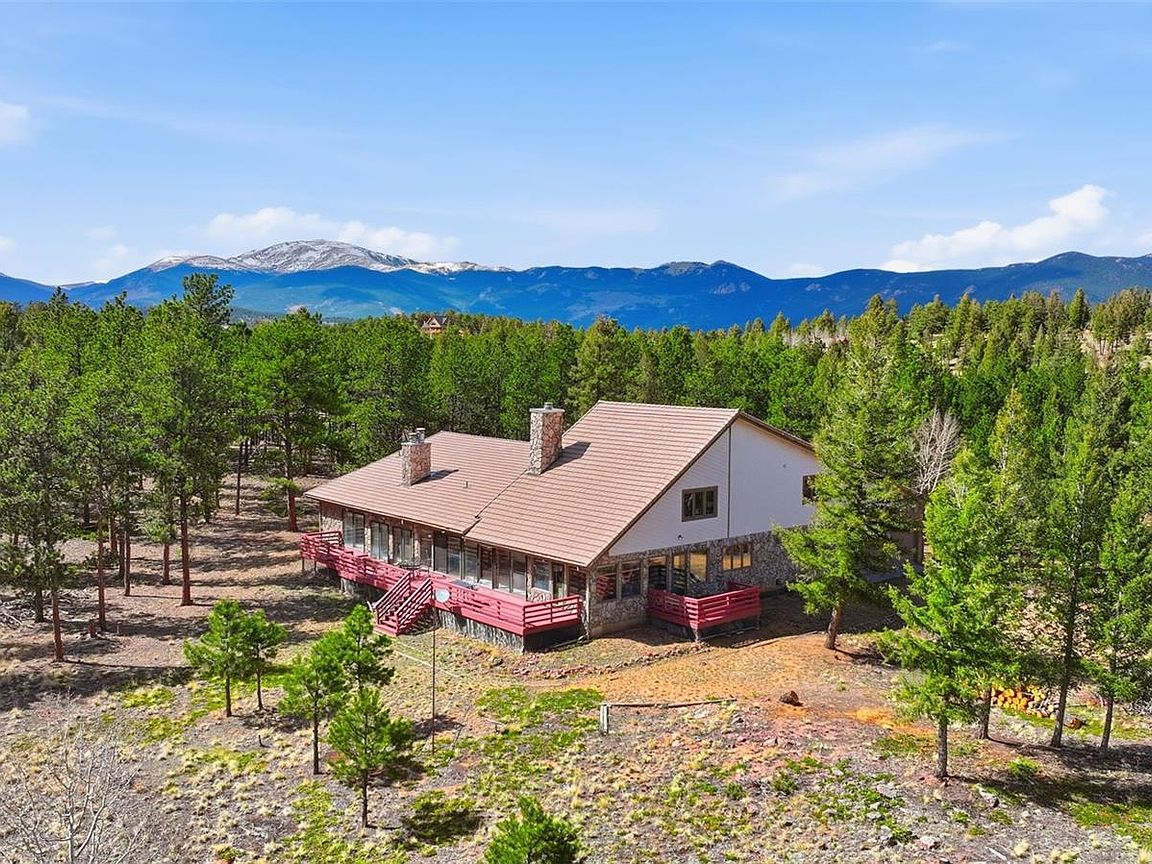
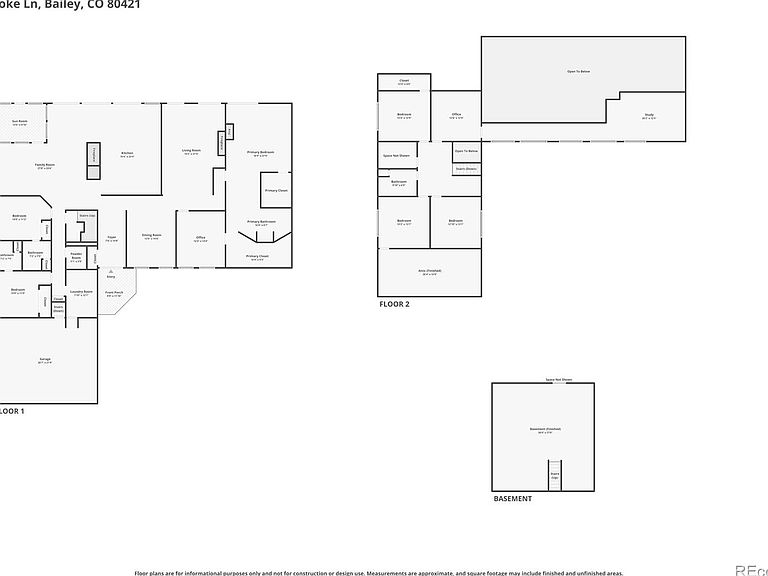
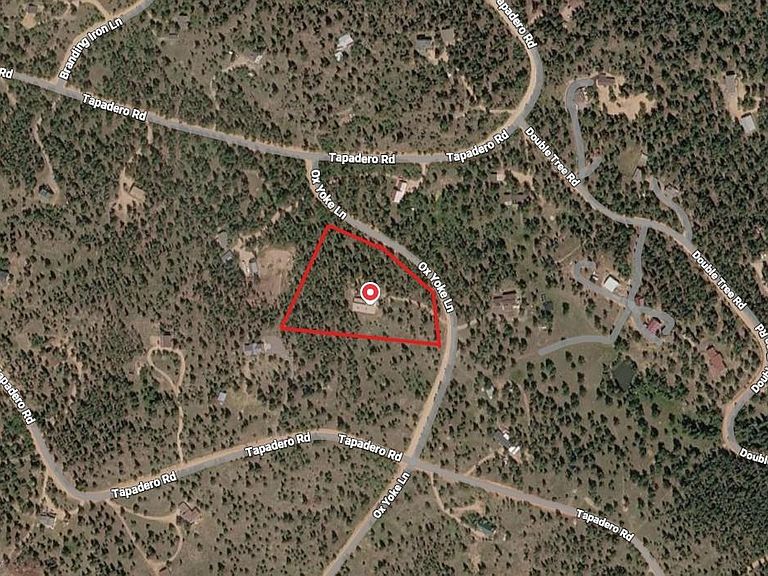
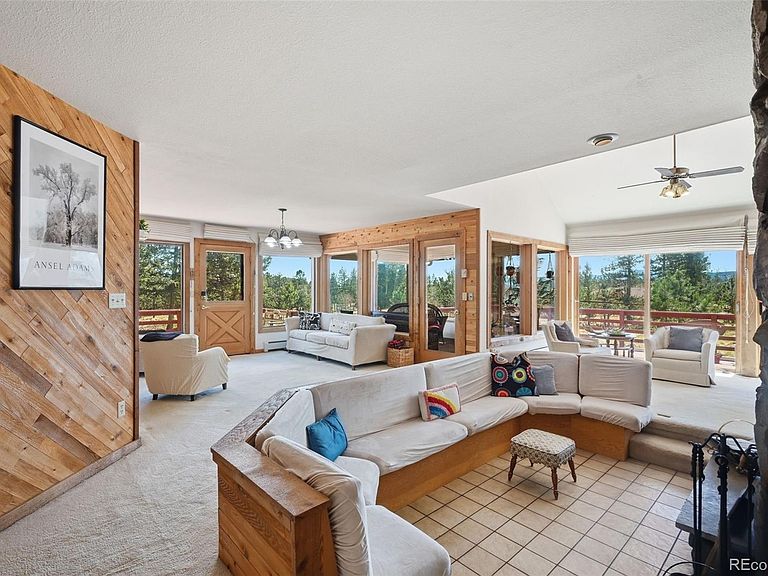
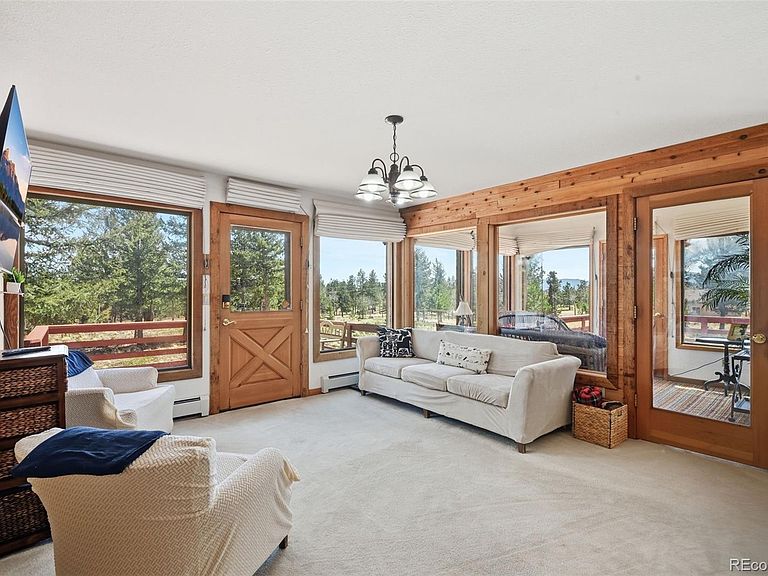
Welcome to your serene, mountain-based, 6,500 square foot getaway on 3.45 horse-approved acres, full of wildlife and ready for guests. This contemporary mountain property offers peace, sun and privacy. Confirmed horse-ready, the lot is flat, buildable and fire-mitigated, offering a southern exposure with mountain & meadow views and frequent wildlife visitors. Inside, copious beds / baths - along with living, family and basement space (able to be finished) - offer a true multi-generational living space. The home offers vaulted ceilings, three rooms with fireplaces, offices / dens and a combo sauna / steam room in the primary suite! From the front entrance, several living / family rooms offer a warm welcome. Formal dining is off the kitchen, and additional dining exists at the kitchen island and between the kitchen and family room. The family room includes sunken bench seating around a wood-burning fireplace, along with a sunroom / indoor greenhouse fully plumbed for watering and maintaining plants! Two bedrooms on the main level are off the 2-car oversized garage. The primary suite on the other side of the home has an expansive walk-in closet and primary bathroom, gas fireplace, combo sauna / steam room (needs a plumbing fix) and additional receiving room with wet bar! Upstairs three more beds share a full bath, with additional office / den and loft doubling as a naturally-lit winebrary! Upstairs closet is plumbed for sink / laundry. Unfinished basement (accessible via garage) is ready for your game room finishes. Large windows make this home light and bright, but window coverings / blackout curtains throughout (all included) maintain the internal climate and save energy. Three patios were recently stained and the kitchen includes sliding glass doors to welcome nature. Driveways go to front door and garage. Ten minutes from historic Bailey, restaurants, shopping, winery & highways. This home is unique and full of character - see it today!
Getting Around
 Car-Dependent
 Very Limited Transit
 Somewhat Bikeable
Schools
Construction
Condition
- Year built: 1987
Materials
- Foundation: Slab
- Roof: Concrete
- Construction materials: Frame,Stone,Wood Siding
Type & Style
- Home type: SingleFamily
- Architectural style: Mountain Contemporary
- Property subType: Single Family Residence
Interior
Appliances
- Appliances included: Bar Fridge,Cooktop,Dishwasher,Disposal,Dryer,Microwave,Oven,Refrigerator
- Laundry features: In Unit
Basement
- Has basement: Yes
- Basement: Unfinished
Bathroom
- Level: Main
Bathroom
- Level: Main
Bathroom
- Level: Main
Bathroom
- Level: Upper
Bathroom
- Level: Upper
Bedroom
- Level: Main
Bedroom
- Level: Main
Bedroom
- Level: Main
Bedroom
- Level: Upper
Bedroom
- Level: Upper
Bedroom
- Level: Upper
Bedrooms & Bathrooms
- Bedrooms: 6
- Bathrooms: 5
- Full bathrooms: 4
- 1/2 bathrooms: 1
- Main level bathrooms: 3
- Main level bedrooms: 3
Den
- Level: Main
Dining Room
- Level: Main
Family Room
- Level: Main
Features
- Built-in Features,Butcher Counters,Ceiling Fan(s),Central Vacuum,Eat-in Kitchen,Entrance Foyer,Five Piece Bath,High Ceilings,High Speed Internet,Kitchen Island,Laminate Counters,Open Floorplan,Primary Suite,Radon Mitigation System,Sauna,Smoke Free,Vaulted Ceiling(s),Walk-In Closet(s),Wet Bar,Wired for Data
- Window features: Double Pane Windows,Window Coverings
- Flooring: Carpet,Vinyl
- Number of fireplaces: 3
- Fireplace features: Family Room,Gas,Living Room,Master Bedroom,Wood Burning
- Fireplace: Yes
- Finished area below ground: 0
- Finished area above ground: 5,745
Heating & Cooling
- Heating features: Baseboard,Hot Water,Wood Stove
- Cooling features: None
Interior Area
- Total structure area: 6,529
- Total interior livable area: 6,529 sqft
Kitchen
- Level: Main
Living Room
- Level: Main
Loft
- Level: Upper
Office
- Level: Upper
Sun Room
- Level: Main
Property
Details
- Parcel number: 16250
- Special condition: Standard
- Exclusions: Sellers' Personal Property; Washer (Presently Inoperable But May Be Included If Desired)
Features
- Levels: Two
- Stories: 2
- Patio & porch: Deck,Front Porch,Patio
- Exterior features: Private Yard,Rain Gutters
- Has spa: Yes
- Spa features: Steam Room,Spa/Hot Tub
- Fencing: None
- Has view: Yes
- View description: Meadow,Mountain(s)
Lot
- Lot size: 3.45 Acres
- Features: Fire Mitigation,Foothills,Level,Many Trees,Mountainous,Rolling Slope,Secluded
Parking
- Total spaces: 2
- Parking features: Lighted,Oversized,Storage
- Has garage: Yes
- Attached garage spaces: 2
- Covered spaces: 2
Climate Risk is Financial Risk
Every home has a financial story beyond the listing price. Below, you’ll see the climate risks that could affect this property — and in Bills & Affordability, how those risks may influence repairs, insurance, utilities, and long-term value.
Biggest Threats for This Home
- Lightning

- Wildfire

- Hail

- Winter Weather

- Inland Flooding

- Landslide

- Strong Wind

- Tornado

How This Home’s Risks Compare
FEMA Declared Disasters Across Colorado Counties
Understanding the Costs
Financial advisors generally recommend spending no more than 30% of your gross household income on housing costs. In practice, many households stretch to 35% or beyond — especially in high-cost markets.
Estimated Costs Today
| Monthly | Annual | |
|---|---|---|
| Mortgage | $4,545 | $54,540 |
| Home Insurance * | $402 | $4,824 |
| Property Taxes | $292 | $3,504 |
| Electricity | $492 | $5,914 |
| Total | $5,731 | $68,772 |
Income You'd Need if You Spent...
Colorado FAIR Plan Programs
How Costs Could Change Over Time
Climate risk is quickly impacting all of the major home ownership costs. Adjust the growth rates and percentage of income spent on housing below to see how your housing costs could change over the next 10 years — and what income you'd need to keep up.
Comparing Against the Market
Price Per Sq Ft
vs Other Active Listings
Avg $/sqft
vs Homes Sold Last Month
Median $/sqft
Current Market Trends
Median Price Per Square Foot
The median price per square foot of homes sold in this area each month. Compare this to this listing's price per square foot to gauge whether the home is priced in line with recent sales.
Historicals for This Listing
Zestimate History ($/sqft)
No zestimate history available
Price History
| Date | Event | Price |
|---|---|---|
| 2026-05-13 | Price change | $899,000 |
| 2026-04-17 | Listed for sale | $930,000 |
| 2023-10-18 | Sold | $837,500 |
For Sale by Agent
 View on Zillow