


257 Lo Meadow Ln, Bailey, CO, 80421
About This Home
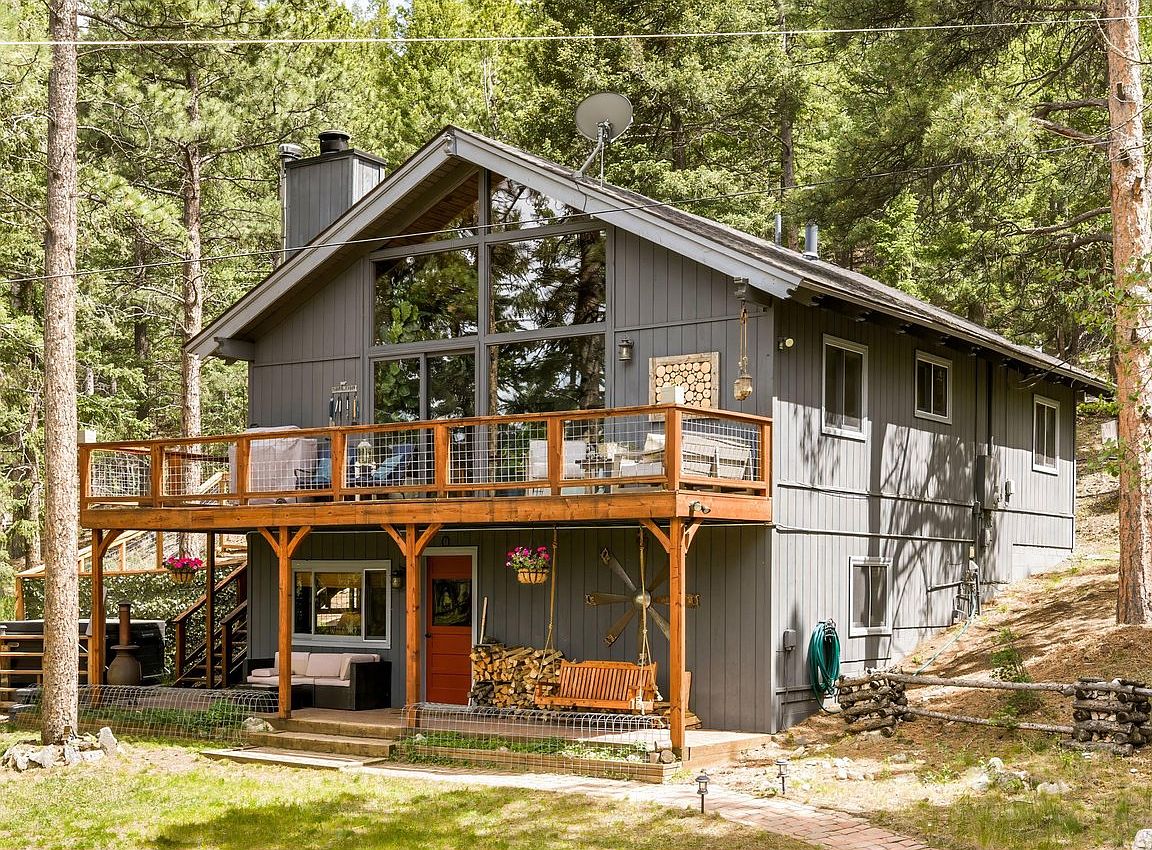
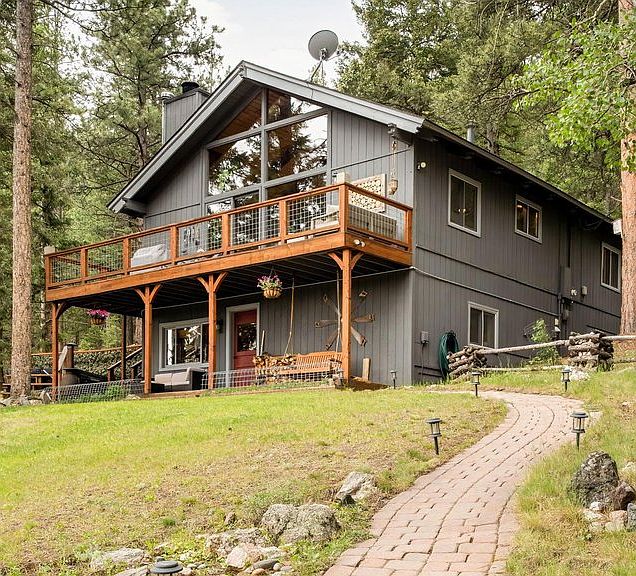
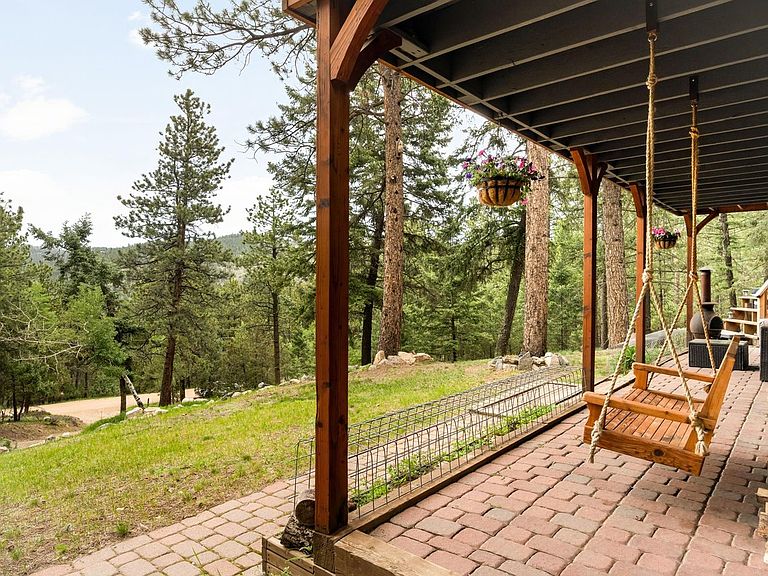
Offering an unmatched sense of seclusion and natural grandeur, this exceptional retreat is tucked within the coveted Burland Ranchette community. Sweeping northern mountain views set the tone upon arrival, framing every outdoor moment with dramatic, ever-changing scenery. A covered front porch with a porch swing invites leisurely mornings, while the upper-level deck delivers panoramic vistas perfectly suited for evening unwinding. Gather around the outdoor fireplace and bar as the sun dips behind the peaks, or soak away the day in the private hot tub. Inside, warmth and character define every space - from the stone fireplace anchoring the living area to the one-of-a-kind singer sewing machine sink and a generous loft upstairs. The heated oversized detached two-car garage and workshop, complete with built-in work tables and shelving, is a rare find. An expansive mudroom with abundant storage keeps the everyday effortlessly organized. Outside, a fenced dog run, garden area with planter boxes, water cistern, rain cistern, compost bins, basketball half-court, and ample parking for RVs, boats, and additional vehicles round out this remarkable property - a true sanctuary where privacy, beauty, and function converge. Seller will be installing a new septic system to accommodate a 4 bedroom home.
Getting Around
 Car-Dependent
 Very Limited Transit
 Somewhat Bikeable
Schools
Construction
Condition
- Year built: 1977
Materials
- Roof: Composition
- Construction materials: Frame,Wood Siding
Type & Style
- Home type: SingleFamily
- Architectural style: Cabin,Contemporary
- Property subType: Cabin
Interior
Appliances
- Appliances included: Gas Range,Dishwasher,Refrigerator,Washer,Dryer,Microwave,Freezer,Disposal
- Laundry features: Washer/Dryer Hookup
Basement
- Has basement: Yes
- Basement: Full,Partially Finished,Walk-Out Access,Built-In Radon
Bedroom2
- Level: Upper
- Area: 120
- Dimensions: 10 x 12
Bedroom3
- Level: Lower
- Area: 120
- Dimensions: 10 x 12
Bedroom4
- Level: Lower
- Area: 108
- Dimensions: 9 x 12
Bedrooms & Bathrooms
- Bedrooms: 4
- Bathrooms: 2
- Full bathrooms: 1
- 3/4 bathrooms: 1
- Main level bathrooms: 1
Dining Room
- Level: Upper
- Area: 117
- Dimensions: 9 x 13
Family Room
- Level: Lower
- Area: 260
- Dimensions: 13 x 20
Features
- Separate Dining Room,Cathedral Ceiling(s),Open Floorplan,Workshop,Kitchen Island,High Ceilings,Beamed Ceilings
- Window features: Window Coverings
- Flooring: Wood
- Number of fireplaces: 1
- Fireplace features: Living Room,One
- Fireplace: Yes
- Finished area above ground: 1,036
Heating & Cooling
- Heating features: Forced Air,Wood Stove,2 or more Heat Sources
- Cooling features: Ceiling Fan(s)
Interior Area
- Total structure area: 1,036
- Total interior livable area: 2,073 sqft
Kitchen
- Level: Upper
- Area: 117
- Dimensions: 9 x 13
Laundry
- Level: Lower
- Area: 21
- Dimensions: 3 x 7
Living Room
- Level: Upper
- Area: 304
- Dimensions: 16 x 19
Primary Bedroom
- Features: Shared Primary Bath
- Level: Upper
- Area: 120
- Dimensions: 10 x 12
Study
- Level: Additional
- Area: 160
- Dimensions: 10 x 16
Property
Details
- Parcel number: 16734
- Zoning: RES
- Special condition: Private Owner
- Other equipment: Fireplace Tools Included
- Exclusions: Seller's personal property,staging items,any dog photos,Barracuda in garage,antique snow shoes over fireplace,antique ski poles & skis,kegerator,microwave in kitchen at time of photos,electric fireplace in primary bedroom,everything in shop except for drill press,built in tables and shelves,ladder,wood burning stove,electric heater (220).
Features
- Levels: Two
- Stories: 2
- Patio & porch: Deck
- Spa features: Heated
- Fencing: Dog Run/Kennel
- Has view: Yes
- View description: Mountain(s)
Lot
- Lot size: 2.44 Acres
- Features: Wooded,Evergreen Trees,Sloped
Parking
- Total spaces: 2
- Parking features: Garage Door Opener,RV Access/Parking,Detached,Heated Garage,Oversized
- Has garage: Yes
- Attached garage spaces: 2
- Covered spaces: 2
Climate Risk is Financial Risk
Every home has a financial story beyond the listing price. Below, you’ll see the climate risks that could affect this property — and in Bills & Affordability, how those risks may influence repairs, insurance, utilities, and long-term value.
Biggest Threats for This Home
- Lightning

- Hail

- Wildfire

- Winter Weather

- Landslide

- Strong Wind

How This Home’s Risks Compare
FEMA Declared Disasters Across Colorado Counties
Understanding the Costs
Financial advisors generally recommend spending no more than 30% of your gross household income on housing costs. In practice, many households stretch to 35% or beyond — especially in high-cost markets.
Estimated Costs Today
| Monthly | Annual | |
|---|---|---|
| Mortgage | $3,792 | $45,504 |
| Home Insurance * | $335 | $4,020 |
| Property Taxes | $243 | $2,916 |
| Electricity | $186 | $2,232 |
| Total | $4,556 | $54,672 |
Income You'd Need if You Spent...
Colorado FAIR Plan Programs
How Costs Could Change Over Time
Climate risk is quickly impacting all of the major home ownership costs. Adjust the growth rates and percentage of income spent on housing below to see how your housing costs could change over the next 10 years — and what income you'd need to keep up.
Comparing Against the Market
Price Per Sq Ft
vs Other Active Listings
Avg $/sqft
vs Homes Sold Last Month
Median $/sqft
Current Market Trends
Median Price Per Square Foot
The median price per square foot of homes sold in this area each month. Compare this to this listing's price per square foot to gauge whether the home is priced in line with recent sales.
Historicals for This Listing
Zestimate History ($/sqft)
Price History
| Date | Event | Price |
|---|---|---|
| 2026-08-05 | Price change | $699,000 |
| 2026-07-08 | Listed for sale | $750,000 |
| 2026-06-27 | Pending sale | $750,000 |
| 2026-06-11 | Listed for sale | $750,000 |
| 2020-07-22 | Sold | $510,000 |
| 2020-06-22 | Pending sale | $490,000 |
| 2020-06-18 | Listed for sale | $490,000 |
 View on Zillow