



410 Spring Drive, Pine, CO, 80470
About This Home
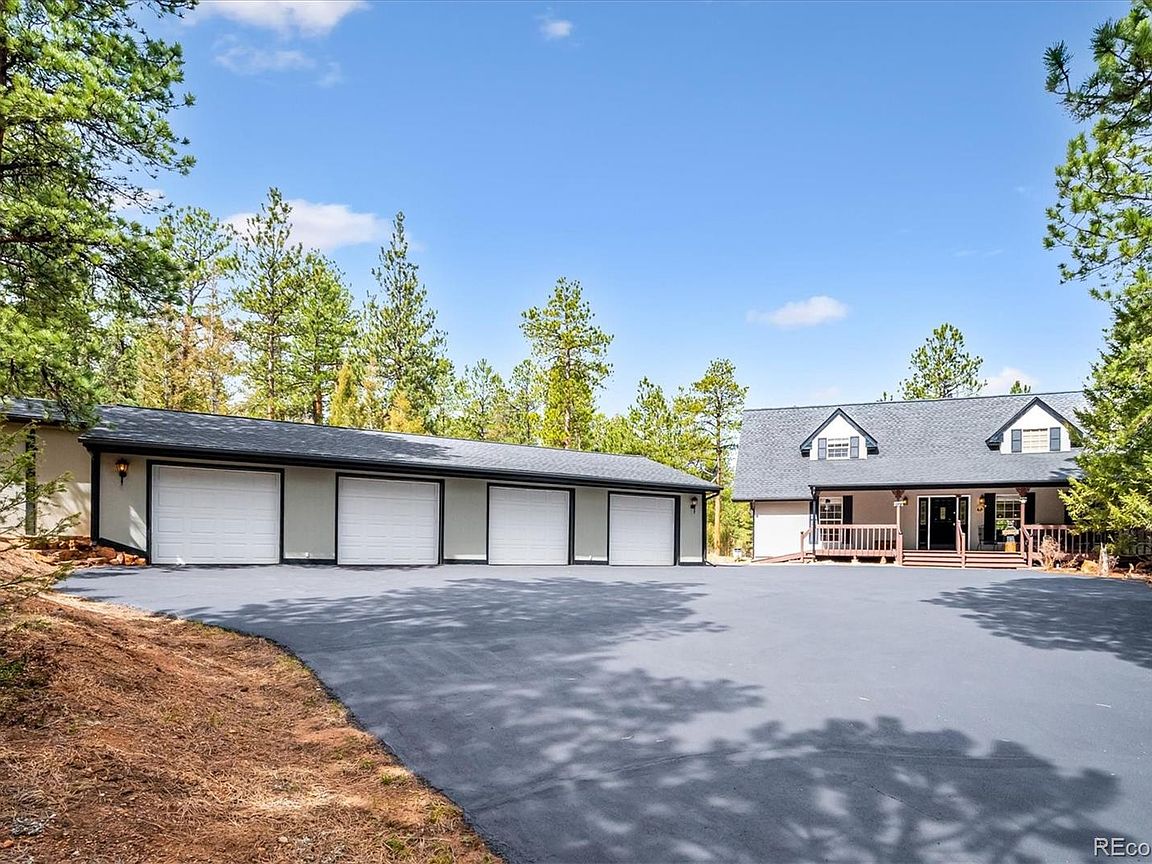
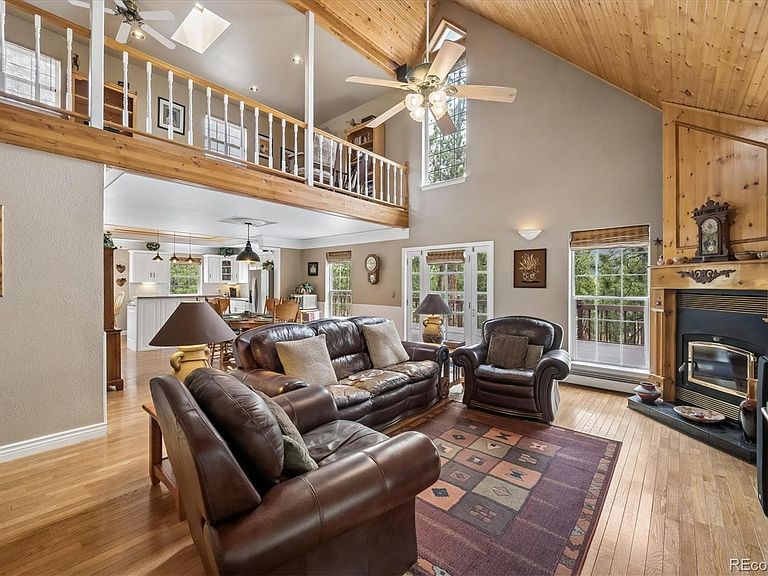
One-of-a-kind custom 2 Story home on 7.72 beautiful, treed acres w views of Lionshead. Located in sought out Woodside Park which offers foot and hoof trails throughout and backs to a large ranch. Boasting Legal Horse Property w/ Water Augmentation Plan. This amazing home sports a New Roof on the House and Garage in 2025, 4 nice sized bedrooms, 3 bathrooms, Updated Kitchen with walk-in cold pantry that opens to the dining room and living room. Vaulted Ceilings with Wood accents. Jenn air Range Oven, White maintenance free cabinetry, Serving Bar, Wood floors, Heated by Hot Water Natural Gas. Along with the Great Room it features 2 Bedrooms named the Glenview Room and Golden Valley Room. The Golden Valley Room leads to the wrap deck. Both are serviced with Poplar Wood Closet Doors and a view from each window. Venture upstairs to the Primary Quarters with an overlooking Loft/Living Room w/ wood floors and vaults to 23 ft Ceilings, Large Primary Bedroom w/ Dormer window and 5 different roof lines in the ceiling making an amazing work of art. The Primary Bath sports New Shower w/ instant hot water, Pocket Door, Double Sinks and Walk-in Closet. Venture down to the wood staircase to the walk-out basement that features A large Rec Room w/Poodl Table and an area to entertain guests. Next head to the darling lighthouse bathroom w/angled Shower. The Lancaster Room is big enough to house your guests giving them their own space and privacy. For Convenience the Utility Room houses the Hot Water Heat system, Radon Mitigation system, Shelving, Pressure Tank, tankless Rannier Water Heater and Electrolysis water softener and Vintage Laundry Chute for convenience. Make your way up the stairs and out the door to the Fantastic 4 Car garage, separated by wall and a door. It features an epoxy coated floor on one side and silver diamond floor covering in the other. Immaculate! Also, serviced by a newly re-surfaced driveway with ample parking. This is a car enthusiasts dream.
Getting Around
 Car-Dependent
 Very Limited Transit
 Somewhat Bikeable
Schools
Construction
Condition
- Property condition: Updated/Remodeled
- Year built: 1996
Materials
- Foundation: Slab
- Roof: Composition
- Construction materials: Stucco
Type & Style
- Home type: SingleFamily
- Architectural style: Mountain Contemporary
- Property subType: Single Family Residence
Interior
Appliances
- Appliances included: Dishwasher,Dryer,Gas Water Heater,Microwave,Oven,Range,Range Hood,Refrigerator,Tankless Water Heater,Washer
- Laundry features: In Unit
Basement
- Has basement: Yes
- Basement: Finished,Walk-Out Access
Bathroom
- Level: Main
- Area: 112.2
- Dimensions: 10.2 x 11
Bathroom
- Features: En Suite Bathroom
- Level: Upper
- Area: 49.491
- Dimensions: 6.11 x 8.1
Bathroom
- Level: Basement
- Area: 67.76
- Dimensions: 8.8 x 7.7
Bedroom
- Level: Main
- Area: 158.51
- Dimensions: 12.1 x 13.1
Bedroom
- Level: Main
- Area: 187.68
- Dimensions: 13.6 x 13.8
Bedroom
- Features: Primary Suite
- Level: Upper
- Area: 246.13
- Dimensions: 15.1 x 16.3
Bedroom
- Level: Basement
- Area: 155.68
- Dimensions: 11.2 x 13.9
Bedrooms & Bathrooms
- Bedrooms: 4
- Bathrooms: 3
- Full bathrooms: 3
- Main level bathrooms: 1
- Main level bedrooms: 2
Dining Room
- Level: Main
- Area: 159
- Dimensions: 10.6 x 15
Features
- Eat-in Kitchen,Five Piece Bath,Granite Counters,High Ceilings,High Speed Internet,Kitchen Island,Open Floorplan,Pantry,Primary Suite,Radon Mitigation System,Sound System,Vaulted Ceiling(s),Walk-In Closet(s)
- Window features: Double Pane Windows,Window Coverings,Window Treatments
- Flooring: Carpet,Wood
- Number of fireplaces: 1
- Fireplace features: Living Room
- Fireplace: Yes
- Finished area below ground: 1,449
- Finished area above ground: 2,137
Game Room
- Level: Basement
- Area: 704.84
- Dimensions: 26.8 x 26.3
Heating
- Heating features: Hot Water,Natural Gas,Wood
Interior Area
- Total structure area: 3,586
- Total interior livable area: 3,586 sqft
Kitchen
- Level: Main
- Area: 174
- Dimensions: 11.6 x 15
Living Room
- Level: Main
- Area: 243
- Dimensions: 15 x 16.2
Loft
- Level: Upper
- Area: 229.5
- Dimensions: 10.2 x 22.5
Media Room
- Level: Basement
- Area: 295.41
- Dimensions: 12.9 x 22.9
Utility Room
- Level: Basement
- Area: 275.37
- Dimensions: 13.7 x 20.1
Property
Details
- Parcel number: 23671
- Zoning: R
- Special condition: Standard
- Exclusions: Sellers Personal Belongings
- Horse amenities: Well Allows For
Features
- Levels: Three Or More
- Patio & porch: Covered,Deck,Front Porch,Patio,Wrap Around
- Exterior features: Lighting,Private Yard
- Fencing: None
- Has view: Yes
- View description: Mountain(s)
- Residential vegetation: Aspen,Mixed,Partially Wooded,Wooded
- Horses can be raised: Yes
Lot
- Lot size: 7.72 Acres
- Features: Cul-De-Sac,Landscaped,Many Trees,Rolling Slope
Parking
- Total spaces: 4
- Parking features: Asphalt,Floor Coating,Insulated Garage
- Has garage: Yes
- Attached garage spaces: 4
- Covered spaces: 4
Climate Risk is Financial Risk
Every home has a financial story beyond the listing price. Below, you’ll see the climate risks that could affect this property — and in Bills & Affordability, how those risks may influence repairs, insurance, utilities, and long-term value.
Biggest Threats for This Home
- Lightning

- Wildfire

- Hail

- Winter Weather

- Inland Flooding

- Landslide

- Strong Wind

- Tornado

How This Home’s Risks Compare
FEMA Declared Disasters Across Colorado Counties
Understanding the Costs
Financial advisors generally recommend spending no more than 30% of your gross household income on housing costs. In practice, many households stretch to 35% or beyond — especially in high-cost markets.
Estimated Costs Today
| Monthly | Annual | |
|---|---|---|
| Mortgage | $5,233 | $62,796 |
| Home Insurance * | $484 | $5,808 |
| Property Taxes | $336 | $4,032 |
| Electricity | $270 | $3,248 |
| Total | $6,323 | $75,876 |
Income You'd Need if You Spent...
Colorado FAIR Plan Programs
How Costs Could Change Over Time
Climate risk is quickly impacting all of the major home ownership costs. Adjust the growth rates and percentage of income spent on housing below to see how your housing costs could change over the next 10 years — and what income you'd need to keep up.
Comparing Against the Market
Price Per Sq Ft
vs Other Active Listings
Avg $/sqft
vs Homes Sold Last Month
Median $/sqft
Current Market Trends
Median Price Per Square Foot
The median price per square foot of homes sold in this area each month. Compare this to this listing's price per square foot to gauge whether the home is priced in line with recent sales.
Historicals for This Listing
Zestimate History ($/sqft)
Price History
| Date | Event | Price |
|---|---|---|
| 2026-05-02 | Listed for sale | $1,100,000 |
 View on Zillow