


278 Overlook Drive, Bailey, CO, 80421
About This Home
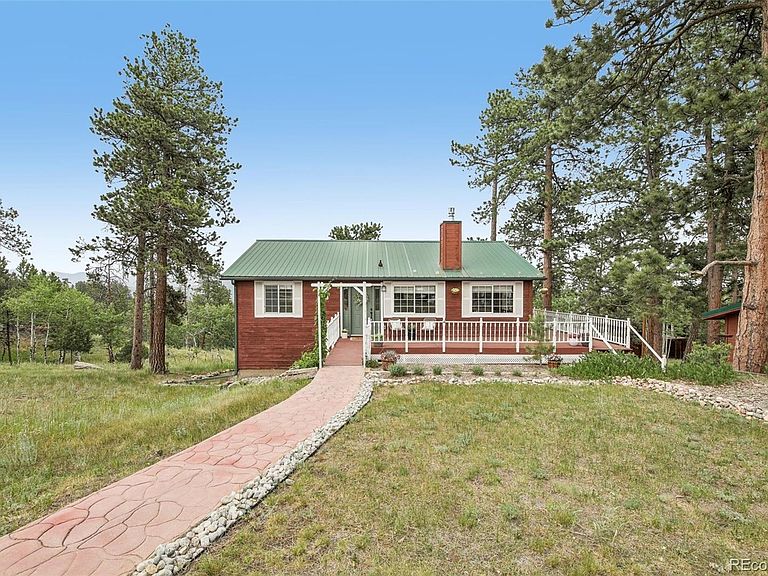
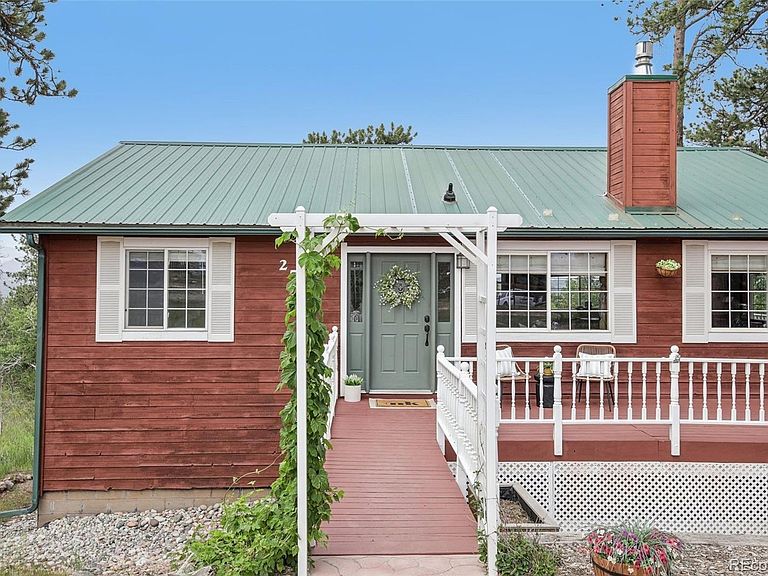
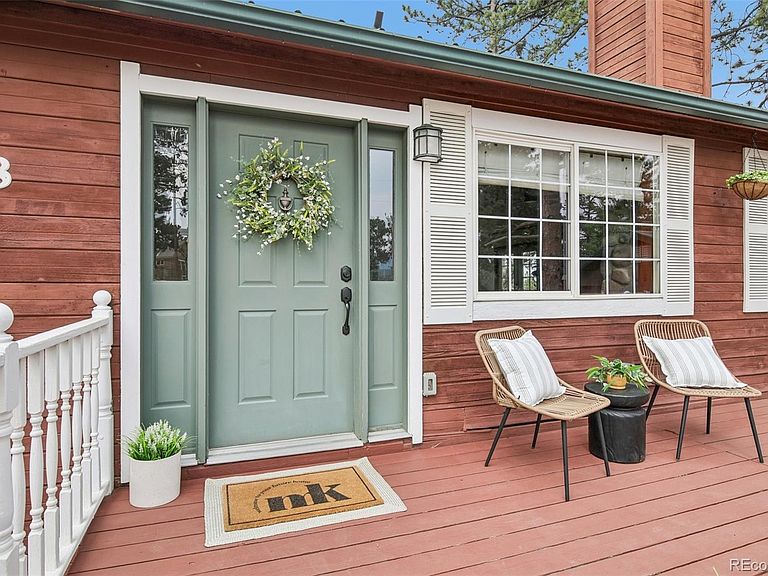
Welcome to 278 Overlook Dr, the mountain home you’ve been waiting for. An inspired blend of modern comforts and original charm, nestled on 2 beautiful, spacious, and usable acres. Thoughtful finishes and character in every room include original wood detailing, beautiful brick accents, and expansive picture windows framing sweeping mountain vistas + front-row sunset views over the Lost Creek Wilderness and Pike-San Isabel National Forest. Entertain effortlessly with the spacious kitchen featuring newer stainless appliances, gorgeously-kept real wood cabinetry, and a sink-side view to Staunton State Park. The adjoining dining and generously-sized main living areas flow into two oversized main floor bedrooms and 5 piece bath. The fully-finished, above-grade walkout offers two additional bedrooms, a home office, original gas stove, and a fully-functional wet bar with covered outdoor access to the expansive yard. Exceptional privacy and a true mountain escape are made possible by mature ponderosa pines, spruce and cedar trees, and a beautiful aspen grove. No homes are located behind so a serene backdrop as your own preserve is a daily luxury. Wildlife is your closest neighbor with frequent visits from deer, moose, birds, and horses. Easy year-round access just 0.3 miles from Highway 285 keeps you connected to grocery, schools, and amenities while remaining intentionally secluded. Practical peace of mind bonuses include: an oversized 3-car detached garage, 3 large outdoor sheds, newer windows, updated water systems (new filtration and softener; well head serviced; new sediment filter; and new reverse osmosis system), natural gas service (so no propane needed!), and thoughtful storage throughout. This is a truly rare mountain find with gently sloping, usable acreage framed by mature landscaping, bordering public land (so no future developments to obstruct views). This move-in-ready mountain gem is ready for its new owners. Schedule your showing today!
Getting Around
 Car-Dependent
 Very Limited Transit
 Somewhat Bikeable
Schools
Construction
Condition
- Property condition: Updated/Remodeled
- Year built: 1980
Materials
- Roof: Metal
- Construction materials: Frame,Wood Siding
Type & Style
- Home type: SingleFamily
- Architectural style: Traditional
- Property subType: Single Family Residence
Interior
Appliances
- Appliances included: Dishwasher,Disposal,Oven,Range,Refrigerator
Basement
- Has basement: Yes
- Basement: Daylight,Finished,Full,Walk-Out Access
Bathroom
- Level: Main
- Area: 44
- Dimensions: 11 x 4
Bathroom
- Level: Basement
- Area: 32
- Dimensions: 8 x 4
Bedroom
- Level: Main
- Area: 156
- Dimensions: 13 x 12
Bedroom
- Level: Main
- Area: 132
- Dimensions: 11 x 12
Bedroom
- Level: Basement
- Area: 169
- Dimensions: 13 x 13
Bedroom
- Level: Basement
- Area: 169
- Dimensions: 13 x 13
Bedrooms & Bathrooms
- Bedrooms: 4
- Bathrooms: 2
- Full bathrooms: 2
- Main level bathrooms: 1
- Main level bedrooms: 2
Dining Room
- Level: Main
- Area: 99
- Dimensions: 11 x 9
Family Room
- Level: Basement
- Area: 380
- Dimensions: 20 x 19
Features
- Ceiling Fan(s),Eat-in Kitchen,Five Piece Bath,Kitchen Island,Open Floorplan,Wet Bar,Wired for Data
- Window features: Double Pane Windows,Window Coverings
- Flooring: Carpet,Tile,Wood
- Number of fireplaces: 2
- Fireplace features: Family Room,Gas,Living Room
- Fireplace: Yes
- Finished area below ground: 1,484
- Finished area above ground: 991
Heating & Cooling
- Heating features: Baseboard,Natural Gas,Wood Stove
- Cooling features: None
Interior Area
- Total structure area: 2,475
- Total interior livable area: 2,475 sqft
Kitchen
- Level: Main
- Area: 121
- Dimensions: 11 x 11
Laundry
- Level: Basement
- Area: 56
- Dimensions: 7 x 8
Living Room
- Level: Main
- Area: 320
- Dimensions: 16 x 20
Workshop
- Level: Basement
- Area: 49
- Dimensions: 7 x 7
Property
Details
- Parcel number: 35960
- Special condition: Standard
- Exclusions: Seller's Personal Property,Staging Items,Washer/Dryer
Features
- Levels: One
- Stories: 1
- Patio & porch: Deck,Wrap Around
- Exterior features: Garden,Gas Valve,Private Yard
- Has view: Yes
- View description: Mountain(s)
Lot
- Lot size: 1.90 Acres
- Features: Borders Public Land,Foothills,Landscaped,Level,Many Trees,Mountainous,Secluded
Parking
- Total spaces: 5
- Parking features: Dry Walled,Exterior Access Door
- Has garage: Yes
- Attached garage spaces: 3
- Covered spaces: 3
Climate Risk is Financial Risk
Every home has a financial story beyond the listing price. Below, you’ll see the climate risks that could affect this property — and in Bills & Affordability, how those risks may influence repairs, insurance, utilities, and long-term value.
Biggest Threats for This Home
- Lightning

- Hail

- Wildfire

- Winter Weather

- Landslide

- Strong Wind

How This Home’s Risks Compare
FEMA Declared Disasters Across Colorado Counties
Understanding the Costs
Financial advisors generally recommend spending no more than 30% of your gross household income on housing costs. In practice, many households stretch to 35% or beyond — especially in high-cost markets.
Estimated Costs Today
| Monthly | Annual | |
|---|---|---|
| Mortgage | $3,615 | $43,380 |
| Home Insurance * | $320 | $3,840 |
| Property Taxes | $232 | $2,784 |
| Electricity | $186 | $2,242 |
| Total | $4,353 | $52,236 |
Income You'd Need if You Spent...
Colorado FAIR Plan Programs
How Costs Could Change Over Time
Climate risk is quickly impacting all of the major home ownership costs. Adjust the growth rates and percentage of income spent on housing below to see how your housing costs could change over the next 10 years — and what income you'd need to keep up.
Comparing Against the Market
Price Per Sq Ft
vs Other Active Listings
Avg $/sqft
vs Homes Sold Last Month
Median $/sqft
Current Market Trends
Median Price Per Square Foot
The median price per square foot of homes sold in this area each month. Compare this to this listing's price per square foot to gauge whether the home is priced in line with recent sales.
Historicals for This Listing
Zestimate History ($/sqft)
Price History
| Date | Event | Price |
|---|---|---|
| 2026-08-12 | Price change | $700,000 |
| 2026-07-15 | Price change | $715,000 |
| 2026-06-25 | Listed for sale | $725,000 |
| 2024-07-01 | Sold | $720,000 |
| 2024-06-07 | Pending sale | $729,000 |
| 2024-05-31 | Listed for sale | $729,000 |
| 2023-07-10 | Sold | $695,000 |
| 2019-07-31 | Listing removed | $2,500 |
| 2019-06-19 | Listed for rent | $2,500 |
| 2018-10-17 | Listing removed | $2,500 |
| 2018-09-17 | Listed for rent | $2,500 |
| 2017-10-12 | Listing removed | $2,300 |
| 2017-09-29 | Price change | $2,300 |
| 2017-08-23 | Price change | $2,500 |
| 2017-08-21 | Listed for rent | $4,000 |
 View on Zillow