

31 Northstar Cir, Aspen, CO, 81611
About This Home
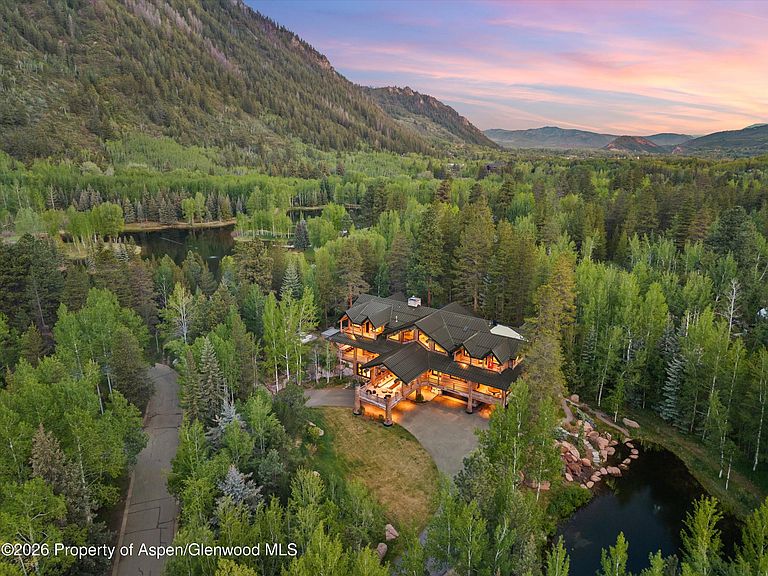
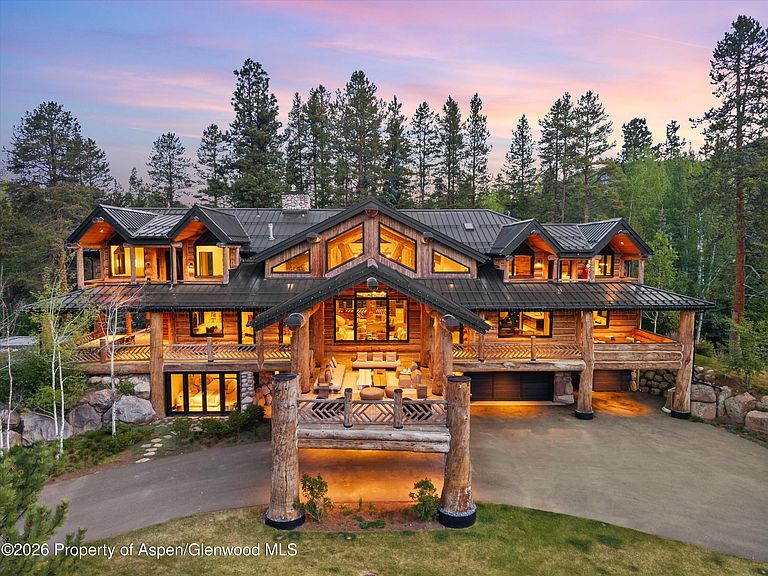
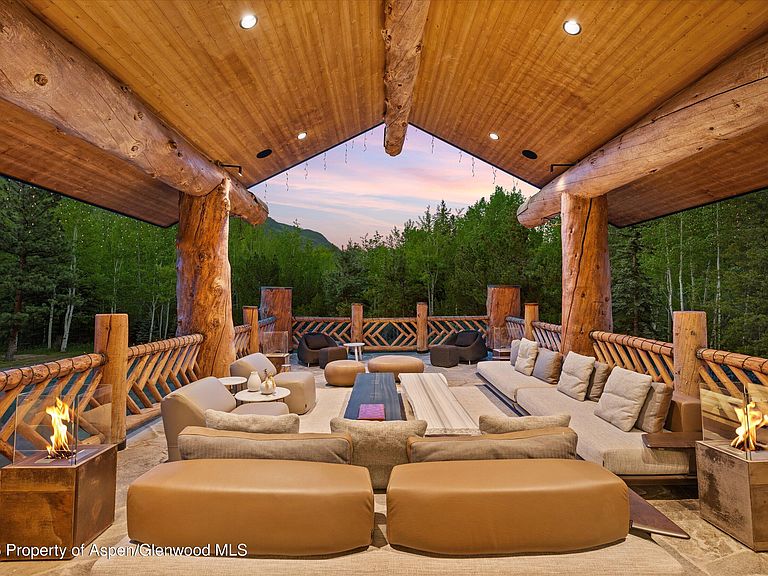
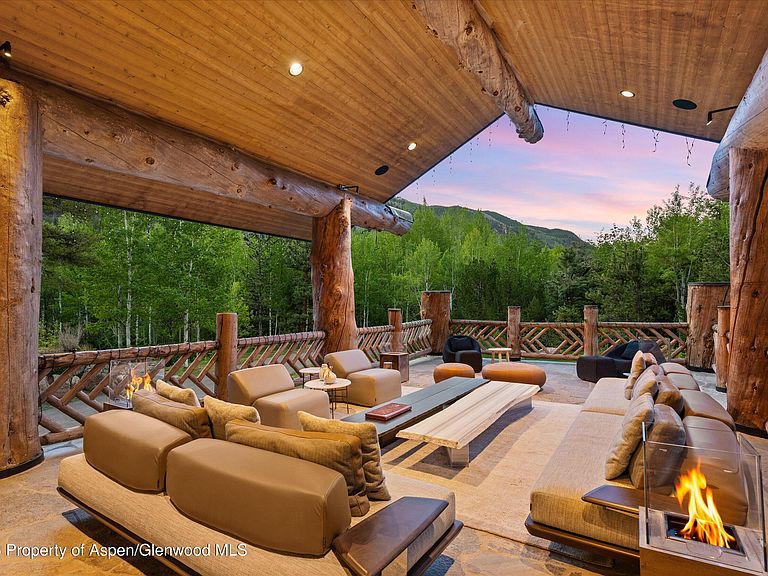
31 Northstar Circle is honored as Mountain Living's 2024 Home of the Year, a rare Aspen estate defined by scale, privacy, and architectural integrity, thoughtfully reimagined for modern living. Set on two private acres between Stillwater and Northstar Preserve, the property offers true seclusion just minutes from downtown Aspen. Originally designed by Lee Pardee and constructed with reclaimed logs salvaged from the historic Yellowstone fires, the residence underwent a comprehensive, nearly three-year renovation completed in 2023 by Jason Gleasman Construction. The result is a classic Western mountain home redefined by renowned designer Helena Flecker, introducing a lighter, contemporary interior while honoring the home's original character. Venetian plaster walls, bleached white oak floors, refreshed original timbers, and custom furnishings sourced from Milan create a warm, refined atmosphere throughout. All-new energy-efficient windows with slim black frames bring in abundant natural light and frame forest and mountain views. The main level is anchored by a dramatic great room featuring an oversized open-flame river-rock fireplace, formal dining for ten, and a striking Officine Gullo Firenze kitchen with Gaggenau appliances. A monumental butcher-block island (approximately 10' x 25'), oversized wine room, half-log bar, and a fully equipped butler's pantry with custom cabinetry and a Miele espresso station support both entertaining and everyday living. Two powder rooms complete the level. Designed for year-round enjoyment, the home includes an acoustically engineered, soundproofed theater by Autograph Home Entertainment with flexible stadium seating and spillover guest capability. An adjacent den features a Giorgio Glass and leather foosball table and rattan walnut library shelving by Baxter. The residence is fully integrated with Sonos whole-house audio, Savant control, dual staircases, and an elevator servicing all three levels. Outdoor living is expansive and private. A wraparound covered porch offers two distinct dining experiences: a monumental stone table seating twelve or more with exterior-grade leather and wood chairs, and a more intimate round dining area with leather lounge seating for six to eight. Additional seating areas capture views in all directions, alongside a sheltered Barcelona ping-pong table. On the south end of the home, a large hot tub accommodating ten comfortably with a mechanical cover sits adjacent to an outdoor lounge and gas fire pit. A BBQ patio with an EGG cooking oven connects directly to the kitchen. On the north side, a stocked and aerated pond, suitable for pond hockey, is framed by a stone patio, yoga deck, and seating area, with a private nature trail and landscaped grounds by Escape Garden Designs, including a hidden garden shed integrated into the landscape. The bedroom layout is ideal for both family and guests. A main-level VIP suite features a walk-in closet and spa-style wet room. Upstairs, the primary suite includes a gas fireplace, private office, hidden standing safe, and breakfast bar, along with two custom walk-in closets featuring automatic lighting, leather-lined drawers, and tailored storage, handcrafted in Carimate, Como, Italy by Porro. The primary bath includes marble dual vanities, an infrared sauna, a soaking tub, and a double shower wet room. A covered terrace captures sunrise views of Sunshine Peak and the Continental Divide. Also on the upper level is an en-suite guest bedroom with custom wallpaper incorporating a subtle 14K gold leaf motif inspired by falling foliage. A signature bunk room with queen beds, dual walk-in closets, a fire pole, full bath, walk-out terrace, and adjacent laundry complete the level. A porte-cochere arrival, radiant in-floor heating, central air conditioning, a new standing-seam metal roof, a full fire-suppression system, and turn-key furnishings (excluding artwork and personal effects) complete the offering.
Getting Around
 Car-Dependent
 Very Limited Transit
 Bikeable
Schools
Construction
Condition
- Property condition: Excellent
- Year built: 1997
Materials
- Roof: Metal
- Construction materials: Log Siding,Stone Veneer,Log
Type & Style
- Home type: SingleFamily
- Architectural style: Other,Contemporary
- Property subType: Single Family Residence
Interior
Appliances
- Laundry features: Inside
Bedrooms & Bathrooms
- Bedrooms: 6
- Bathrooms: 9
- Full bathrooms: 6
- 1/2 bathrooms: 3
Features
- Elevator
- Number of fireplaces: 4
- Fireplace features: Gas
- Fireplace: Yes
Heating & Cooling
- Heating features: Radiant,Natural Gas
- Cooling features: A/C
Interior Area
- Total structure area: 11,633
- Total interior livable area: 11,633 sqft
Property
Details
- Parcel number: 273717311005
- Zoning: Residential
Lot
- Lot size: 2.11 Acres
- Features: Interior Lot,Landscaped
Parking
- Total spaces: 4
- Parking features: Garage
- Has garage: Yes
- Attached garage spaces: 4
- Covered spaces: 4
Climate Risk is Financial Risk
Every home has a financial story beyond the listing price. Below, you’ll see the climate risks that could affect this property — and in Bills & Affordability, how those risks may influence repairs, insurance, utilities, and long-term value.
Biggest Threats for This Home
- Avalanche

- Inland Flooding

- Lightning

- Winter Weather

- Landslide

How This Home’s Risks Compare
FEMA Declared Disasters Across Colorado Counties
Understanding the Costs
Financial advisors generally recommend spending no more than 30% of your gross household income on housing costs. In practice, many households stretch to 35% or beyond — especially in high-cost markets.
Estimated Costs Today
| Monthly | Annual | |
|---|---|---|
| Mortgage | $341,316 | $4,095,792 |
| Home Insurance * | $4,224 | $50,688 |
| Property Taxes | $124,633 | $1,495,596 |
| Electricity | $878 | $10,538 |
| Total | $471,051 | $5,652,612 |
Income You'd Need if You Spent...
Colorado FAIR Plan Programs



How Costs Could Change Over Time
Climate risk is quickly impacting all of the major home ownership costs. Adjust the growth rates and percentage of income spent on housing below to see how your housing costs could change over the next 10 years — and what income you'd need to keep up.
Comparing Against the Market
Price Per Sq Ft
vs Other Active Listings
Avg $/sqft
vs Homes Sold Last Month
Median $/sqft
Current Market Trends
Median Price Per Square Foot
The median price per square foot of homes sold in this area each month. Compare this to this listing's price per square foot to gauge whether the home is priced in line with recent sales.
Historicals for This Listing
Zestimate History ($/sqft)
No zestimate history available
Price History
| Date | Event | Price |
|---|---|---|
| 2026-08-05 | Price change | $62,900,000 |
| 2026-06-08 | Listed for sale | $67,500,000 |
| 2026-04-08 | Listing removed | $67,500,000 |
| 2026-02-27 | Listed for sale | $67,500,000 |
| 2021-11-05 | Sold | $25,725,000 |
| 2001-03-01 | Sold | $150,000 |
For Sale by Agent
 View on Zillow