




950 E Durant Ave APT 4, Aspen, CO, 81611
About This Home
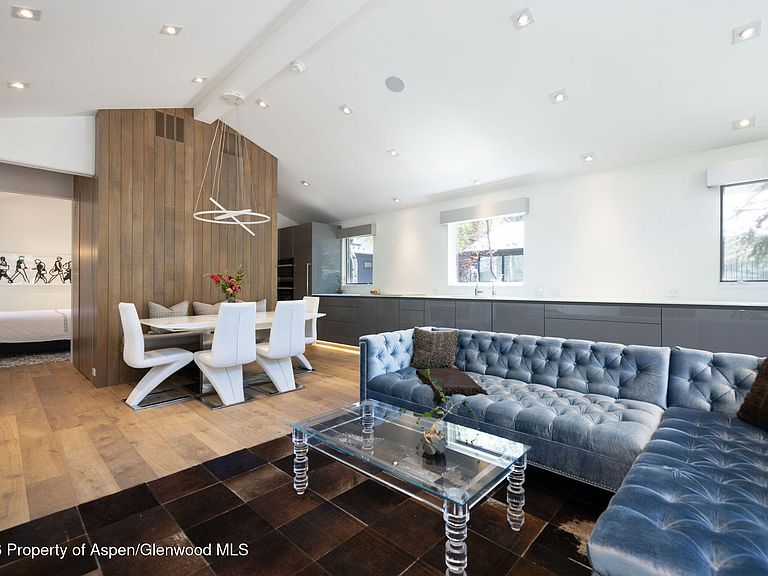
Expect the unexpected when you walk into this sleek and sophisticated two-bedroom, two-bath condominium. The interior is state-of-the art contemporary, designed by award-winning Studio B Architects. This unit was totally transformed and renovated to the studs with exceptional custom finishes & features: Poggenpohl cabinets, European hardwood flooring, gas fireplace, top-of-the-line appliances, including Sub-Zero and Miele, radiant floor heating, & central air-conditioning. Nest thermostats, high-tech lighting, and power blinds make the living here easy and comfortable. A genius use of space, minimalist aesthetic, and immaculate attention to detail are showcased throughout. Enjoy big views of Aspen Mountain from the vaulted kitchen, living and dining area. Unit #4 includes an off-street parking space just a few steps to the front door and comes artfully furnished, with a full-sized washer/dryer included. The Aspen core complex has just undergone a complete exterior renovation turning the complex into a contemporary sanctuary with outdoor spaces you will genuinely use. Exterior Features all new beams. Updated landscaping turning ample common spaces into a zen garden. Located on a quiet dead end cul de sac with limited traffic yet 3 blocks to the gondola and all of the Aspen. Truly walk-able. Don't miss this opportunity. This ticks all the boxes for your Core Aspen Pied-De-Terre buyers.
Getting Around
 Very Walkable
 Very Limited Transit
 Biker's Paradise
Schools
Construction
Condition
- Property condition: Excellent
- Year built: 1961
Materials
- Foundation: Slab
- Roof: Metal
- Construction materials: Other,Wood Siding,Frame
Type & Style
- Home type: Condo
- Architectural style: Contemporary
- Property subType: Condominium
Interior
Appliances
- Laundry features: In Hall
Bedrooms & Bathrooms
- Bedrooms: 2
- Bathrooms: 2
- Full bathrooms: 1
- 3/4 bathrooms: 1
Features
- Number of fireplaces: 1
- Fireplace features: Gas
- Fireplace: Yes
- Finished area above ground: 825
Heating & Cooling
- Heating features: Radiant,Natural Gas
- Cooling features: A/C
Interior Area
- Total structure area: 825
- Total interior livable area: 825 sqft
Property
Details
- Parcel number: 273718234204
- Zoning: MFH
Lot
- Features: Landscaped
Parking
- Parking features: Assigned
Climate Risk is Financial Risk
Every home has a financial story beyond the listing price. Below, you’ll see the climate risks that could affect this property — and in Bills & Affordability, how those risks may influence repairs, insurance, utilities, and long-term value.
Biggest Threats for This Home
- Avalanche

- Inland Flooding

- Lightning

- Winter Weather

- Landslide

How This Home’s Risks Compare
FEMA Declared Disasters Across Colorado Counties
Understanding the Costs
Financial advisors generally recommend spending no more than 30% of your gross household income on housing costs. In practice, many households stretch to 35% or beyond — especially in high-cost markets.
Estimated Costs Today
| Monthly | Annual | |
|---|---|---|
| Mortgage | $21,490 | $257,880 |
| Home Insurance * | $265 | $3,180 |
| Property Taxes | $1,204 | $14,448 |
| Electricity | $186 | $2,232 |
| Total | $23,145 | $277,740 |
Income You'd Need if You Spent...
Colorado FAIR Plan Programs



How Costs Could Change Over Time
Climate risk is quickly impacting all of the major home ownership costs. Adjust the growth rates and percentage of income spent on housing below to see how your housing costs could change over the next 10 years — and what income you'd need to keep up.
Comparing Against the Market
Price Per Sq Ft
vs Other Active Listings
Avg $/sqft
vs Homes Sold Last Month
Median $/sqft
Current Market Trends
Median Price Per Square Foot
The median price per square foot of homes sold in this area each month. Compare this to this listing's price per square foot to gauge whether the home is priced in line with recent sales.
Historicals for This Listing
Zestimate History ($/sqft)
Price History
| Date | Event | Price |
|---|---|---|
| 2026-07-01 | Listed for sale | $4,250,000 |
| 2018-08-01 | Sold | $2,000,000 |
| 2018-07-18 | Pending sale | $2,050,000 |
| 2018-07-10 | Price change | $2,050,000 |
| 2018-04-02 | Price change | $2,170,000 |
| 2018-03-03 | Price change | $2,270,000 |
| 2017-12-21 | Price change | $2,399,000 |
| 2017-08-08 | Listed for sale | $2,595,000 |
| 2015-04-10 | Sold | $1,045,000 |
| 1995-07-03 | Sold | $168,715 |
 View on Zillow