

6 Hastings Dr, Pueblo, CO, 81001
About This Home
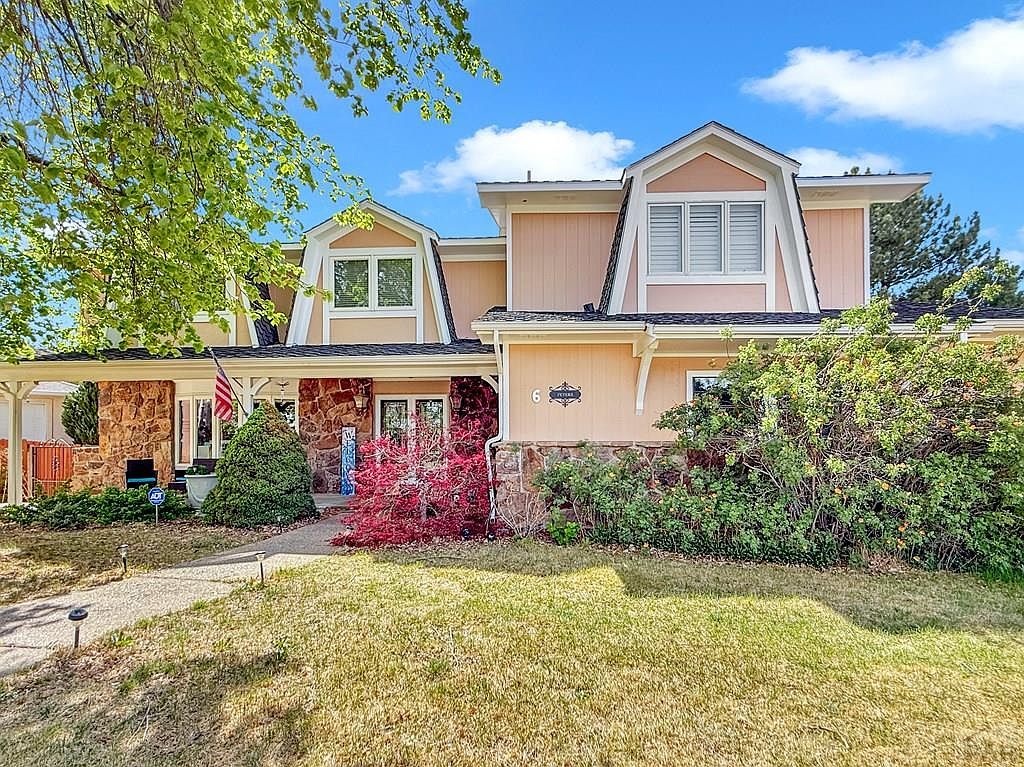
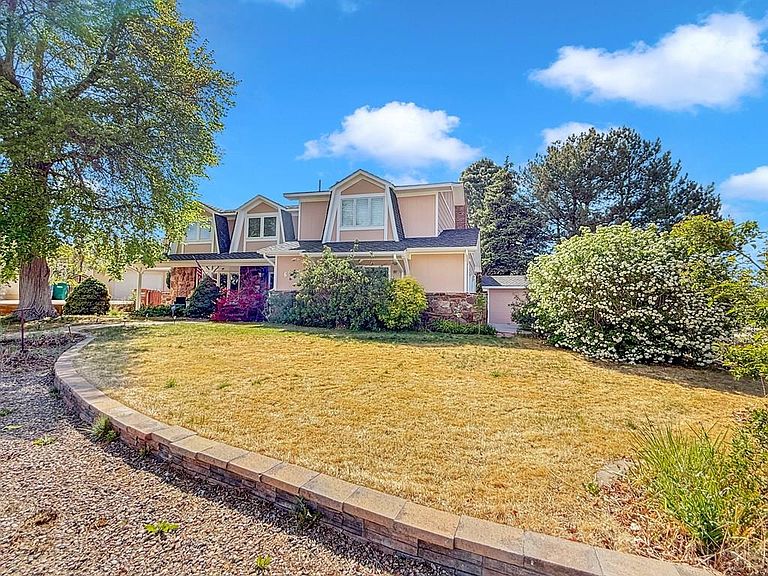
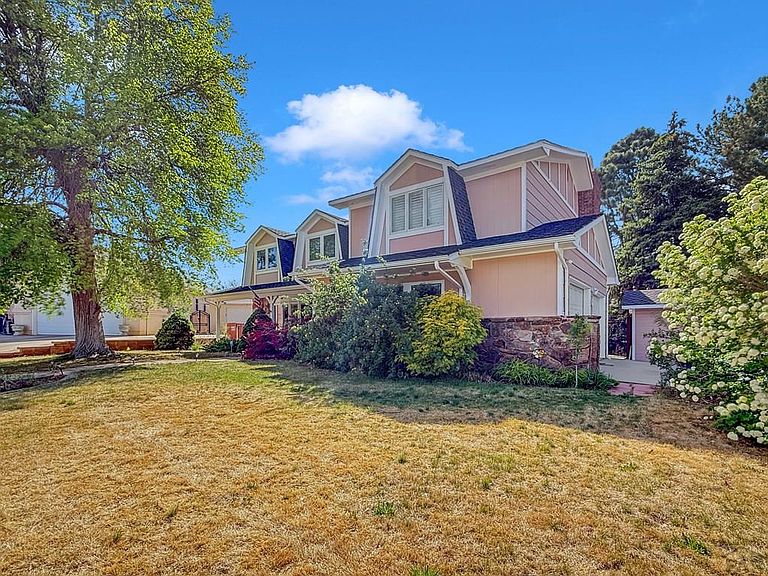
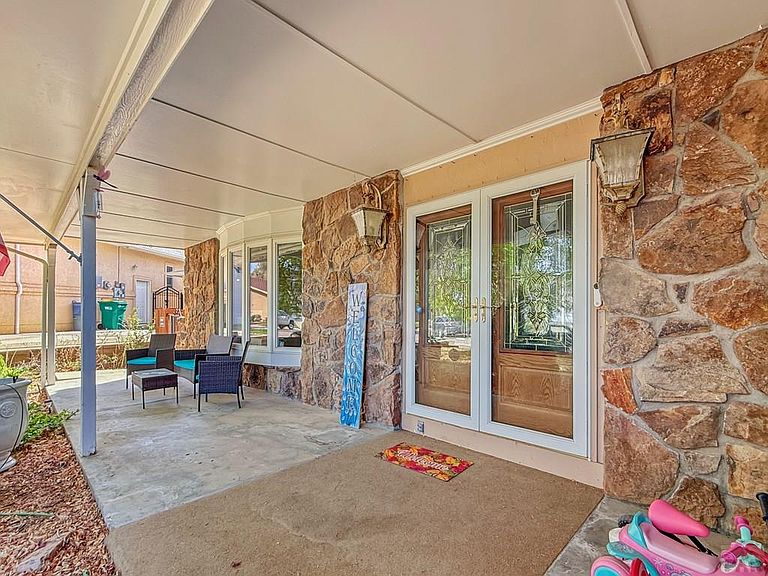
Beautifully remodeled home tucked away on a gorgeous Belmont cul-de-sac. Thoughtfully updated with high-end finishes throughout, this exceptional property combines luxury, comfort, and functionality in a truly desirable setting. The heart of the home is the stunning modern kitchen featuring quartz countertops, upgraded cabinetry, premium appliances, a gas range with hood, and elegant lighting designed to impress. Open to the kitchen is a warm and inviting family room that walks out to a spacious covered patio, creating the perfect flow for entertaining or everyday living. Upstairs offers four generously sized bedrooms, including a luxurious primary suite complete with a spa-inspired 5-piece bath, jetted tub, two walk-in closets, private balcony overlooking the beautiful backyard, and a convenient ensuite laundry. A spacious junior suite includes its own 3/4 bath and direct elevator access. A recently installed elevator provides easy access between levels, offering additional comfort and flexibility. Outside, the property continues to shine with mature shade trees, fresh garden beds, sprinkler and drip irrigation, a studio/work shop, onelarge storage shed, and ample off-street parking with room for RV or boat storage. Lovingly cared for and beautifully updated inside and out, this remarkable Belmont home is move-in ready and waiting for you to Get Your Golden Key!
Getting Around
 Car-Dependent
 Very Limited Transit
 Somewhat Bikeable
Schools
Construction
Condition
- Year built: 1978
Type & Style
- Home type: SingleFamily
- Property subType: Single Family Residence
Interior
Basement
- Has basement: Yes
- Basement: Full,Partially Finished/Livable
Bedroom2
- Level: Upper
- Area: 310.5
Bedroom3
- Level: Upper
- Area: 118.45
Bedroom4
- Level: Upper
- Area: 101.85
Bedroom5
- Level: Basement
- Area: 99.17999999999999
Bedrooms & Bathrooms
- Bedrooms: 5
- Bathrooms: 5
- Full bathrooms: 5
- 3/4 bathrooms: 2
- 1/2 bathrooms: 1
Dining Room
- Level: Main
- Area: 274.56
Family Room
- Level: Basement
- Area: 335
Features
- Ceiling Fan(s),Walk-In Closet(s),Walk-in Shower,Hard Surface Counter Top
- Window features: Window Coverings
- Number of fireplaces: 1
- Fireplace: Yes
Interior Area
- Total structure area: 3,486
- Total interior livable area: 3,486 sqft
Kitchen
- Level: Main
- Area: 243.08000000000004
Living Room
- Level: Main
- Area: 3371.1921
Master Bedroom
- Level: Upper
- Area: 298.98
Property
Details
- Parcel number: 0418426002
- Zoning: R-2
- Special condition: Standard
Features
- Levels: Two
- Stories: 2
- Patio & porch: Patio-Covered-Front,Patio-Covered-Rear
- Exterior features: Garden Area-Rear
- Has spa: Yes
- Spa features: Bath
- Fencing: Wood Fence-Rear
Lot
- Lot size: 10,454 sqft
- Features: Cul-De-Sac,Corner Lot,Irregular Lot,Sprinkler System-Front,Sprinkler System-Rear,Lawn-Front,Lawn-Rear,Trees-Front
Parking
- Total spaces: 2
- Parking features: RV Access/Parking,2 Car Garage Attached,Garage Door Opener
- Has garage: Yes
- Attached garage spaces: 2
- Covered spaces: 2
Climate Risk is Financial Risk
Every home has a financial story beyond the listing price. Below, you’ll see the climate risks that could affect this property — and in Bills & Affordability, how those risks may influence repairs, insurance, utilities, and long-term value.
Biggest Threats for This Home
- Lightning

- Winter Weather

- Cold Wave

- Hail

- Strong Wind

- Tornado

How This Home’s Risks Compare
FEMA Declared Disasters Across Colorado Counties
Understanding the Costs
Financial advisors generally recommend spending no more than 30% of your gross household income on housing costs. In practice, many households stretch to 35% or beyond — especially in high-cost markets.
Estimated Costs Today
| Monthly | Annual | |
|---|---|---|
| Mortgage | $2,679 | $32,148 |
| Home Insurance * | $589 | $7,068 |
| Property Taxes | $229 | $2,748 |
| Electricity | $263 | $3,157 |
| Total | $3,760 | $45,120 |
Income You'd Need if You Spent...
Colorado FAIR Plan Programs

How Costs Could Change Over Time
Climate risk is quickly impacting all of the major home ownership costs. Adjust the growth rates and percentage of income spent on housing below to see how your housing costs could change over the next 10 years — and what income you'd need to keep up.
Comparing Against the Market
Price Per Sq Ft
vs Other Active Listings
Avg $/sqft
vs Homes Sold Last Month
Median $/sqft
Current Market Trends
Median Price Per Square Foot
The median price per square foot of homes sold in this area each month. Compare this to this listing's price per square foot to gauge whether the home is priced in line with recent sales.
Historicals for This Listing
Zestimate History ($/sqft)
Price History
| Date | Event | Price |
|---|---|---|
| 2026-05-08 | Listed for sale | $549,900 |
| 2024-04-18 | Sold | $485,000 |
| 2024-03-09 | Contingent | $499,900 |
| 2024-02-26 | Listed for sale | $499,900 |
| 2024-02-16 | Contingent | $499,900 |
| 2024-01-25 | Listed for sale | $499,900 |
| 2023-11-29 | Contingent | $499,900 |
| 2023-10-20 | Price change | $499,900 |
| 2023-08-18 | Listed for sale | $550,000 |
 View on Zillow