


63 Country Club Vlg, Pueblo, CO, 81008
About This Home
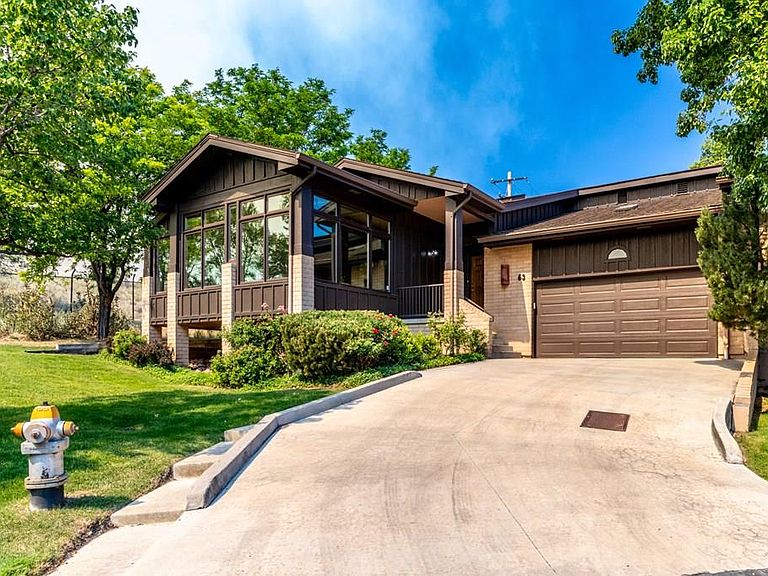
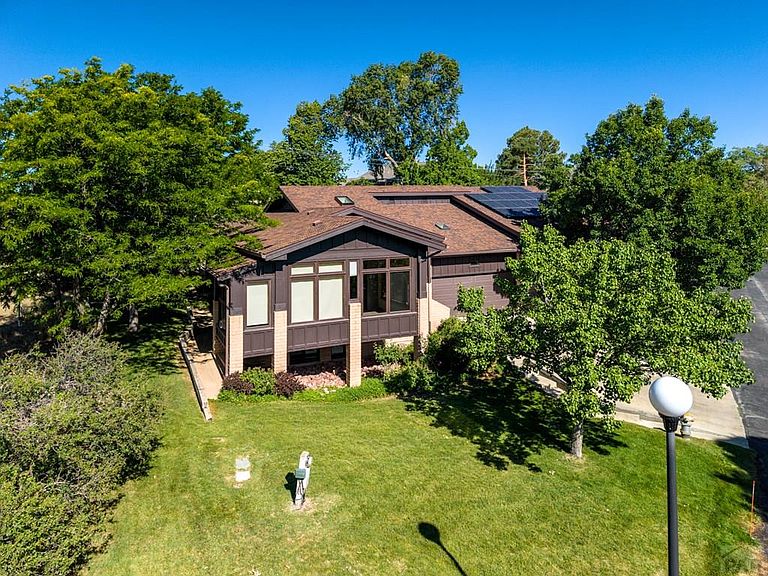
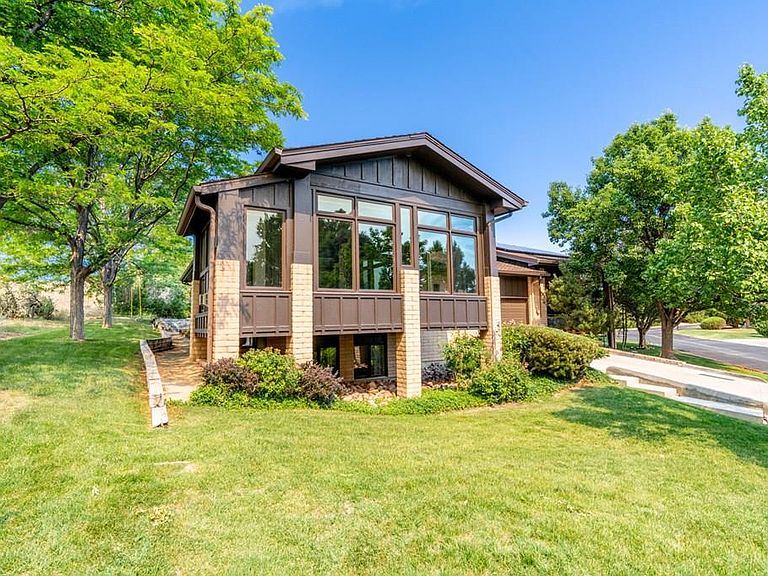
Architect-designed townhouse in the highly sought-after Country Club area — a truly rare find. This end-unit offers exceptional privacy and a serene setting. The enclosed front patio faces the Country Club golf course, creating a peaceful outdoor space that feels worlds away. Inside, the main level features a completely open layout with a combined living and dining area, a striking bay window, and a cozy fireplace. The kitchen blends seamlessly into the living space and includes a double oven, beautiful tile countertops, and thoughtful built-in features — perfect for cooking and entertaining. The primary suite includes a massive walk-in closet and a luxurious 5-piece bath with a jetted tub. The finished basement expands the home dramatically, offering seven additional rooms — ideal for bedrooms, office or craft space, a large storage room, a family room, and a full bath. Endless flexibility for how you live, work, and host. Outside, enjoy a dedicated BBQ area, a covered deck, and an open back patio — all designed to maximize privacy and outdoor living.
Getting Around
 Somewhat Walkable
 Very Limited Transit
 Somewhat Bikeable
Schools
Construction
Condition
- Year built: 1996
Type & Style
- Home type: Townhouse
- Architectural style: Ranch
- Property subType: Townhouse
Interior
Basement
- Has basement: Yes
- Basement: Full,Partially Finished/Livable
Bedroom2
- Level: Main
- Area: 272
Bedroom3
- Level: Basement
- Area: 216
Bedroom4
- Level: Basement
- Area: 195
Bedroom5
- Level: Basement
- Area: 209
Bedrooms & Bathrooms
- Bedrooms: 5
- Bathrooms: 3
- Full bathrooms: 3
- 1/2 bathrooms: 1
- Main level bedrooms: 2
Family Room
- Level: Basement
- Area: 506
Features
- Ceiling Fan(s),Walk-In Closet(s),Dry Bar,Walk-in Shower
- Window features: Window Coverings
- Flooring: Hardwood,Tile
- Number of fireplaces: 2
- Fireplace: Yes
Interior Area
- Total structure area: 3,846
- Total interior livable area: 3,846 sqft
Kitchen
- Level: Main
- Area: 154
Living Room
- Level: Main
- Area: 392
Master Bedroom
- Level: Main
- Area: 225
Property
Details
- Parcel number: 0514458036
- Zoning: R-6
- Special condition: Standard
Features
- Patio & porch: Porch-Covered-Front,Patio-Open-Rear,Deck-Covered-Rear
- Has spa: Yes
- Spa features: Bath
Lot
- Lot size: 6,534 sqft
- Features: Cul-De-Sac,On Golf Course,Sprinkler System-Front,Lawn-Front,Trees-Front,Trees-Rear,Automatic Sprinkler
- Lot size dimensions: 0 x 0
Parking
- Total spaces: 2
- Parking features: 2 Car Garage Attached,Garage Door Opener
- Has garage: Yes
- Attached garage spaces: 2
- Covered spaces: 2
Climate Risk is Financial Risk
Every home has a financial story beyond the listing price. Below, you’ll see the climate risks that could affect this property — and in Bills & Affordability, how those risks may influence repairs, insurance, utilities, and long-term value.
Biggest Threats for This Home
- Lightning

- Winter Weather

- Cold Wave

- Hail

How This Home’s Risks Compare
FEMA Declared Disasters Across Colorado Counties
Understanding the Costs
Financial advisors generally recommend spending no more than 30% of your gross household income on housing costs. In practice, many households stretch to 35% or beyond — especially in high-cost markets.
Estimated Costs Today
| Monthly | Annual | |
|---|---|---|
| Mortgage | $2,427 | $29,124 |
| Home Insurance * | $409 | $4,908 |
| Property Taxes | $208 | $2,496 |
| Electricity | $290 | $3,484 |
| Total | $3,334 | $40,008 |
Income You'd Need if You Spent...
Colorado FAIR Plan Programs


How Costs Could Change Over Time
Climate risk is quickly impacting all of the major home ownership costs. Adjust the growth rates and percentage of income spent on housing below to see how your housing costs could change over the next 10 years — and what income you'd need to keep up.
Comparing Against the Market
Price Per Sq Ft
vs Other Active Listings
Avg $/sqft
vs Homes Sold Last Month
Median $/sqft
Current Market Trends
Median Price Per Square Foot
The median price per square foot of homes sold in this area each month. Compare this to this listing's price per square foot to gauge whether the home is priced in line with recent sales.
Historicals for This Listing
Zestimate History ($/sqft)
Price History
| Date | Event | Price |
|---|---|---|
| 2026-07-03 | Listed for sale | $480,000 |
 View on Zillow