



2935 Country Club Dr, Pueblo, CO, 81008
About This Home
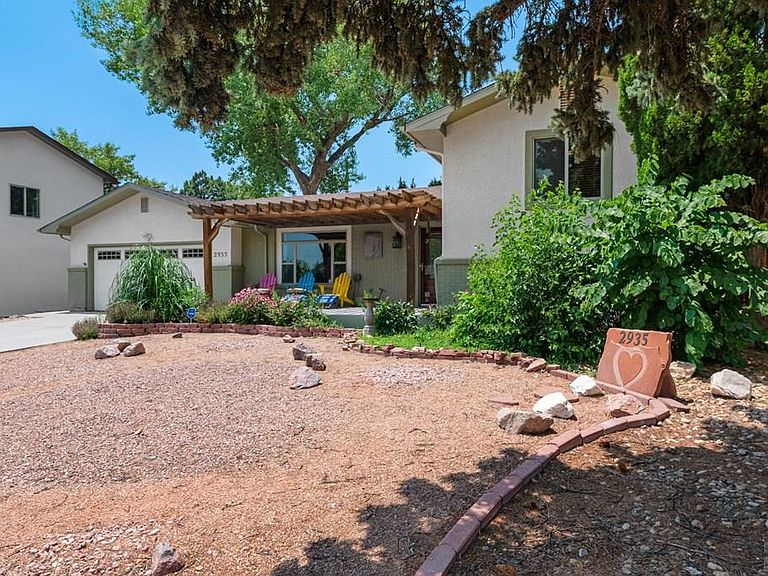
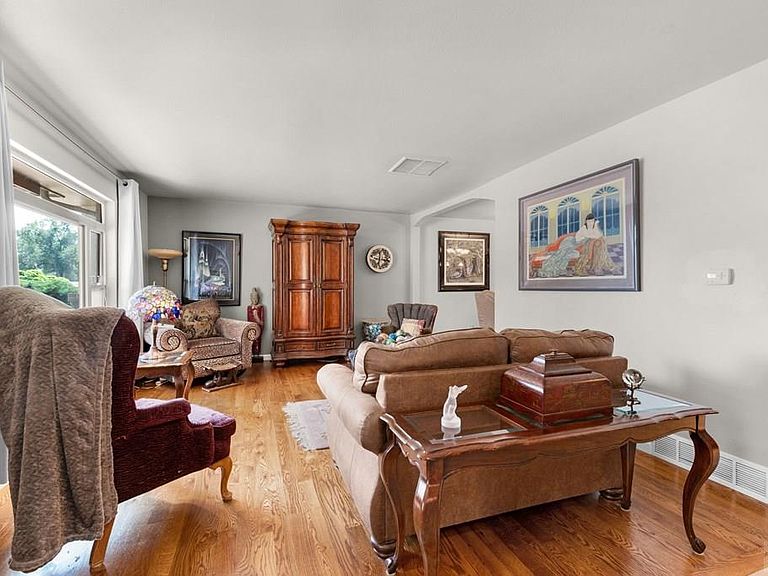
Exceptional curb appeal, beautiful landscaping, and a sought-after Country Club location welcome you to this thoughtfully maintained home. Mature trees, inviting outdoor spaces, and carefully designed landscaping create a warm first impression. Inside, the open concept layout offers wonderful flow between living, dining, and entertaining areas, with an open wet bar adding the perfect touch for gatherings with family and friends. The main level features a spacious primary suite, providing convenience and privacy, along with comfortable living spaces designed for everyday enjoyment. Two additional bedrooms upstairs offer flexibility for family, guests, or a home office. Thoughtful updates throughout the home enhance its character and functionality, including refreshed living spaces, updated flooring, modernized bathrooms, improved lighting, and well-planned storage solutions. The lower level adds exceptional versatility with a private, self-contained living area featuring a bedroom, bathroom, recreation space, and cozy fireplace—perfect for a teenager, in-law, guests, or additional entertaining space. The flexible design allows this level to function as a separate retreat while still connecting seamlessly to the rest of the home. Outdoor living is a true highlight, with a beautifully landscaped backyard featuring updated lawn, hardscaping, fencing, and tree lighting, creating a peaceful setting for relaxing or entertaining. Pride of ownership is evident throughout this well-car
Getting Around
 Car-Dependent
 Very Limited Transit
 Somewhat Bikeable
Schools
Construction
Condition
- Year built: 1965
Type & Style
- Home type: SingleFamily
- Property subType: Single Family Residence
Interior
Basement
- Basement: None
Bedroom2
- Level: Upper
- Area: 132
Bedroom3
- Level: Upper
- Area: 168
Bedroom4
- Level: Lower
- Area: 154
Bedrooms & Bathrooms
- Bedrooms: 4
- Bathrooms: 3
- Full bathrooms: 3
- 3/4 bathrooms: 1
- Main level bedrooms: 1
Dining Room
- Level: Main
- Area: 121
Features
- Wet Bar,Ceiling Fan(s),Walk-In Closet(s),Walk-in Shower,Hard Surface Counter Top
- Flooring: Tile
- Number of fireplaces: 1
- Fireplace: Yes
Interior Area
- Total structure area: 2,728
- Total interior livable area: 2,728 sqft
Kitchen
- Level: Main
- Area: 132
Living Room
- Level: Main
- Area: 368
Master Bedroom
- Level: Main
- Area: 169
Property
Details
- Parcel number: 0524214006
- Zoning: R-1
- Special condition: Standard
Features
- Levels: Tri-Level
- Patio & porch: Porch-Covered-Front,Patio-Open-Rear
- Exterior features: Garden Area-Front,Garden Area-Rear
- Fencing: Wood Fence-Rear
Lot
- Lot size: 8,276 sqft
- Features: Lawn-Rear,Rock-Front,Rock-Rear,Trees-Front,Trees-Rear
- Lot size dimensions: 76 x 122 x 75 x 115
Parking
- Total spaces: 2
- Parking features: 2 Car Garage Attached
- Has garage: Yes
- Covered spaces: 2
Climate Risk is Financial Risk
Every home has a financial story beyond the listing price. Below, you’ll see the climate risks that could affect this property — and in Bills & Affordability, how those risks may influence repairs, insurance, utilities, and long-term value.
Biggest Threats for This Home
- Lightning

- Winter Weather

- Cold Wave

- Hail

How This Home’s Risks Compare
FEMA Declared Disasters Across Colorado Counties
Understanding the Costs
Financial advisors generally recommend spending no more than 30% of your gross household income on housing costs. In practice, many households stretch to 35% or beyond — especially in high-cost markets.
Estimated Costs Today
| Monthly | Annual | |
|---|---|---|
| Mortgage | $2,199 | $26,388 |
| Home Insurance * | $371 | $4,452 |
| Property Taxes | $188 | $2,256 |
| Electricity | $205 | $2,471 |
| Total | $2,963 | $35,556 |
Income You'd Need if You Spent...
Colorado FAIR Plan Programs


How Costs Could Change Over Time
Climate risk is quickly impacting all of the major home ownership costs. Adjust the growth rates and percentage of income spent on housing below to see how your housing costs could change over the next 10 years — and what income you'd need to keep up.
Comparing Against the Market
Price Per Sq Ft
vs Other Active Listings
Avg $/sqft
vs Homes Sold Last Month
Median $/sqft
Current Market Trends
Median Price Per Square Foot
The median price per square foot of homes sold in this area each month. Compare this to this listing's price per square foot to gauge whether the home is priced in line with recent sales.
Historicals for This Listing
Zestimate History ($/sqft)
Price History
| Date | Event | Price |
|---|---|---|
| 2026-07-30 | Price change | $435,000 |
| 2026-07-09 | Listed for sale | $450,000 |
| 2016-05-26 | Sold | $272,500 |
| 2016-03-31 | Price change | $279,900 |
| 2016-01-28 | Listed for sale | $289,900 |
 View on Zillow