


708 W 18th St, Pueblo, CO, 81003
About This Home
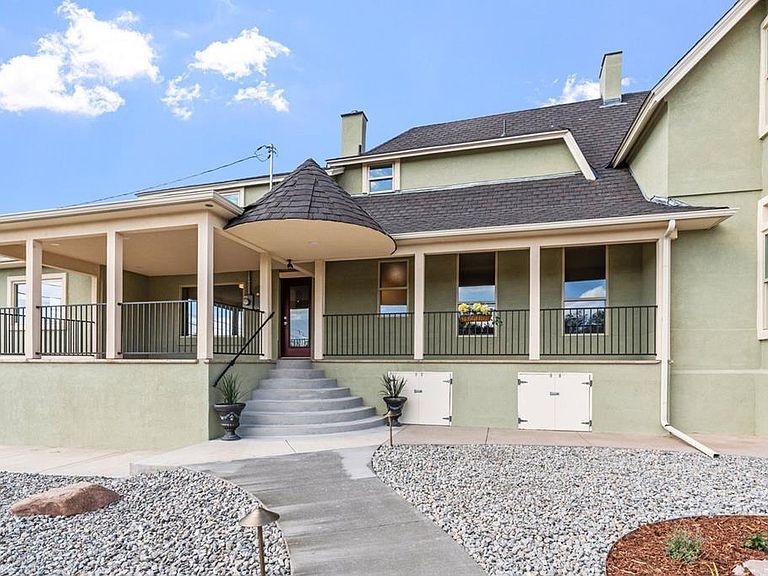
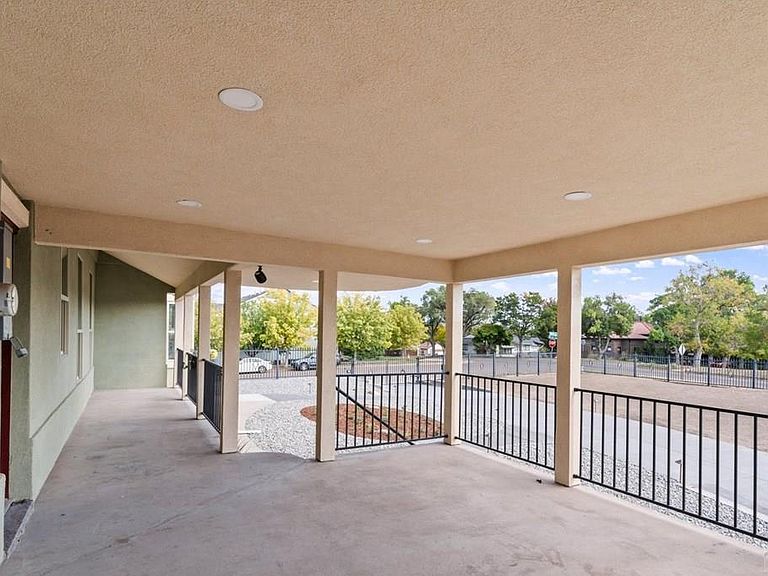
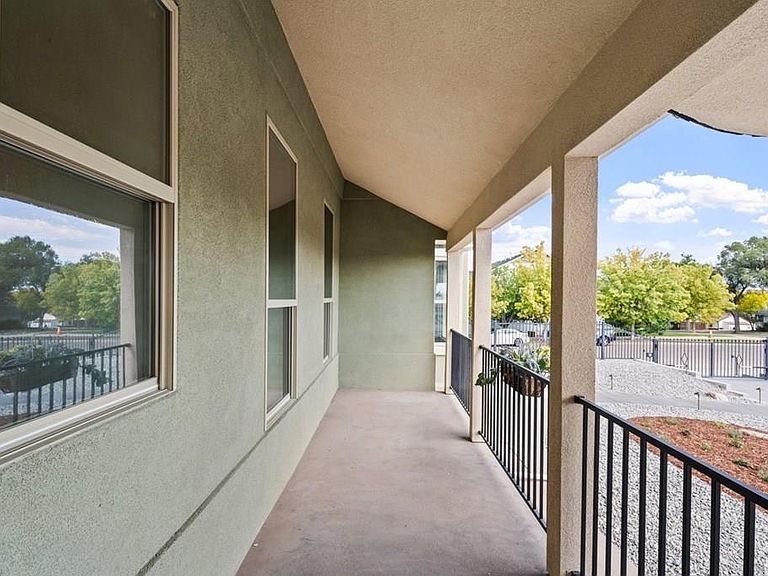
Step into this breathtaking Victorian home turned modern oasis in Pueblo's Northside. With over 5,000 sqft of living space, 5 bedrooms, 4 bathrooms, and stunning mountain views, this exceptional residence offers the perfect blend of luxury and comfort. Features include a gourmet kitchen, beautifully restored marble fireplace, and multiple entertainment areas. Enjoy the beautiful outdoors on the covered patios or take a short walk to downtown's Riverwalk. The gourmet kitchen is a culinary dream come true, equipped with top-of-the line stainless steel appliances, a gas range, and oven. Additional features include quartz countertops, soft-close cabinets, and a stunning island perfect for food preparation and storage. The kitchen seamlessly transitions to a covered balcony, where breathtaking mountain views await. The primary bedroom is a serene retreat, boasting high vaulted ceilings, large windows, and a calming neutral color palette. The sleek primary bathroom features a modern walk-in shower, frameless doors, and ample space for relaxation. A freestanding tub invites you to unwind and rejuvenate. With brand-new, state-of-the art-air conditioning units, this incredible home is summer-ready, ensuring unparalleled comfort for you and loved ones. Multiple walk-out covered patios beckon you to enjoy the beautiful outdoors. The exceptional residence is close to downtown's Riverwalk, major highways for commutes and Parkview hospital all without the burden of HOa fees.
Getting Around
 Car-Dependent
 Very Limited Transit
 Somewhat Bikeable
Schools
Construction
Condition
- Year built: 1900
Materials
- Foundation: Concrete Perimeter,Block
Type & Style
- Home type: SingleFamily
- Property subType: Single Family Residence
Interior
Basement
- Has basement: Yes
- Basement: Full,Walk-Out Access
Bedroom2
- Level: Main
- Area: 240
Bedroom3
- Level: Main
- Area: 260
Bedroom4
- Level: Upper
- Area: 234
Bedroom5
- Level: Upper
- Area: 195
Bedrooms & Bathrooms
- Bedrooms: 5
- Bathrooms: 4
- Full bathrooms: 4
- 3/4 bathrooms: 2
- Main level bedrooms: 2
Dining Room
- Level: Main
- Area: 255
Family Room
- Level: Basement
- Area: 615
Features
- New Paint,Ceiling Fan(s),Vaulted Ceiling(s),Walk-In Closet(s),Dry Bar,Soaking Tub,Walk-in Shower,Hard Surface Counter Top
- Flooring: New Floor Coverings,Tile
- Number of fireplaces: 2
- Fireplace: Yes
Interior Area
- Total structure area: 5,477
- Total interior livable area: 5,477 sqft
Kitchen
- Level: Main
- Area: 338
Living Room
- Level: Main
- Area: 429
Master Bedroom
- Level: Upper
- Area: 368
Property
Accessibility
- Accessibility features: Handicap Access
Details
- Parcel number: 0525135001
- Zoning: R-3
- Special condition: Standard
Features
- Levels: Two
- Stories: 2
- Patio & porch: Patio-Covered-Front,Patio-Open-Rear,Patio-Covered-Rear,Stoop-Front
- Exterior features: Balcony,Courtyard,Garden Area-Front,Garden Area-Rear,Outdoor Lighting-Front,Outdoor Lighting-Rear
- Fencing: Metal Fence-Front,Metal Fence-Rear,Wood Fence-Rear
- Has view: Yes
- View description: Mountain(s)
Lot
- Lot size: 0.75 Acres
- Features: Corner Lot,Rock-Front,Rock-Rear,Trees-Front,Trees-Rear
- Lot size dimensions: 198 x 120
Parking
- Total spaces: 3
- Parking features: RV Access/Parking,3 Car Garage Attached,Garage Door Opener
- Has garage: Yes
- Attached garage spaces: 3
- Covered spaces: 3
Climate Risk is Financial Risk
Every home has a financial story beyond the listing price. Below, you’ll see the climate risks that could affect this property — and in Bills & Affordability, how those risks may influence repairs, insurance, utilities, and long-term value.
Biggest Threats for This Home
- Lightning

- Winter Weather

- Cold Wave

- Hail

How This Home’s Risks Compare
FEMA Declared Disasters Across Colorado Counties
Understanding the Costs
Financial advisors generally recommend spending no more than 30% of your gross household income on housing costs. In practice, many households stretch to 35% or beyond — especially in high-cost markets.
Estimated Costs Today
| Monthly | Annual | |
|---|---|---|
| Mortgage | $4,298 | $51,576 |
| Home Insurance * | $1,053 | $12,636 |
| Property Taxes | $368 | $4,416 |
| Electricity | $413 | $4,961 |
| Total | $6,132 | $73,584 |
Income You'd Need if You Spent...
Colorado FAIR Plan Programs


How Costs Could Change Over Time
Climate risk is quickly impacting all of the major home ownership costs. Adjust the growth rates and percentage of income spent on housing below to see how your housing costs could change over the next 10 years — and what income you'd need to keep up.
Comparing Against the Market
Price Per Sq Ft
vs Other Active Listings
Avg $/sqft
vs Homes Sold Last Month
Median $/sqft
Current Market Trends
Median Price Per Square Foot
The median price per square foot of homes sold in this area each month. Compare this to this listing's price per square foot to gauge whether the home is priced in line with recent sales.
Historicals for This Listing
Zestimate History ($/sqft)
Price History
| Date | Event | Price |
|---|---|---|
| 2026-04-26 | Listed for sale | $879,900 |
| 2026-04-26 | Listing removed | $879,900 |
| 2026-04-02 | Price change | $879,900 |
| 2026-03-05 | Price change | $889,900 |
| 2026-01-30 | Listed for sale | $899,900 |
| 2025-12-26 | Listing removed | $899,900 |
| 2025-12-02 | Listed for sale | $899,900 |
| 2025-11-01 | Listing removed | $939,900 |
| 2025-10-14 | Price change | $939,900 |
| 2025-09-16 | Price change | $959,900 |
| 2025-07-24 | Price change | $975,900 |
| 2025-06-20 | Price change | $985,900 |
| 2025-05-30 | Listed for sale | $995,900 |
| 2025-05-21 | Listing removed | $995,900 |
| 2025-04-21 | Price change | $995,900 |
| 2025-03-29 | Price change | $1,049,000 |
| 2025-02-06 | Price change | $1,099,000 |
| 2024-12-18 | Price change | $1,149,000 |
| 2024-10-01 | Listed for sale | $1,200,000 |
| 2020-09-04 | Sold | $215,000 |
| 2016-08-05 | Sold | $205,000 |
| 2016-06-23 | Price change | $249,900 |
| 2016-06-21 | Listed for sale | $249,000 |
 View on Zillow