




841 S Dogwood Dr, Pueblo West, CO, 81007
About This Home
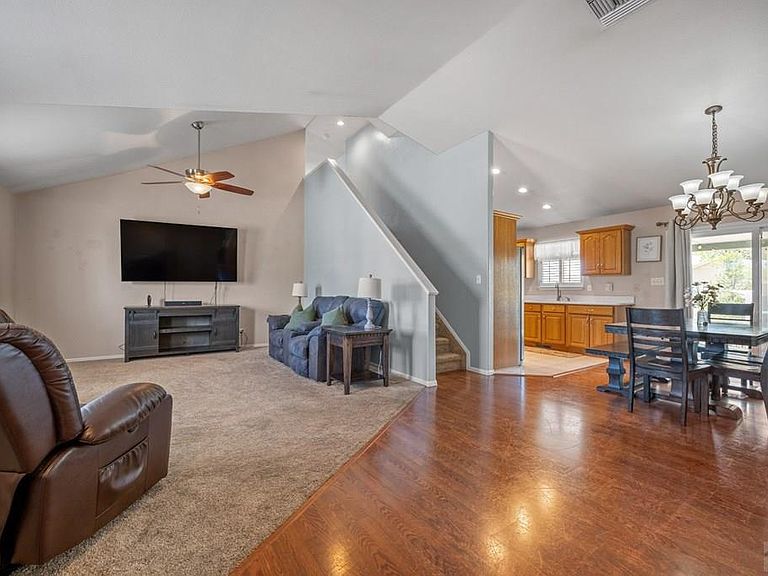
1997 PARADE OF HOMES CUSTOM MASTERPIECE WITH BRAND NEW BASEMENT FLOORING, MOUNTAIN VIEWS & GARAGE LOFT! Nestled on a quiet cul-de-sac, this custom-built 5 bedroom home offers the perfect blend of architectural space, modern updates, and a prime location just minutes from the Pueblo Reservoir. From the street, the newly engineered rock landscaping, mature flowering trees, and elevated design deliver high-impact curb appeal. Step inside this custom creation to grand, vaulted ceilings and an open-concept living zone. The updated chef's kitchen features sleek quartz countertops, cohesive tile flooring, and newer stainless steel appliances. Downstairs, the massive 1,400 sq ft basement is FRESHLY FINISHED WITH BRAND NEW FLOORING THROUGHOUT—featuring plush new carpet on the stairs and in the bedrooms, plus stylish new luxury vinyl plank/wood vinyl in the office and expansive family room! The lower level also includes a convenient bathroom plumbing rough-in ready for your final custom touches. A truly rare architectural feature from its Parade of Homes debut is the massive, 528 sq ft finished loft built above the garage—ideal for a private secondary home office or creative studio! Escape to the backyard oasis where a new wood pergola shades the back porch framing deep mountain views. Additional updates include a roof swamp cooler, fresh backdoor, and an updated vanity and countertop in the main bathroom.
Getting Around
 Car-Dependent
 Very Limited Transit
 Somewhat Bikeable
Schools
Construction
Condition
- Year built: 1997
Materials
- Foundation: Concrete Perimeter
Type & Style
- Home type: SingleFamily
- Property subType: Single Family Residence
Interior
Basement
- Has basement: Yes
- Basement: Full,Partially Finished/Livable
Bedroom2
- Level: Main
- Area: 110.201
Bedroom3
- Level: Main
- Area: 149.5
Bedroom4
- Level: Basement
- Area: 207.11
Bedroom5
- Level: Basement
- Area: 185.283
Bedrooms & Bathrooms
- Bedrooms: 5
- Bathrooms: 2
- Full bathrooms: 2
- Main level bedrooms: 3
Dining Room
- Level: Main
- Area: 139.36
Family Room
- Level: Basement
- Area: 467.95000000000005
Features
- Vaulted Ceiling(s),Hard Surface Counter Top
- Flooring: Tile
Interior Area
- Total structure area: 3,698
- Total interior livable area: 3,698 sqft
Kitchen
- Level: Main
- Area: 130.29
Living Room
- Level: Main
- Area: 303.91999999999996
Master Bedroom
- Level: Main
- Area: 159.85
Property
Details
- Parcel number: 0614410008
- Zoning: SR2
- Special condition: Standard
Features
- Levels: One and One Half
- Stories: 1
- Patio & porch: Porch-Covered-Front,Deck-Covered-Rear
- Has view: Yes
- View description: Mountain(s)
Lot
- Lot size: 0.28 Acres
- Features: Cul-De-Sac,Irregular Lot,Rock-Front,Trees-Front,Trees-Rear
- Lot size dimensions: 0 x 0
Parking
- Total spaces: 2
- Parking features: 2 Car Garage Attached,Garage Door Opener
- Has garage: Yes
- Covered spaces: 2
Climate Risk is Financial Risk
Every home has a financial story beyond the listing price. Below, you’ll see the climate risks that could affect this property — and in Bills & Affordability, how those risks may influence repairs, insurance, utilities, and long-term value.
Biggest Threats for This Home
- Lightning

- Winter Weather

- Cold Wave

- Hail

How This Home’s Risks Compare
FEMA Declared Disasters Across Colorado Counties
Understanding the Costs
Financial advisors generally recommend spending no more than 30% of your gross household income on housing costs. In practice, many households stretch to 35% or beyond — especially in high-cost markets.
Estimated Costs Today
| Monthly | Annual | |
|---|---|---|
| Mortgage | $1,972 | $23,664 |
| Home Insurance * | $270 | $3,240 |
| Property Taxes | $169 | $2,028 |
| Electricity | $279 | $3,349 |
| Total | $2,690 | $32,280 |
Income You'd Need if You Spent...
Colorado FAIR Plan Programs


How Costs Could Change Over Time
Climate risk is quickly impacting all of the major home ownership costs. Adjust the growth rates and percentage of income spent on housing below to see how your housing costs could change over the next 10 years — and what income you'd need to keep up.
Comparing Against the Market
Price Per Sq Ft
vs Other Active Listings
Avg $/sqft
vs Homes Sold Last Month
Median $/sqft
Current Market Trends
Median Price Per Square Foot
The median price per square foot of homes sold in this area each month. Compare this to this listing's price per square foot to gauge whether the home is priced in line with recent sales.
Historicals for This Listing
Zestimate History ($/sqft)
Price History
| Date | Event | Price |
|---|---|---|
| 2026-06-23 | Listed for sale | $390,000 |
| 2013-04-23 | Sold | $1,200 |
 View on Zillow