

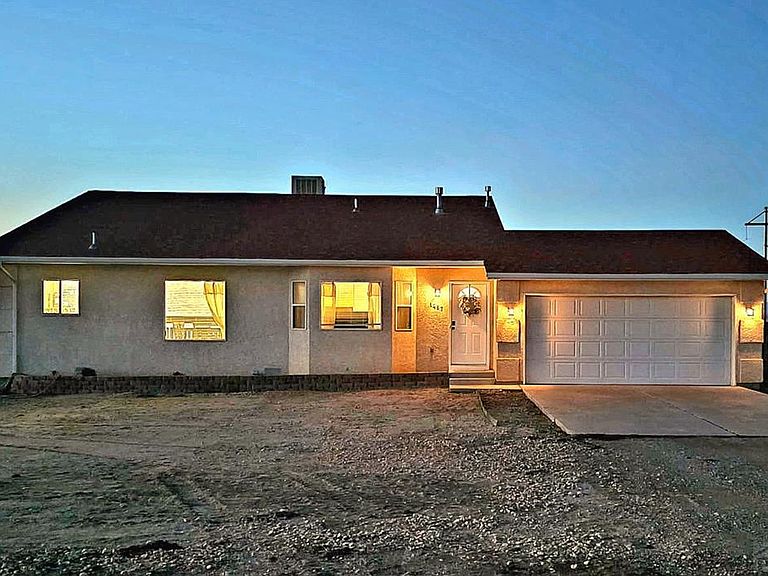


1467 W Plaza De Los Leones Dr, Pueblo West, CO, 81007
About This Home
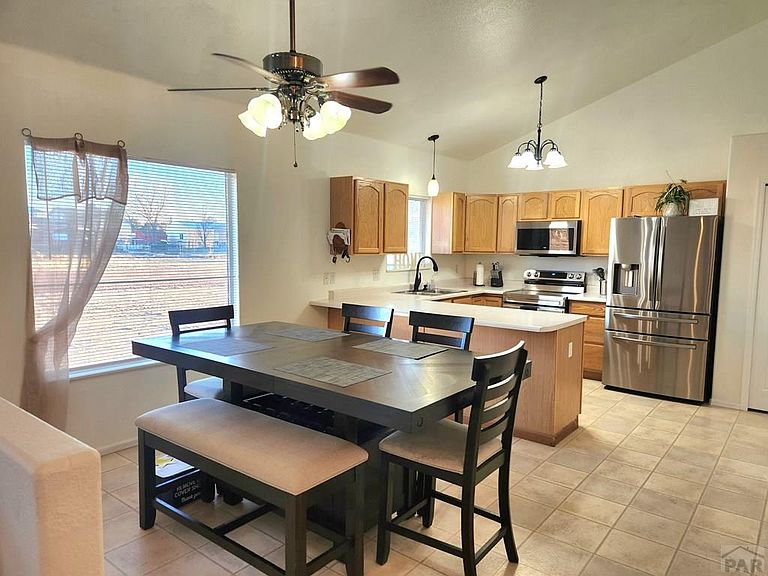
Discover the Flexibility You've Been Searching For! This is not your average tri-level - it is a fabulously thought out design. Sits on a sprawling 1.24-acre lot zone A-3 (horses welcome!), this freshly painted 4-bedroom, 3-bath home offers the perfect balance of togetherness and privacy. Needing a dedicated guest wing, a secondary living area, or space for a growing household, this layout delivers. Main Level: Soaring vaulted ceilings and a sun-drenched bay window greet you in the open living room. The kitchen is built for efficiency with a breakfast bar, corner pantry, and seamless flow into the dining area. Secondary Living Suite: The garden level lower level "flex zone" features a cozy gas fireplace, a full bath, a large laundry area, and a private 4th bedroom -perfect for a quiet retreat or secondary suite needs. Upper Level Retreat: Features a primary suite with a walk-in closet and private bath, plus two additional bedrooms and a shared full bath. Outdoor Freedom: Enjoy stunning mountain views from your patio. With a privacy-fenced rear yard and massive acreage. Start planning for your future shop, RV storage, or equestrian hobby. Modern Connectivity: Located in an area with access to xfinity internet -perfect for remote work and streaming. Prime Location: Minutes from Lake Pueblo State Park, biking trails, and Desert Hawk Golf Course. Enjoy a manageable 40-minute commute to Fort Carson or a quick drive to Caon City. Schedule a showing TODAY!!
Getting Around
 Car-Dependent
 Very Limited Transit
 Somewhat Bikeable
Schools
Construction
Condition
- Year built: 2001
Type & Style
- Home type: SingleFamily
- Property subType: Single Family Residence
Interior
Basement
- Has basement: Yes
- Basement: None,Crawl Space
Bedroom2
- Level: Upper
- Area: 120
Bedroom3
- Level: Upper
- Area: 120
Bedroom4
- Level: Lower
- Area: 132
Bedrooms & Bathrooms
- Bedrooms: 4
- Bathrooms: 3
- Full bathrooms: 3
Dining Room
- Level: Main
- Area: 154
Family Room
- Level: Lower
- Area: 361
Features
- New Paint,Ceiling Fan(s),Vaulted Ceiling(s)
- Flooring: New Floor Coverings
- Number of fireplaces: 1
- Fireplace: Yes
Interior Area
- Total structure area: 2,204
- Total interior livable area: 2,204 sqft
Kitchen
- Level: Main
- Area: 154
Living Room
- Level: Main
- Area: 266
Master Bedroom
- Level: Upper
- Area: 195
Property
Details
- Parcel number: 0618008008
- Zoning: A-3
- Special condition: Standard
Features
- Levels: Tri-Level
- Patio & porch: Patio-Open-Rear,Stoop-Front,Stoop-Rear
- Fencing: Wood Fence-Rear
- Has view: Yes
- View description: Mountain(s)
- Horses can be raised: Yes
Lot
- Lot size: 1.24 Acres
- Features: Horses Allowed
Parking
- Total spaces: 2
- Parking features: RV Access/Parking,2 Car Garage Attached,Garage Door Opener
- Has garage: Yes
- Attached garage spaces: 2
- Covered spaces: 2
Climate Risk is Financial Risk
Every home has a financial story beyond the listing price. Below, you’ll see the climate risks that could affect this property — and in Bills & Affordability, how those risks may influence repairs, insurance, utilities, and long-term value.
Biggest Threats for This Home
- Lightning

- Winter Weather

- Cold Wave

- Hail

- Wildfire

How This Home’s Risks Compare
FEMA Declared Disasters Across Colorado Counties
Understanding the Costs
Financial advisors generally recommend spending no more than 30% of your gross household income on housing costs. In practice, many households stretch to 35% or beyond — especially in high-cost markets.
Estimated Costs Today
| Monthly | Annual | |
|---|---|---|
| Mortgage | $1,845 | $22,140 |
| Home Insurance * | $253 | $3,036 |
| Property Taxes | $158 | $1,896 |
| Electricity | $186 | $2,232 |
| Total | $2,442 | $29,304 |
Income You'd Need if You Spent...
Colorado FAIR Plan Programs

How Costs Could Change Over Time
Climate risk is quickly impacting all of the major home ownership costs. Adjust the growth rates and percentage of income spent on housing below to see how your housing costs could change over the next 10 years — and what income you'd need to keep up.
Comparing Against the Market
Price Per Sq Ft
vs Other Active Listings
Avg $/sqft
vs Homes Sold Last Month
Median $/sqft
Current Market Trends
Median Price Per Square Foot
The median price per square foot of homes sold in this area each month. Compare this to this listing's price per square foot to gauge whether the home is priced in line with recent sales.
Historicals for This Listing
Zestimate History ($/sqft)
Price History
| Date | Event | Price |
|---|---|---|
| 2026-05-04 | Price change | $367,000 |
| 2026-03-13 | Listed for sale | $370,000 |
| 2026-03-12 | Listing removed | $375,000 |
| 2026-03-09 | Listed for sale | $375,000 |
| 2026-03-04 | Contingent | $375,000 |
| 2026-01-16 | Price change | $375,000 |
| 2025-12-15 | Price change | $385,000 |
| 2025-11-26 | Listed for sale | $394,900 |
| 2024-08-15 | Listing removed | $390,000 |
| 2023-04-03 | Listing removed | -- |
| 2023-02-24 | Listed for sale | $375,000 |
| 2022-04-04 | Listing removed | -- |
| 2022-03-20 | Contingent | $390,000 |
| 2022-03-11 | Listed for sale | $390,000 |
| 2021-05-11 | Sold | $363,500 |
| 2021-04-07 | Listed for sale | $350,000 |
| 2016-07-05 | Sold | $191,900 |
| 2016-04-22 | Price change | $191,900 |
| 2016-04-15 | Listed for sale | $197,500 |
| 2010-03-18 | Sold | $139,000 |
| 2009-12-26 | Price change | $139,900 |
| 2009-10-25 | Listed for sale | $149,900 |
 View on Zillow