



3514 Saint Clair Ave, Pueblo, CO, 81005
About This Home
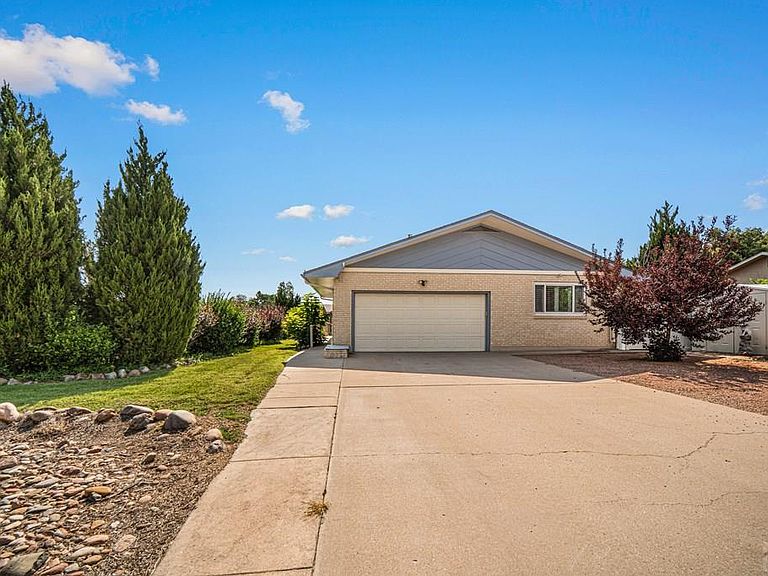
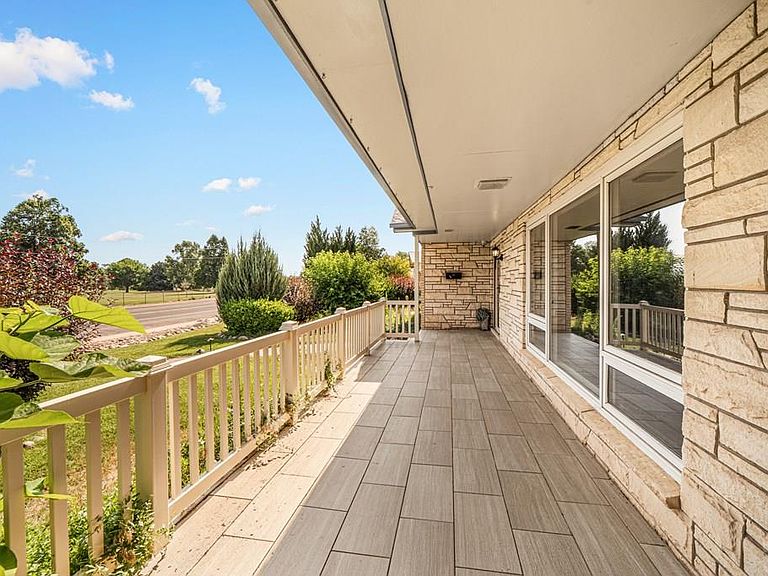
Welcome home to this sprawling ranch-style residence nestled in the highly sought-after Sunset Park neighborhood on prestigious St. Clair Avenue! Offering more than 2400 square feet on the main level, this home features 5 spacious bedrooms, 3 beautifully appointed bathrooms, and a finished basement. This exceptional home provides the perfect blend of comfort, elegance, and functionality. Step inside to discover an open, light-filled floor plan enhanced by gorgeous porcelain tile flooring throughout, creating a seamless and sophisticated look. The heart of the home is the gourmet kitchen, thoughtfully designed with abundant workspace, quality finishes, and ample cabinetry—perfect for entertaining guests or preparing everyday meals with ease. The finished basement offers endless possibilities with additional living space ideal for a game room, home gym, plus guest accommodations. Outside, you'll fall in love with the professionally landscaped yard, offering outstanding curb appeal and inviting outdoor spaces to relax or entertain. A spacious 2-car attached garage, plus a shed, provides convenience and additional storage. Located in one of the area's most desirable neighborhoods, you'll enjoy the charm of Sunset Park while being just minutes from parks, schools, shopping, dining, and everyday amenities. This rare combination of luxury, space, quality craftsmanship, and prime location makes this home a true standout.
Getting Around
 Somewhat Walkable
 Very Limited Transit
 Bikeable
Schools
Construction
Condition
- Year built: 1969
Type & Style
- Home type: SingleFamily
- Architectural style: Ranch
- Property subType: Single Family Residence
Interior
Basement
- Has basement: Yes
- Basement: Partial,Finished
Bedroom2
- Level: Main
- Area: 168.88888888888889
Bedroom3
- Level: Main
- Area: 126.66666666666666
Bedroom4
- Level: Basement
- Area: 258.39583333333337
Bedroom5
- Level: Basement
- Area: 168.88888888888889
Bedrooms & Bathrooms
- Bedrooms: 5
- Bathrooms: 3
- Full bathrooms: 3
- 3/4 bathrooms: 2
- Main level bedrooms: 3
Dining Room
- Level: Main
- Area: 147.85416666666669
Family Room
- Level: Main
- Area: 274.7361111111111
Features
- Ceiling Fan(s),Walk-In Closet(s),Walk-in Shower,Granite Counters
- Window features: Window Coverings
- Flooring: Tile
- Number of fireplaces: 1
- Fireplace: Yes
Interior Area
- Total structure area: 3,411
- Total interior livable area: 3,411 sqft
Kitchen
- Level: Main
- Area: 164.52083333333331
Living Room
- Level: Main
- Area: 438.27777777777777
Master Bedroom
- Level: Main
- Area: 218.05555555555557
Property
Details
- Parcel number: 1503207002
- Zoning: R-2
- Special condition: Standard
Features
- Patio & porch: Porch-Covered-Front,Patio-Covered-Rear
- Fencing: Vinyl Fence-Rear
Lot
- Lot size: 0.31 Acres
- Features: Corner Lot,Sprinkler System-Front,Sprinkler System-Rear,Lawn-Front,Lawn-Rear,Rock-Front,Trees-Front,Trees-Rear
- Lot size dimensions: 100 x 135
Parking
- Total spaces: 2
- Parking features: 2 Car Garage Attached,Garage Door Opener
- Has garage: Yes
- Attached garage spaces: 2
- Covered spaces: 2
Climate Risk is Financial Risk
Every home has a financial story beyond the listing price. Below, you’ll see the climate risks that could affect this property — and in Bills & Affordability, how those risks may influence repairs, insurance, utilities, and long-term value.
Biggest Threats for This Home
- Lightning

- Winter Weather

- Cold Wave

- Hail

- Strong Wind

How This Home’s Risks Compare
FEMA Declared Disasters Across Colorado Counties
Understanding the Costs
Financial advisors generally recommend spending no more than 30% of your gross household income on housing costs. In practice, many households stretch to 35% or beyond — especially in high-cost markets.
Estimated Costs Today
| Monthly | Annual | |
|---|---|---|
| Mortgage | $2,250 | $27,000 |
| Home Insurance * | $404 | $4,848 |
| Property Taxes | $192 | $2,304 |
| Electricity | $257 | $3,089 |
| Total | $3,103 | $37,236 |
Income You'd Need if You Spent...
Colorado FAIR Plan Programs

How Costs Could Change Over Time
Climate risk is quickly impacting all of the major home ownership costs. Adjust the growth rates and percentage of income spent on housing below to see how your housing costs could change over the next 10 years — and what income you'd need to keep up.
Comparing Against the Market
Price Per Sq Ft
vs Other Active Listings
Avg $/sqft
vs Homes Sold Last Month
Median $/sqft
Current Market Trends
Median Price Per Square Foot
The median price per square foot of homes sold in this area each month. Compare this to this listing's price per square foot to gauge whether the home is priced in line with recent sales.
Historicals for This Listing
Zestimate History ($/sqft)
Price History
| Date | Event | Price |
|---|---|---|
| 2026-07-03 | Listed for sale | $445,000 |
| 2011-12-05 | Sold | $190,000 |
| 2011-05-19 | Price change | $215,000 |
| 2011-05-05 | Price change | $225,000 |
| 2011-02-18 | Price change | $230,000 |
| 2011-02-05 | Price change | $239,000 |
| 2011-01-01 | Price change | $241,000 |
| 2010-12-04 | Price change | $245,000 |
| 2010-10-30 | Listed for sale | $249,000 |
| 2010-06-15 | Listing removed | $279,900 |
| 2010-02-14 | Listed for sale | $279,900 |
 View on Zillow