

540 9th Ave #Townhouse 104, San Diego, CA, 92101
About This Home
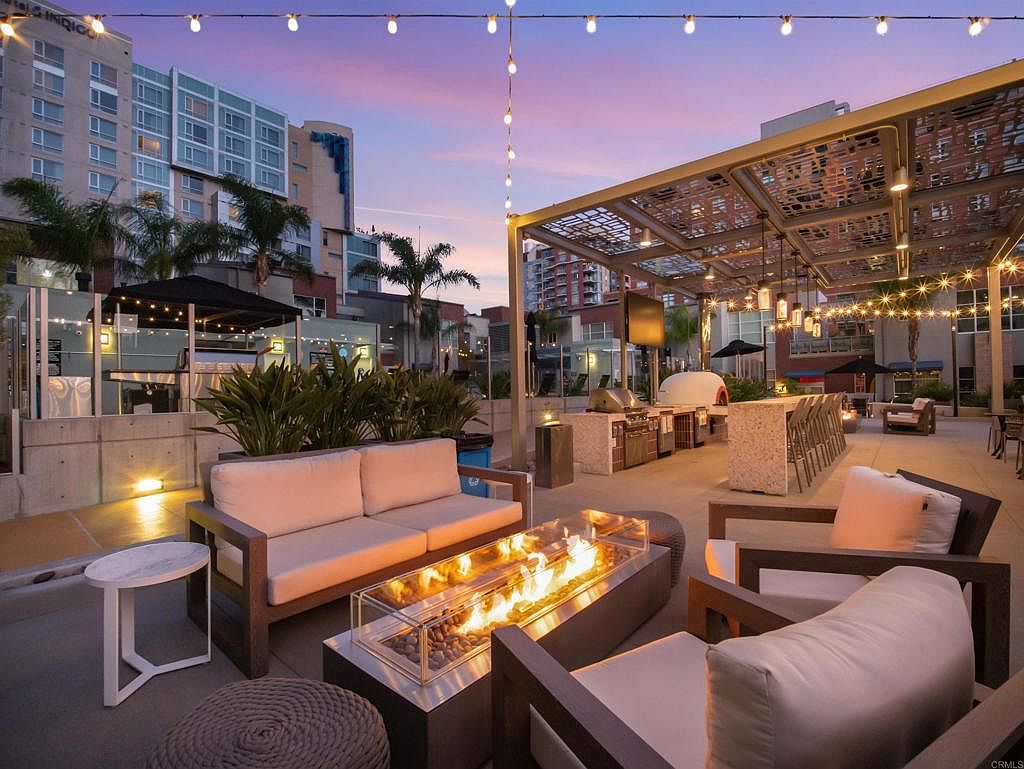
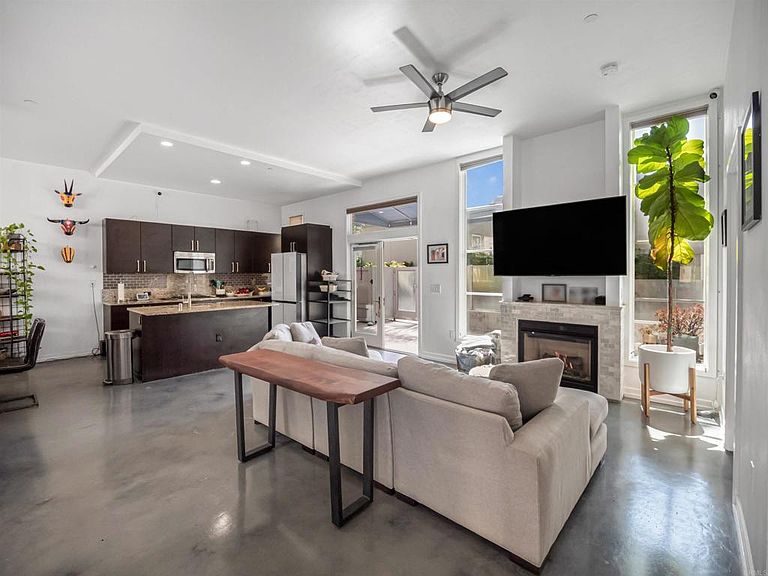
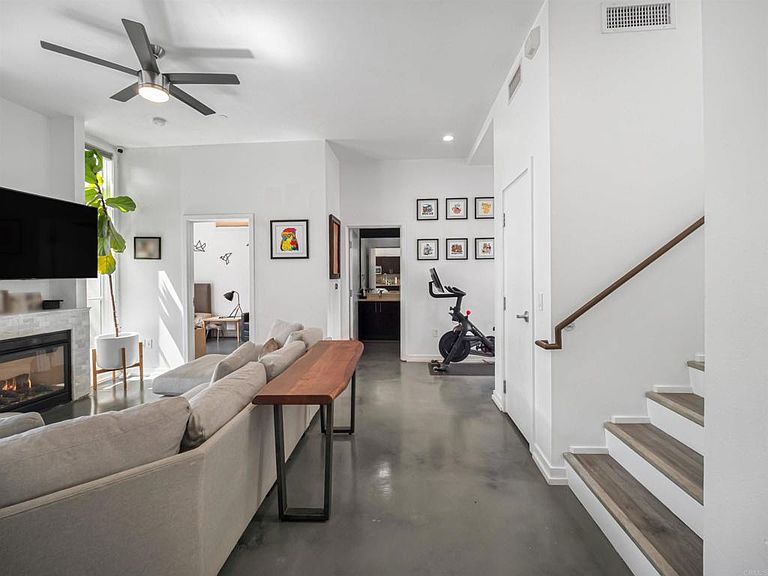
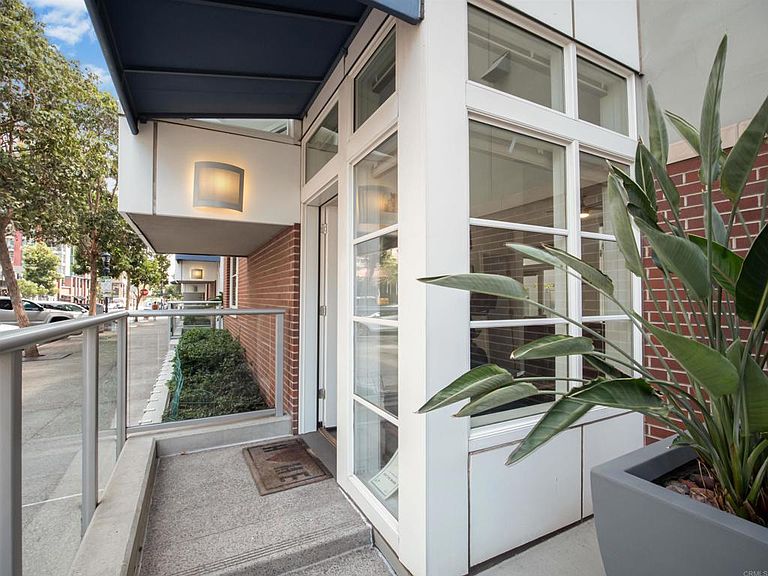
Welcome to The Mark — one of only 11 exclusive brick townhomes nestled within this iconic 33-story residential high-rise in the heart of East Village, downtown San Diego. This stunning corner townhome offers the privacy of a single-family home with two private entrances, including gated street-level access — no elevator required — combined with the world-class amenities of a luxury high-rise. The open-concept main level features polished concrete floors, a gracious entry flowing into the living and dining areas anchored by an elegant fireplace, and a chef's kitchen with center island, designer tile backsplash, and stainless steel appliances that opens onto a private patio perfect for al fresco entertaining. Upstairs, the spacious primary suite is a true sanctuary with rich hardwood floors, a cozy fireplace, spa-inspired bath, custom walk-in closet system, and a large private terrace. Two assigned parking spaces and a generous private storage room are included. Resort-style building amenities include a lap pool, spa, fire pits, pizza oven, four dedicated barbecue stations, fully outfitted outdoor lounge areas, fitness center, conference room with Wi-Fi, full community kitchen, 24-hour lobby attendants, and an on-site General Manager. Steps from the Gaslamp Quarter, Little Italy, The Rady Shell, and Petco Park — with the bay and San Diego's best dining, shopping, and entertainment all just minutes away. Sophisticated, private, and truly irreplaceable.
Getting Around
 Walker's Paradise
 Excellent Transit
 Biker's Paradise
Schools
Construction
Condition
- Property condition: Turnkey
- Year built: 2007
Materials
- Foundation: Concrete Perimeter
- Roof: Flat
- Construction materials: Brick,Cement Siding
Type & Style
- Home type: Townhouse
- Architectural style: Contemporary
- Property subType: Townhouse
Interior
Appliances
- Appliances included: Double Oven,Dishwasher,Gas Cooktop,Disposal,Refrigerator,Range Hood
- Laundry features: Laundry Closet
Bedroom
- Features: Bedroom on Main Level
Bedrooms & Bathrooms
- Bedrooms: 2
- Bathrooms: 2
- Full bathrooms: 2
- Main level bathrooms: 1
- Main level bedrooms: 1
Features
- Balcony,Ceiling Fan(s),Separate/Formal Dining Room,High Ceilings,Living Room Deck Attached,Open Floorplan,Bedroom on Main Level,Primary Suite,Walk-In Closet(s)
- Flooring: Concrete,Wood
- Fireplace features: Living Room,Primary Bedroom
- Fireplace: Yes
- Common walls with other units/homes: 1 Common Wall
Heating & Cooling
- Heating features: Central
- Cooling features: Central Air
Interior Area
- Total interior livable area: 1,588 sqft
Master Bedroom
- Features: Primary Suite
Other
- Features: Walk-In Closet(s)
Property
Accessibility
- Accessibility features: Other
Details
- Parcel number: 5351131104
- Attached to another structure: Yes
- Zoning: R-1:SINGLE FAM-RES
- Special condition: Standard
Features
- Levels: One
- Stories: 1
- Entry location: 1
- Pool features: Community,Fenced,Association
- Patio & porch: Concrete,Front Porch,Patio
- Has view: Yes
- View description: City Lights
Lot
- Lot size: 1.38 sqft
Parking
- Total spaces: 2
- Parking features: Assigned
- Has garage: Yes
- Attached garage spaces: 2
- Covered spaces: 2
Climate Risk is Financial Risk
Every home has a financial story beyond the listing price. Below, you’ll see the climate risks that could affect this property — and in Bills & Affordability, how those risks may influence repairs, insurance, utilities, and long-term value.
Biggest Threats for This Home
- Earthquake

- Heat Wave

- Inland Flooding

- Wildfire

How This Home’s Risks Compare
FEMA Declared Disasters in San Diego County and California
Understanding the Costs
Financial advisors generally recommend spending no more than 30% of your gross household income on housing costs. In practice, many households stretch to 35% or beyond — especially in high-cost markets.
Estimated Costs Today
| Monthly | Annual | |
|---|---|---|
| Mortgage | $5,941 | $71,292 |
| Home Insurance * | $179 | $2,148 |
| Property Taxes | $1,257 | $15,084 |
| Electricity | $398 | $4,786 |
| Total | $7,775 | $93,300 |
Income You'd Need if You Spent...
California FAIR Plan Programs
How Costs Could Change Over Time
Climate risk is quickly impacting all of the major home ownership costs. Adjust the growth rates and percentage of income spent on housing below to see how your housing costs could change over the next 10 years — and what income you'd need to keep up.
Comparing Against the Market
Price Per Sq Ft
vs Other Active Listings
Avg $/sqft
vs Homes Sold Last Month
Median $/sqft
Current Market Trends
Median Price Per Square Foot
The median price per square foot of homes sold in this area each month. Compare this to this listing's price per square foot to gauge whether the home is priced in line with recent sales.
Historicals for This Listing
Zestimate History ($/sqft)
Price History
| Date | Event | Price |
|---|---|---|
| 2026-07-22 | Price change | $1,175,000 |
| 2026-06-23 | Listed for sale | $1,200,000 |
| 2020-08-24 | Sold | $862,500 |
| 2019-11-07 | Listing removed | $919,900 |
| 2019-10-31 | Listed for sale | $919,900 |
| 2016-06-27 | Sold | $425,000 |
| 2007-06-07 | Sold | $883,000 |
 View on Zillow