


4480 Sandy Creek Dr, Colorado City, CO, 81019
About This Home
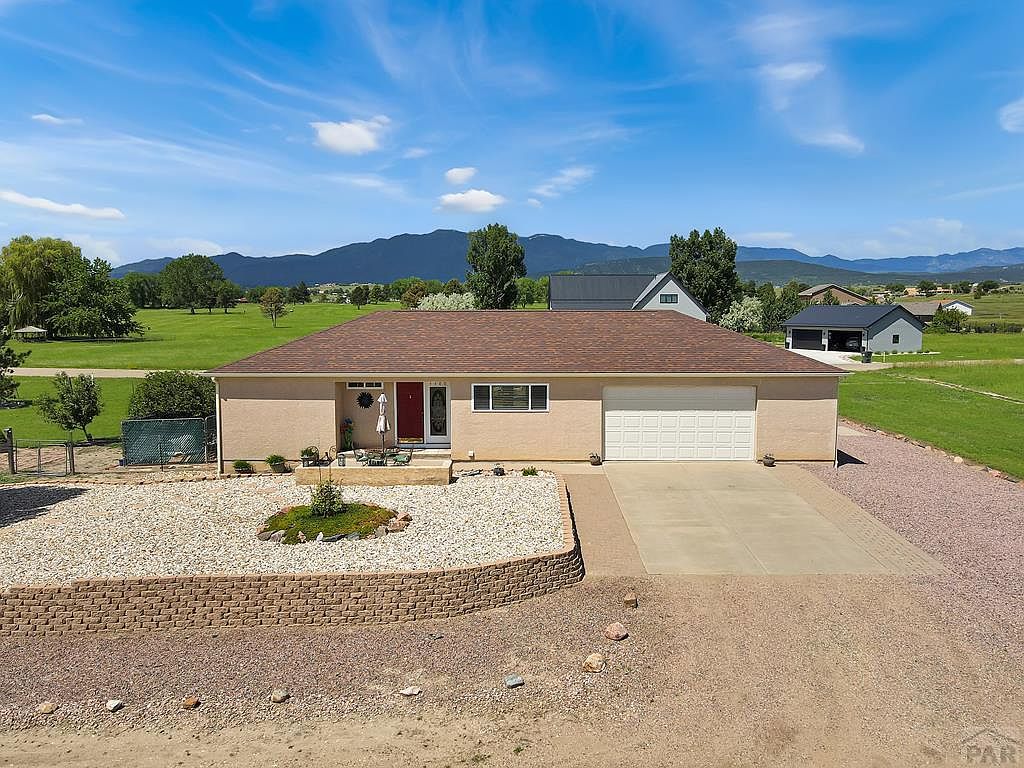
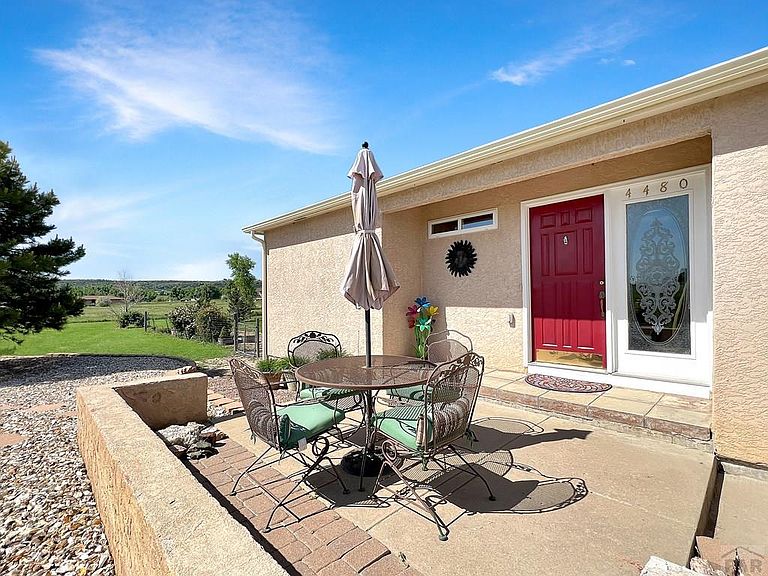
Beautifully maintained and move-in ready, this 4 BED, 4 BATH home offers stunning mountain views and a dream location for outdoor enthusiasts. The thoughtfully designed split-bedroom layout features hardwood flooring in main level bedrooms, while the spacious master suite includes a large walk-in closet. The kitchen is equipped with a gas range and abundant cabinetry, perfect for any home chef. Fresh paint throughout the interior gives the home a bright, clean feel. The main level living room features beautiful plank tile flooring that flows effortlessly toward a set of French doors, flooding the space with natural light. These doors open onto a wraparound wood deck, where you'll enjoy panoramic views of the golf course and majestic mountains an ideal setting for relaxing or entertaining. Downstairs, the fully finished basement boasts clean laminate flooring, a cozy gas log fireplace, full bathroom & additional room utilized as the 4th bedroom (nonconforming-no window/door). Over sized 2 car garage. The xeriscaped front yard offers low-maintenance beauty, while the backyard includes a garden area and more breathtaking views. Every detail of this home reflects the owner's care and pride. It's clear this home has been lovingly maintained and enhanced to create a warm, welcoming environment. Located just 2 minutes from the golf course, 6 minutes from Lake Beckwith & a short drive to scenic mountain trails, this property blends comfort, quality, and Colorado adventure.
Getting Around
 Car-Dependent
 Very Limited Transit
 Somewhat Bikeable
Schools
Construction
Condition
- Year built: 1998
Type & Style
- Home type: SingleFamily
- Architectural style: Ranch
- Property subType: Single Family Residence
Interior
Basement
- Has basement: Yes
- Basement: Partial,Finished
Bedroom2
- Level: Main
- Area: 194.08333333333331
Bedroom3
- Level: Main
- Area: 148.6527777777778
Bedroom4
- Level: Basement
- Area: 198.875
Bedrooms & Bathrooms
- Bedrooms: 4
- Bathrooms: 4
- Full bathrooms: 4
- 1/2 bathrooms: 1
- Main level bedrooms: 3
Dining Room
- Level: Main
- Area: 100
Family Room
- Level: Basement
- Area: 261.04166666666663
Features
- Ceiling Fan(s)
- Flooring: Hardwood,Tile
- Number of fireplaces: 1
- Fireplace: Yes
Interior Area
- Total structure area: 2,812
- Total interior livable area: 2,812 sqft
Kitchen
- Level: Main
- Area: 533.75
Living Room
- Level: Main
- Area: 315.44444444444446
Master Bedroom
- Level: Main
- Area: 221.25
Property
Details
- Parcel number: 4618414074
- Zoning: R-1
- Special condition: Standard
Features
- Patio & porch: Porch-Open-Front,Deck-Open-Rear
- Exterior features: Garden Area-Rear
- Fencing: Metal Fence-Rear
Lot
- Lot size: 0.52 Acres
- Features: Rock-Front,Rock-Rear,Trees-Front,Trees-Rear
- Lot size dimensions: 0.523
Parking
- Total spaces: 2
- Parking features: 2 Car Garage Attached,Garage Door Opener
- Has garage: Yes
- Attached garage spaces: 2
- Covered spaces: 2
Climate Risk is Financial Risk
Every home has a financial story beyond the listing price. Below, you’ll see the climate risks that could affect this property — and in Bills & Affordability, how those risks may influence repairs, insurance, utilities, and long-term value.
Biggest Threats for This Home
- Lightning

- Winter Weather

- Cold Wave

- Hail

- Inland Flooding

- Wildfire

- Strong Wind

How This Home’s Risks Compare
FEMA Declared Disasters Across Colorado Counties
Understanding the Costs
Financial advisors generally recommend spending no more than 30% of your gross household income on housing costs. In practice, many households stretch to 35% or beyond — especially in high-cost markets.
Estimated Costs Today
| Monthly | Annual | |
|---|---|---|
| Mortgage | $2,219 | $26,628 |
| Home Insurance * | $326 | $3,912 |
| Property Taxes | $190 | $2,280 |
| Electricity | $212 | $2,547 |
| Total | $2,947 | $35,364 |
Income You'd Need if You Spent...
Colorado FAIR Plan Programs
How Costs Could Change Over Time
Climate risk is quickly impacting all of the major home ownership costs. Adjust the growth rates and percentage of income spent on housing below to see how your housing costs could change over the next 10 years — and what income you'd need to keep up.
Comparing Against the Market
Price Per Sq Ft
vs Other Active Listings
Avg $/sqft
vs Homes Sold Last Month
Median $/sqft
Current Market Trends
Median Price Per Square Foot
The median price per square foot of homes sold in this area each month. Compare this to this listing's price per square foot to gauge whether the home is priced in line with recent sales.
Historicals for This Listing
Zestimate History ($/sqft)
Price History
| Date | Event | Price |
|---|---|---|
| 2026-06-02 | Listed for sale | $439,000 |
| 2025-12-14 | Listing removed | $445,000 |
| 2025-11-12 | Listed for sale | $445,000 |
| 2025-10-31 | Contingent | $445,000 |
| 2025-10-10 | Price change | $445,000 |
| 2025-09-04 | Price change | $458,000 |
| 2025-07-11 | Price change | $468,000 |
| 2025-06-13 | Listed for sale | $478,000 |
| 2025-05-25 | Listing removed | $489,650 |
| 2025-02-12 | Listed for sale | $489,650 |
| 2025-02-04 | Listing removed | $489,650 |
| 2025-01-15 | Price change | $489,650 |
| 2024-12-05 | Listed for sale | $494,650 |
 View on Zillow