



6045 County Road 100, Wellington, CO, 80549
About This Home
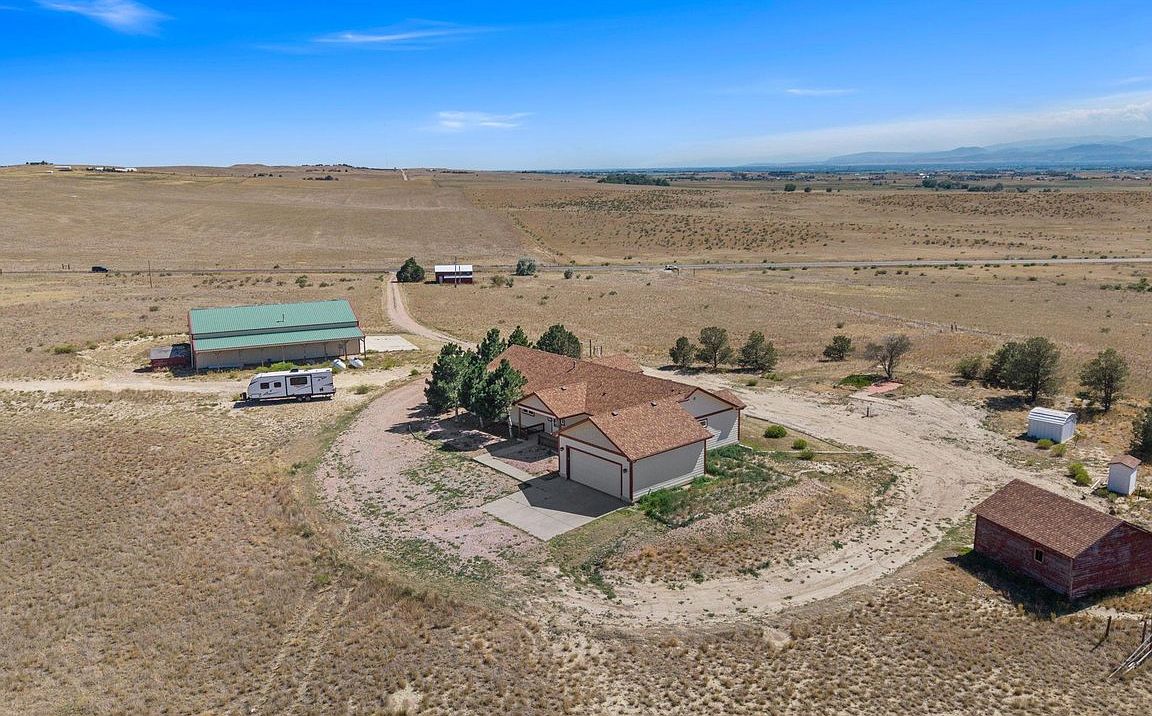
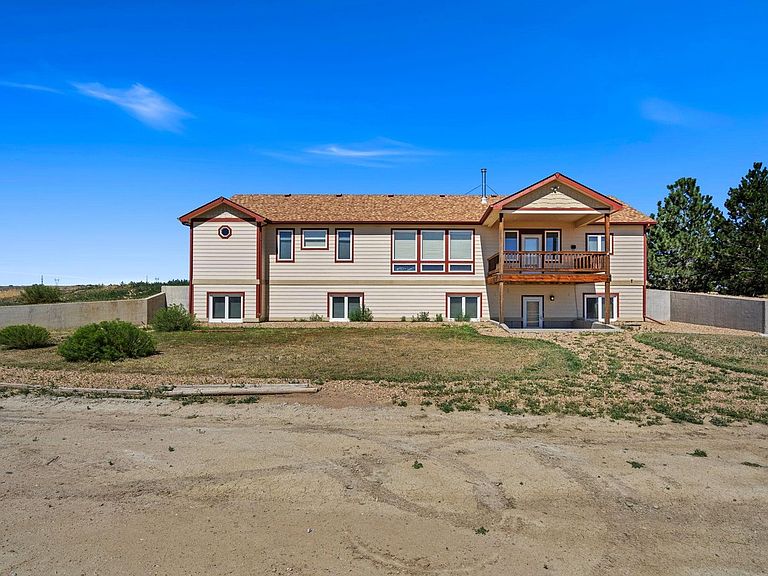
Comfortable country living with incredible mountain views! This custom ranch-style home sits on over 11 acres and borders a Parks and Wildlife sanctuary on the north and west sides, providing added privacy and beautiful natural surroundings. A new well was installed in June 2026, and an Eagle Premier Home Warranty of up to $650 is included. The kitchen features hardwood flooring, Energy Star appliances, granite countertops, a center island, and a pantry. The main level offers a spacious primary suite with a five-piece bathroom, plus two additional bedrooms and a full bathroom. The walkout basement includes another bedroom, a full bathroom, and a large recreation room. A dedicated tornado shelter provides additional protection and peace of mind during severe weather. Additional features include an oversized two-car garage with a service door, two additional quaint rustic outbuildings, a cattle shed, and an impressive 2,560-square-foot heated shop. The shop is equipped with a 15,000-pound truck/car lift, 12-foot overhead doors at both ends, and 320-amp electrical service-ideal for a hobbyist, car enthusiast, or business owner. The property may also offer an opportunity to pursue commercial zoning through Weld County, subject to county review and approval, creating potential for expanded use and additional income. This unique property is a must-see to appreciate everything it has to offer fully! Buyer to verify all measurements and property information. The seller is also offering the adjoining vacant land (2 lots) for sale at $160,000. Please see MLS #1065455 for additional information.
Getting Around
 Car-Dependent
 Very Limited Transit
 Somewhat Bikeable
Schools
Construction
Condition
- Year built: 2008
Materials
- Roof: Composition
- Construction materials: Frame
Type & Style
- Home type: SingleFamily
- Property subType: Mixed Use
Interior
Appliances
- Appliances included: Gas Range,Dishwasher,Refrigerator,Microwave,Disposal
- Laundry features: Sink,Washer/Dryer Hookup
Basement
- Has basement: Yes
- Basement: Full,Partially Finished,Walk-Out Access,Daylight,Radon Unknown
Bedroom2
- Level: Main
- Area: 168
- Dimensions: 14 x 12
Bedroom3
- Level: Main
- Area: 140
- Dimensions: 10 x 14
Bedroom4
- Level: Basement
- Area: 192
- Dimensions: 12 x 16
Bedrooms & Bathrooms
- Bedrooms: 4
- Bathrooms: 3
- Full bathrooms: 3
- Main level bathrooms: 2
Features
- Eat-in Kitchen,Cathedral Ceiling(s),Open Floorplan,Workshop,Pantry,Natural Woodwork,Walk-In Closet(s),Kitchen Island
- Window features: Window Coverings,Storm Window(s)
- Flooring: Wood
- Finished area above ground: 2,149
Heating & Cooling
- Heating features: Forced Air,Wood Stove,2 or more Heat Sources,Electronic Air Filter
- Cooling features: Central Air,Ceiling Fan(s)
Interior Area
- Total structure area: 2,149
- Total interior livable area: 4,298 sqft
Kitchen
- Level: Main
- Area: 408
- Dimensions: 17 x 24
Laundry
- Level: Main
- Area: 144
- Dimensions: 8 x 18
Living Room
- Level: Main
- Area: 336
- Dimensions: 16 x 21
Primary Bedroom
- Features: Full Primary Bath,5 Piece Primary Bath
- Level: Main
- Area: 256
- Dimensions: 16 x 16
Recreation Room
- Level: Basement
- Area: 368
- Dimensions: 16 x 23
Property
Accessibility
- Accessibility features: Level Lot,Main Floor Bath,Accessible Bedroom,Stall Shower,Main Level Laundry
Details
- Parcel number: R6786695
- Zoning: AG
- Special condition: Private Owner
- Horse amenities: Zoning Appropriate for 4+ Horses,Loafing Shed,Hay Storage
Features
- Levels: One
- Stories: 1
- Patio & porch: Patio
- Exterior features: Sprinkler System,Balcony
- Fencing: Partial,Fenced,Wire,Metal
- Has view: Yes
- View description: Mountain(s),Hills,Plains View,Panoramic
- Horses can be raised: Yes
Lot
- Lot size: 11.79 Acres
- Features: Evergreen Trees,Deciduous Trees,Native Plants,Level,Sloped,Abuts Public Open Space,Paved,Mineral Rights Excluded
Parking
- Total spaces: 2
- Parking features: Attached
- Has garage: Yes
- Attached garage spaces: 2
- Covered spaces: 2
Climate Risk is Financial Risk
Every home has a financial story beyond the listing price. Below, you’ll see the climate risks that could affect this property — and in Bills & Affordability, how those risks may influence repairs, insurance, utilities, and long-term value.
Biggest Threats for This Home
- Cold Wave

- Hail

- Strong Wind

- Tornado

- Wildfire

- Winter Weather

- Inland Flooding

- Lightning

How This Home’s Risks Compare
FEMA Declared Disasters Across Colorado Counties
Understanding the Costs
Financial advisors generally recommend spending no more than 30% of your gross household income on housing costs. In practice, many households stretch to 35% or beyond — especially in high-cost markets.
Estimated Costs Today
| Monthly | Annual | |
|---|---|---|
| Mortgage | $5,688 | $68,256 |
| Home Insurance * | $576 | $6,912 |
| Property Taxes | $515 | $6,180 |
| Electricity | $324 | $3,893 |
| Total | $7,103 | $85,236 |
Income You'd Need if You Spent...
Colorado FAIR Plan Programs
How Costs Could Change Over Time
Climate risk is quickly impacting all of the major home ownership costs. Adjust the growth rates and percentage of income spent on housing below to see how your housing costs could change over the next 10 years — and what income you'd need to keep up.
Comparing Against the Market
Price Per Sq Ft
vs Other Active Listings
Avg $/sqft
vs Homes Sold Last Month
Median $/sqft
Current Market Trends
Median Price Per Square Foot
The median price per square foot of homes sold in this area each month. Compare this to this listing's price per square foot to gauge whether the home is priced in line with recent sales.
Historicals for This Listing
Zestimate History ($/sqft)
Price History
| Date | Event | Price |
|---|---|---|
| 2026-08-13 | Price change | $999,000 |
| 2026-07-31 | Listed for sale | $1,125,000 |
| 2014-10-15 | Listing removed | $650,000 |
| 2014-05-24 | Listed for sale | $650,000 |
| 2013-07-11 | Listing removed | $585,000 |
| 2013-03-16 | Listed for sale | $585,000 |
 View on Zillow